Welcome to this stunning 5 bedroom, 5 bathroom single family home in the well revered school district 95 and ever popular Ponds of Kildeer. Situated on almost half acre lot with beautiful views of the neighborhood pond, this property boasts luxury features and finishes throughout. Step into the kitchen with Cherry cabinets, granite counters, custom stained glass window accents, a planning desk and all Viking appliances. The main level also features a grand dining room with coffered ceilings, hardwood floors with inlaid design, and a floor to ceiling brick fireplace in the family room. A private first floor office/bedroom with its adjoining full bath will make working from home a pleasure. Relax in the primary suite with a generous walk-in shower, whirlpool tub, heat lamps, dual vanities, a dream closet plus a cedar closet for storage. There are 3 more large bedrooms and 2 more full baths on the second floor. The English basement offers two gathering rooms, one with a fireplace and wet bar, and the other with built-in TV, perfect for entertaining. Oh yes and plenty of storage. Enjoy the outdoors on the back deck overlooking a beautifully landscaped private yard. Other notable features include a whole house generator, epoxy garage floor, twin zoned on-demand hot water heaters, an incredible whole house music system and security lighting. Located just minutes from Deer Park shopping, this home offers the perfect blend of luxury and convenience. Don't miss your opportunity to own this exceptional property!
Closed
Street View
$970,000
21491 N Meadowlark Dr, Kildeer, IL 60047
5beds
4,300sqft
Single Family Residence
Built in 1999
0.48 Acres Lot
$1,178,400 Zestimate®
$226/sqft
$7,452 Estimated rent
Home value
$1,178,400
$1.11M - $1.27M
$7,452/mo
Zestimate® history
Owner options
List your home for rent
$7,452/mo
Rent Zestimate®
Find your next renter with Zillow Rental Manager. Plus, with online applications, you can quickly screen prospective tenants – for free.
$7,452/mo
Rent Zestimate®
Refinance and save
$7,202/mo
Est. payment
Refinancing to a lower rate could help reduce your monthly payments and save thousands over the life of the loan.
$7,202/mo
Est. payment
Explore your selling options
Work with a Zillow partner agent
Leverage their expertise and Zillow's premium Showcase listings to get your home seen by more buyers.
Get startedList with your own agent
Get your home in front of millions of buyers by listing it on Zillow.
Learn how to do itSell it yourself
Take full control of how buyers see your home on Zillow by listing For Sale by Owner (FSBO).
List your homeWhat's special
Whole house generatorPrivate first floor officeSecurity lightingPrimary suitePlanning deskWet barHouse music system
Zillow last checked:
Listing updated:
Listed by:
Denise Nelson, GRI 847-381-1855,
Baird & Warner
Bought with:
Javed Rathore
Amro Real Estate Group LTD
Source: MRED as distributed by MLS GRID,MLS#: 11991599
Facts & features
Interior
Bedrooms & bathrooms
- Bedrooms: 5
- Bathrooms: 5
- Full bathrooms: 5
Rooms
- Room types: Bedroom 5, Recreation Room, Exercise Room, Theatre Room, Eating Area
Primary bedroom
- Features: Flooring (Hardwood), Window Treatments (Window Treatments), Bathroom (Full, Double Sink, Whirlpool & Sep Shwr)
- Level: Second
- Area: 384 Square Feet
- Dimensions: 24X16
Bedroom 2
- Features: Flooring (Carpet), Window Treatments (All)
- Level: Second
- Area: 204 Square Feet
- Dimensions: 12X17
Bedroom 3
- Features: Flooring (Carpet), Window Treatments (All)
- Level: Second
- Area: 180 Square Feet
- Dimensions: 12X15
Bedroom 4
- Features: Flooring (Carpet), Window Treatments (All)
- Level: Second
- Area: 156 Square Feet
- Dimensions: 12X13
Bedroom 5
- Features: Flooring (Hardwood), Window Treatments (All)
- Level: Main
- Area: 192 Square Feet
- Dimensions: 12X16
Dining room
- Features: Flooring (Hardwood), Window Treatments (All)
- Level: Main
- Area: 204 Square Feet
- Dimensions: 12X17
Eating area
- Features: Flooring (Hardwood), Window Treatments (All)
- Level: Main
- Area: 364 Square Feet
- Dimensions: 14X26
Exercise room
- Features: Flooring (Carpet)
- Level: Basement
- Area: 180 Square Feet
- Dimensions: 15X12
Family room
- Features: Flooring (Hardwood), Window Treatments (Window Treatments)
- Level: Main
- Area: 448 Square Feet
- Dimensions: 16X28
Kitchen
- Features: Kitchen (Eating Area-Table Space, Pantry-Closet, Pantry-Walk-in, Granite Counters, Pantry), Flooring (Hardwood), Window Treatments (All)
- Level: Main
- Area: 144 Square Feet
- Dimensions: 9X16
Laundry
- Features: Flooring (Ceramic Tile), Window Treatments (Blinds)
- Level: Main
- Area: 72 Square Feet
- Dimensions: 9X8
Living room
- Features: Flooring (Hardwood), Window Treatments (All)
- Level: Main
- Area: 180 Square Feet
- Dimensions: 12X15
Recreation room
- Features: Flooring (Carpet), Window Treatments (Blinds)
- Level: Basement
- Area: 999 Square Feet
- Dimensions: 37X27
Other
- Features: Flooring (Carpet), Window Treatments (Blinds)
- Level: Basement
- Area: 528 Square Feet
- Dimensions: 24X22
Heating
- Natural Gas, Forced Air
Cooling
- Central Air
Appliances
- Included: Double Oven, Microwave, Dishwasher, Refrigerator, Washer, Dryer, Stainless Steel Appliance(s), Range Hood, Water Softener Owned, Down Draft, Gas Cooktop, Gas Oven, Humidifier, Multiple Water Heaters
- Laundry: Main Level, Laundry Chute, Sink
Features
- Cathedral Ceiling(s), Wet Bar, Walk-In Closet(s), High Ceilings
- Flooring: Hardwood
- Basement: Finished,Full,Daylight
- Number of fireplaces: 2
- Fireplace features: Family Room, Basement
Interior area
- Total structure area: 0
- Total interior livable area: 4,300 sqft
Property
Parking
- Total spaces: 3
- Parking features: Asphalt, Garage Door Opener, On Site, Garage Owned, Attached, Garage
- Attached garage spaces: 3
- Has uncovered spaces: Yes
Accessibility
- Accessibility features: No Disability Access
Features
- Stories: 2
- Has view: Yes
- View description: Water
- Has water view: Yes
- Water view: Water
Lot
- Size: 0.48 Acres
- Dimensions: 104X199X108X211
Details
- Parcel number: 14271140250000
- Special conditions: None
- Other equipment: Ceiling Fan(s), Sump Pump
Construction
Type & style
- Home type: SingleFamily
- Architectural style: Colonial
- Property subtype: Single Family Residence
Materials
- Brick
- Foundation: Concrete Perimeter
- Roof: Asphalt
Condition
- New construction: No
- Year built: 1999
Utilities & green energy
- Electric: 200+ Amp Service
- Sewer: Public Sewer
- Water: Well
Community & HOA
Community
- Security: Carbon Monoxide Detector(s)
- Subdivision: Ponds Of Kildeer
HOA
- Has HOA: Yes
- Services included: Other
- HOA fee: $1,000 annually
Location
- Region: Kildeer
Financial & listing details
- Price per square foot: $226/sqft
- Tax assessed value: $803,024
- Annual tax amount: $17,009
- Date on market: 4/13/2024
- Listing terms: Conventional
- Ownership: Fee Simple
Price history
| Date | Event | Price |
|---|---|---|
| 5/28/2024 | Sold | $970,000-2%$226/sqft |
Source:  MRED as distributed by MLS GRID #11991599 Report a problem MRED as distributed by MLS GRID #11991599 Report a problem | ||
| 4/19/2024 | Contingent | $989,900$230/sqft |
Source: MRED as distributed by MLS GRID #11991599 Report a problem | ||
| 4/13/2024 | Listed for sale | $989,900-15.7%$230/sqft |
Source: MRED as distributed by MLS GRID #11991599 Report a problem | ||
| 3/12/2010 | Listing removed | $1,174,900$273/sqft |
Source: RE/MAX Showcase #06850324 Report a problem | ||
| 4/14/2009 | Listed for sale | $1,174,900+45%$273/sqft |
Source: RE/MAX Showcase #06850324 Report a problem | ||
| 12/5/2008 | Sold | $810,000-7.7%$188/sqft |
Source: MRED as distributed by MLS GRID #06997772 Report a problem | ||
| 10/30/2008 | Price change | $877,500-7.6%$204/sqft |
Source: Baird & Warner #06997772 Report a problem | ||
| 9/3/2008 | Price change | $950,000-3.5%$221/sqft |
Source: Baird & Warner #06997772 Report a problem | ||
| 8/22/2008 | Price change | $984,900-13.6%$229/sqft |
Source: Baird & Warner #06997772 Report a problem | ||
| 7/23/2008 | Price change | $1,140,000+6%$265/sqft |
Source: Baird & Warner #06997772 Report a problem | ||
| 7/18/2008 | Price change | $1,075,000-5.7%$250/sqft |
Source: Baird & Warner #06997772 Report a problem | ||
| 7/9/2008 | Price change | $1,140,000-3%$265/sqft |
Source: Baird & Warner #06997772 Report a problem | ||
| 4/6/2008 | Listed for sale | $1,174,900+85%$273/sqft |
Source: Homes & Land #06850324 Report a problem | ||
| 12/27/1999 | Sold | $635,000+366.9%$148/sqft |
Source: Public Record Report a problem | ||
| 4/24/1998 | Sold | $136,000$32/sqft |
Source: Public Record Report a problem | ||
Public tax history
| Year | Property taxes | Tax assessment |
|---|---|---|
| 2024 | $19,199 -0.1% | $285,040 +6.5% |
| 2023 | $19,225 +9.2% | $267,648 +2.8% |
| 2022 | $17,609 +3.5% | $260,459 +10.6% |
| 2021 | $17,009 +2% | $235,559 +2.6% |
| 2020 | $16,673 +1.6% | $229,523 +0.9% |
| 2019 | $16,413 -10.1% | $227,521 -12% |
| 2018 | $18,259 | $258,616 +1.2% |
| 2017 | $18,259 +2.8% | $255,499 +3.3% |
| 2016 | $17,756 +0.1% | $247,409 +5% |
| 2015 | $17,742 +0.8% | $235,650 +4% |
| 2014 | $17,596 -3.7% | $226,524 -0.2% |
| 2012 | $18,276 -2.3% | $227,001 -18.3% |
| 2011 | $18,697 +10.6% | $277,882 -2.5% |
| 2010 | $16,901 -2.6% | $285,124 -4% |
| 2009 | $17,356 +2.3% | $297,004 +2.1% |
| 2008 | $16,958 -2.1% | $290,981 +4.7% |
| 2006 | $17,318 +2.9% | $277,975 |
| 2005 | $16,827 +19.4% | -- |
| 2004 | $14,092 +0.7% | -- |
| 2003 | $13,996 -1.9% | -- |
| 2002 | $14,264 +0.9% | -- |
| 2001 | $14,139 -8.7% | $216,848 -14.7% |
| 2000 | $15,492 | $254,300 |
Find assessor info on the county website
Neighborhood: 60047
Nearby homes
- $891,400-- bd3 ba2k sqft21469 N Meadowlark Dr, Kildeer, IL 60047Off Market
- $1,053,300-- bd3 ba2.4k sqft21513 N Meadowlark Dr, Kildeer, IL 60047Off Market
- $1,061,200-- bd4 ba4.2k sqft21447 N Meadowlark Dr, Kildeer, IL 60047Off Market
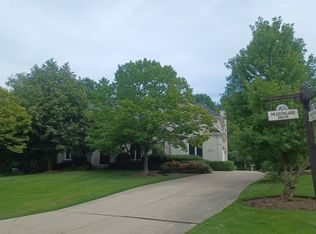
- $982,5004 bd5 ba3.6k sqft21418 N Meadowlark Ct, Kildeer, IL 60047Off Market
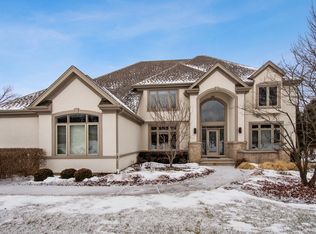
- $1,037,5005 bd5 ba3.7k sqft21535 N Meadowlark Dr, Kildeer, IL 60047Off Market
- $1,099,9005 bd5 ba6k sqft21425 N Meadowlark Ct, Kildeer, IL 60047For Sale
- $1,030,0005 bd5 ba6.9k sqft21378 N Meadowlark Ct, Kildeer, IL 60047Sold
- $669,8004 bd3 ba4.1k sqft21472 W Brandon Rd, Kildeer, IL 60047Off Market
Nearby schools
GreatSchools rating
- 9/10May Whitney Elementary SchoolGrades: PK-5Distance: 2.4 mi
- 9/10Lake Zurich Middle - S CampusGrades: 6-8Distance: 1.6 mi
- 8/10Lake Zurich High SchoolGrades: 9-12Distance: 2.5 mi
Schools provided by the listing agent
- Middle: Lake Zurich Middle - S Campus
- High: Lake Zurich High School
- District: 95
Source: MRED as distributed by MLS GRID. This data may not be complete. We recommend contacting the local school district to confirm school assignments for this home.
Get a cash offer in 3 minutes
Find out how much your home could sell for in as little as 3 minutes with a no-obligation cash offer.
Estimated market value
$1,178,400
Get a cash offer in 3 minutes
Find out how much your home could sell for in as little as 3 minutes with a no-obligation cash offer.
Estimated market value
$1,178,400
- Illinois
- Lake County
- Kildeer
- 60047
- 21491 N Meadowlark Dr
Nearby cities
Nearby zip codes
Other Kildeer Topics
