Life at Wynstone is defined by privacy, beauty, and a refined sense of arrival. Perfectly positioned along the first hole, this residence enjoys a premier setting within the gated Wynstone community-home to the acclaimed Jack Nicklaus Signature Golf Course. Set on a desirable southwestern-facing parcel just under one acre, the home is immersed in open fairway views, mature landscaping, and warm, golden-hour light. The heart of the home is a thoughtfully designed kitchen with Plain & Fancy custom cabinetry, generous island seating, and multiple ovens-ideal for effortless entertaining and family gatherings where meals and conversation come together seamlessly. Spa-like baths with heated floors create a daily sense of retreat, while the great room, anchored by a grand fireplace and expansive windows, captures uninterrupted golf course views. A loft-style family room offers flexible space for recreation, play, or casual lounging, while a seasonal screened porch provides a serene setting for outdoor conversations and relaxed gatherings, protected from the elements. Ideally located near the clubhouse, the home offers exceptional convenience to Wynstone's amenities, allowing for an active, connected lifestyle. Optional membership at The Club at Wynstone provides access to dining, pool, tennis, and championship golf-completing a lifestyle that is both refined and welcoming.
Active
$1,425,000
18 S Wynstone Dr, North Barrington, IL 60010
4beds
6,658sqft
:
Get pre-qualified$10,038/mo
Single Family Residence
Built in 1989
0.96 Acres Lot
$-- Zestimate®
$214/sqft
$-- HOA
What's special
Mature landscapingGenerous island seatingWarm golden-hour lightMultiple ovens
- --
- on Zillow |
- 780
- views |
- 19
- saves |
Zillow last checked:
Listing updated:
Listed by:
Connie Antoniou, CIPS,CRS,GREEN,GRI,SFR (847)508-7775,
Jameson Sotheby's International Realty
Source: MRED as distributed by MLS GRID,MLS#: 12688320
Facts & features
Interior
Bedrooms & bathrooms
- Bedrooms: 4
- Bathrooms: 6
- Full bathrooms: 4
- 1/2 bathrooms: 2
Rooms
- Room types: Breakfast Room, Library, Sitting Room, Exercise Room, Storage, Screened Porch, Recreation Room, Other Room
Primary bedroom
- Features: Flooring (Carpet), Window Treatments (Display Window(s), Double Pane Windows), Bathroom (Full, Double Sink, Shower Only)
- Level: Main
- Area: 320 Square Feet
- Dimensions: 16X20
Bedroom 2
- Features: Flooring (Carpet), Window Treatments (Double Pane Windows)
- Level: Second
- Area: 374 Square Feet
- Dimensions: 22X17
Bedroom 3
- Features: Flooring (Carpet), Window Treatments (Double Pane Windows)
- Level: Second
- Area: 224 Square Feet
- Dimensions: 16X14
Bedroom 4
- Features: Flooring (Carpet), Window Treatments (Double Pane Windows)
- Level: Second
- Area: 210 Square Feet
- Dimensions: 15X14
Bar entertainment
- Features: Flooring (Carpet)
- Level: Basement
- Area: 91 Square Feet
- Dimensions: 13X7
Breakfast room
- Features: Flooring (Hardwood), Window Treatments (Double Pane Windows)
- Level: Main
- Area: 156 Square Feet
- Dimensions: 13X12
Dining room
- Features: Flooring (Hardwood), Window Treatments (Double Pane Windows)
- Level: Main
- Area: 252 Square Feet
- Dimensions: 14X18
Exercise room
- Level: Basement
- Area: 130 Square Feet
- Dimensions: 10X13
Kitchen
- Features: Kitchen (Island, Breakfast Room, Custom Cabinetry, Granite Counters), Flooring (Hardwood), Window Treatments (Double Pane Windows)
- Level: Main
- Area: 280 Square Feet
- Dimensions: 20X14
Laundry
- Features: Flooring (Porcelain Tile), Window Treatments (Double Pane Windows)
- Level: Main
- Area: 120 Square Feet
- Dimensions: 10X12
Library
- Features: Flooring (Hardwood), Window Treatments (Double Pane Windows)
- Level: Main
- Area: 252 Square Feet
- Dimensions: 14X18
Living room
- Features: Flooring (Carpet), Window Treatments (Display Window(s), Double Pane Windows)
- Level: Main
- Area: 323 Square Feet
- Dimensions: 19X17
Other
- Level: Basement
- Area: 48 Square Feet
- Dimensions: 12X4
Recreation room
- Features: Flooring (Carpet)
- Level: Basement
- Area: 360 Square Feet
- Dimensions: 24X15
Screened porch
- Features: Flooring (Carpet), Window Treatments (Double Pane Windows, Skylight(s))
- Level: Main
- Area: 380 Square Feet
- Dimensions: 20X19
Sitting room
- Features: Flooring (Carpet)
- Level: Basement
- Area: 154 Square Feet
- Dimensions: 14X11
Storage
- Level: Basement
- Area: 1311 Square Feet
- Dimensions: 57X23
Heating
- Natural Gas
Cooling
- Central Air
Appliances
- Included: Double Oven, Microwave, Dishwasher, High End Refrigerator, Freezer, Disposal, Stainless Steel Appliance(s), Range Hood, Electric Cooktop, Gas Water Heater
- Laundry: Main Level, Gas Dryer Hookup, In Unit, Sink
Features
- Vaulted Ceiling(s), Dry Bar, Wet Bar, 1st Floor Bedroom, 1st Floor Full Bath, Built-in Features, Walk-In Closet(s), Bookcases, Beamed Ceilings, Special Millwork, Granite Counters, Separate Dining Room
- Flooring: Hardwood, Carpet
- Doors: French Doors, Sliding Glass Door(s)
- Windows: Display Window(s), Double Pane Windows, Insulated Windows, Low Emissivity Windows, Shutters
- Basement: Partially Finished,Crawl Space,Concrete,Rec/Family Area,Storage Space,Partial
- Number of fireplaces: 2
- Fireplace features: Wood Burning, Gas Starter, Masonry, Den/Library, Great Room
Interior area
- Total structure area: 7,742
- Total interior livable area: 6,658 sqft
- Finished area below ground: 1,340
Video & virtual tour
Property
Parking
- Total spaces: 7
- Parking features: Asphalt, Circular Driveway, Garage Door Opener, Yes, Garage Owned, Attached, Owned, Garage
- Attached garage spaces: 3
- Has uncovered spaces: Yes
Accessibility
- Accessibility features: No Disability Access
Features
- Stories: 2
- Patio & porch: Deck, Patio, Screened
Lot
- Size: 0.96 Acres
- Features: On Golf Course
Details
- Additional structures: None
- Parcel number: 13124020080000
- Special conditions: List Broker Must Accompany
- Other equipment: Water-Softener Owned, Central Vacuum, Ceiling Fan(s), Sump Pump, Backup Sump Pump;, Generator
Construction
Type & style
- Home type: SingleFamily
- Architectural style: Traditional
- Property subtype: Single Family Residence
Materials
- Brick, Synthetic Stucco, Wood Siding, Combination
- Foundation: Concrete Perimeter
Condition
- New construction: No
- Year built: 1989
Utilities & green energy
- Electric: Circuit Breakers, 100 Amp Service
- Sewer: Public Sewer
- Water: Public
Community & HOA
Community
- Features: Clubhouse, Park, Pool, Tennis Court(s), Lake, Gated, Street Paved
- Security: Security System, Carbon Monoxide Detector(s)
- Subdivision: Wynstone
HOA
- Services included: None
Location
- Region: North Barrington
Financial & listing details
- Price per square foot: $214/sqft
- Tax assessed value: $992,416
- Annual tax amount: $25,410
- Date on market: 7/1/2026
- Ownership: Fee Simple w/ HO Assn.
Estimated market value
Not available
Estimated sales range
Not available
Not available
Price history
| Date | Event | Price |
|---|---|---|
| 7/1/2026 | Listing removed | $1,425,000$214/sqft |
Source:  MRED as distributed by MLS GRID #12495652 Report a problem MRED as distributed by MLS GRID #12495652 Report a problem | ||
| 5/15/2026 | Price change | $1,425,000-7.5%$214/sqft |
Source: MRED as distributed by MLS GRID #12495652 Report a problem | ||
| 3/23/2026 | Listed for sale | $1,540,000+33.2%$231/sqft |
Source: MRED as distributed by MLS GRID #12495652 Report a problem | ||
| 8/22/2002 | Sold | $1,156,000$174/sqft |
Source: Public Record Report a problem | ||
Public tax history
| Year | Property taxes | Tax assessment |
|---|---|---|
| 2024 | $23,943 +10.2% | $350,751 +6% |
| 2023 | $21,725 +10.5% | $330,772 +16.5% |
| 2022 | $19,656 +9% | $283,942 +11.9% |
| 2021 | $18,037 +2.2% | $253,697 +10.4% |
| 2020 | $17,642 -11% | $229,771 -12.8% |
| 2019 | $19,833 -5.1% | $263,582 -12.4% |
| 2018 | $20,889 | $300,759 +2.1% |
| 2017 | $20,889 +11.7% | $294,717 +3.9% |
| 2016 | $18,696 -5.6% | $283,600 +6.6% |
| 2015 | $19,806 +0.6% | $265,991 -1.2% |
| 2014 | $19,685 -6.7% | $269,198 -1.7% |
| 2012 | $21,099 +9.4% | $273,826 -15.2% |
| 2011 | $19,291 -8.4% | $323,010 -22.3% |
| 2010 | $21,064 -8.5% | $415,815 -6.4% |
| 2009 | $23,030 +5.4% | $444,247 |
| 2008 | $21,841 +1.2% | $444,247 +4.9% |
| 2006 | $21,587 +12.2% | $423,374 |
| 2005 | $19,232 -0.2% | -- |
| 2004 | $19,263 +6.4% | -- |
| 2003 | $18,104 +1.9% | -- |
| 2002 | $17,760 +101.1% | -- |
| 2001 | $8,831 -42.5% | $298,123 +4.4% |
| 2000 | $15,358 | $285,532 |
Find assessor info on the county website
Monthly payment
Est. payment
Payment breakdown
Explore the cost of this home by adjusting the details. Changes won't be saved.Climate risks
Neighborhood: 60010
Nearby schools
GreatSchools rating
- 9/10North Barrington Elementary SchoolGrades: K-5Distance: 0.9 mi
- 7/10Barrington Middle School StationGrades: 6-8Distance: 4.5 mi
- 10/10Barrington High SchoolGrades: 9-12Distance: 4.4 mi
Schools provided by the listing agent
- Elementary: North Barrington Elementary Scho
- Middle: Barrington Middle School-Station
- High: Barrington High School
- District: 220
Source: MRED as distributed by MLS GRID. This data may not be complete. We recommend contacting the local school district to confirm school assignments for this home.
- $1,912,5005 bd7 ba10k sqft20 S Wynstone Dr, North Barrington, IL 60010Sold
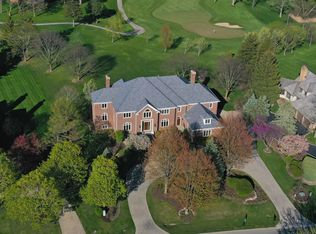
- $1,632,400-- bd6 ba6.7k sqft16 S Wynstone Dr, North Barrington, IL 60010Off Market
- $1,704,4004 bd7 ba9.5k sqft21 Deverell Dr, North Barrington, IL 60010Off Market
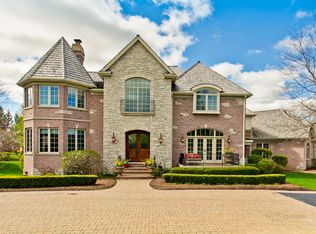
- $1,175,0006 bd6 ba5.5k sqft15 S Wynstone Dr, North Barrington, IL 60010Sold
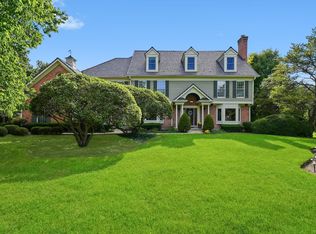
- $1,336,4005 bd7 ba5.5k sqft22 S Wynstone Dr, North Barrington, IL 60010Off Market
- $1,485,0005 bd7 ba10k sqft14 S Wynstone Dr, North Barrington, IL 60010Sold
- $1,167,400-- bd5 ba6.4k sqft14 S Wynstone Dr, North Barrington, IL 60010Off Market
- $1,220,800-- bd5 ba6k sqft13 S Wynstone Dr, North Barrington, IL 60010Off Market
A local agent can set up tours, give advice and negotiate with sellers.
A local lender can help you make sure your offer is ready when you are.
Similar homes
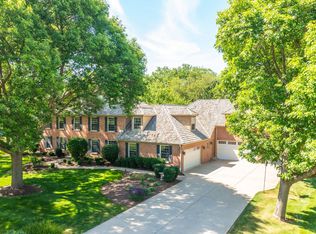
- $1,149,5006 bd6 ba6.6k sqft126 Schooner Ln, Lake Barrington, IL 60010New
 MLS ID #12720211, Tami Hamilton, @properties Christie's International Real Estate. MRED as distributed by MLS GRID
 - $1,649,9005 bd8 ba9.6k sqft13 Kensington Dr, North Barrington, IL 60010Active
 MLS ID #12643519, Jane Lee, RE/MAX Top Performers. MRED as distributed by MLS GRID
 - $1,625,0005 bd4 ba4.1k sqft135 W Lake St, Barrington, IL 60010New
 MLS ID #12716521, Allyson Campbell, Compass. MRED as distributed by MLS GRID
 - $950,0004 bd5 ba3.5k sqft25549 N Broken Bow Pass, Barrington, IL 60010Price Change
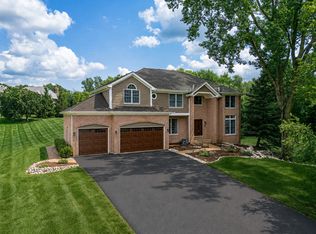 MLS ID #12703961, William Squires, Real 1 Realty. MRED as distributed by MLS GRID
 - $1,200,0004 bd4 ba3.9k sqft20337 N Lea Rd, Deer Park, IL 60010ActiveMLS ID #12679466, Miki Yoshida, @properties Christie's International Real Estate. MRED as distributed by MLS GRID
- $1,590,0005 bd4 ba5.4k sqft27 Rainier Cir, South Barrington, IL 60010NewMLS ID #12714264, Paige Spencer, Jameson Sotheby's International Realty. MRED as distributed by MLS GRID
- $1,399,0006 bd5 ba3.6k sqft1091 Polo Dr, Lake Forest, IL 60045NewMLS ID #12714503, Andra O'Neill, @properties Christie's International Real Estate. MRED as distributed by MLS GRID
- $1,375,0004 bd5 ba4.1k sqft112 Brinker Rd, Barrington Hills, IL 60010ActiveMLS ID #12702832, Andrew Shevelev, American Real Estate Services. MRED as distributed by MLS GRID
- $1,850,0007 bd9 ba8.9k sqft79 S Wynstone Dr, North Barrington, IL 60010ActiveMLS ID #12676682, Connie Antoniou, CIPS,CRS,GREEN,GRI,SFR, Jameson Sotheby's International Realty. MRED as distributed by MLS GRID
- $1,250,0005 bd5 ba3.9k sqft23641 N Sanctuary Club Dr, Kildeer, IL 60047NewMLS ID #12715545, Dana Carris, CSC, @properties Christie's International Real Estate. MRED as distributed by MLS GRID
- $875,0005 bd5 ba5.2k sqft26 Brandywine Rd, South Barrington, IL 60010NewMLS ID #12720909, Matthew Messel, Compass. MRED as distributed by MLS GRID
- $1,100,0004 bd3 ba4.1k sqft170 N Rainbow Rd, North Barrington, IL 60010ActiveMLS ID #12427112, Matthew Messel, Compass. MRED as distributed by MLS GRID
- $1,079,9005 bd5 ba5.7k sqft21101 N Middleton Dr, Kildeer, IL 60047NewMLS ID #12721189, Cindy Eich, GRI, RE/MAX Suburban. MRED as distributed by MLS GRID
- $2,100,0005 bd5 ba6.5k sqft675 Old Barrington Rd, North Barrington, IL 60010ActiveMLS ID #12665737, Matthew Engle, Fulton Grace Realty. MRED as distributed by MLS GRID
- $1,100,0005 bd5 ba3.4k sqft22801 W Glenhurst Rd, Deer Park, IL 60010ActiveMLS ID #12699739, Lori Rowe, Coldwell Banker Realty. MRED as distributed by MLS GRID
- $1,450,0004 bd6 ba4.8k sqft(Undisclosed Address), Long Grove, IL 60047NewMLS ID #12717632, Sadie Winter, RE/MAX Suburban. MRED as distributed by MLS GRID
- $1,250,0004 bd5 ba5.4k sqft309 Dundee Rd, Barrington Hills, IL 60010ActiveMLS ID #12627351, Stefanie Ridolfo, Real Broker LLC. MRED as distributed by MLS GRID
- $1,399,0004 bd4 ba4.9k sqft1147 Steeple View Dr, Long Grove, IL 60047ActiveMLS ID #12701638, Brittany Dorf, RE/MAX Top Performers. MRED as distributed by MLS GRID
- $1,125,0004 bd5 ba5.1k sqft1001 W Ellis St, Palatine, IL 60067NewMLS ID #12718538, Maria Devins, Baird & Warner. MRED as distributed by MLS GRID
- $1,175,0006 bd7 ba5.7k sqft6564 Beech Ln, Libertyville, IL 60048NewMLS ID #12708331, Beth Armstrong, CSC, Berkshire Hathaway HomeServices Starck Real Estate. MRED as distributed by MLS GRID
