Set on over an acre in the prestigious gated community of Wynstone-home to the renowned Jack Nicklaus Signature Golf Course-this brick and cedar Colonial combines timeless architecture with modern updates, including a DaVinci roof (2019). Truly a 3-story home, it offers exceptional space and versatility. The backyard is an entertainer's dream, featuring a tranquil pond, paver patio with built-in grill, and fire pit. Inside, rich hardwood floors, elegant crown molding, and architectural detail flow throughout. The kitchen boasts white cabinetry, natural quartzite countertops, a large center island, and high-end appliances, opening to a sunlit breakfast area with skylights and patio access. A vaulted two-story family room features a fireplace with marble surround and a wet bar, while formal living and dining rooms, a main-level office, and a spacious mudroom complete the first floor. The second and third levels feature six well-sized bedrooms and four full baths. The luxurious primary suite includes a sitting area, expansive walk-in closets, and spa-like bath with dual vanities, makeup desk, Jacuzzi tub, and walk-in shower. Third floor offers ideal guest space or work-from-home flexibility. The finished lower level expands the living space with a large recreation area (wired for home theater), wet bar, craft/office room, and ample storage. A heated 3-car side-load garage adds year-round comfort.
Closed
$1,175,000
15 S Wynstone Dr, North Barrington, IL 60010
6beds
5,586sqft
Single Family Residence
Built in 1989
1.22 Acres Lot
$1,196,400 Zestimate®
$210/sqft
$7,780 Estimated rent
Home value
$1,196,400
$1.08M - $1.33M
$7,780/mo
Zestimate® history
Owner options
List your home for rent
$7,780/mo
Rent Zestimate®
Find your next renter with Zillow Rental Manager. Plus, with online applications, you can quickly screen prospective tenants – for free.
$7,780/mo
Rent Zestimate®
Refinance and save
$7,513/mo
Est. payment
Refinancing to a lower rate could help reduce your monthly payments and save thousands over the life of the loan.
$7,513/mo
Est. payment
Explore your selling options
Work with a Zillow partner agent
Leverage their expertise and Zillow's premium Showcase listings to get your home seen by more buyers.
Get startedList with your own agent
Get your home in front of millions of buyers by listing it on Zillow.
Learn how to do itSell it yourself
Take full control of how buyers see your home on Zillow by listing For Sale by Owner (FSBO).
List your homeWhat's special
Tranquil pondFireplace with marble surroundArchitectural detailRich hardwood floorsLarge center islandLuxurious primary suiteMain-level office
Zillow last checked:
Listing updated:
Listed by:
Connie Antoniou, CIPS,CRS,GREEN,GRI,SFR (847)508-7775,
Jameson Sotheby's International Realty
Bought with:
Jaclyn Manrique
Jameson Sotheby's Intl Realty
Source: MRED as distributed by MLS GRID,MLS#: 12448395
Facts & features
Interior
Bedrooms & bathrooms
- Bedrooms: 6
- Bathrooms: 6
- Full bathrooms: 4
- 1/2 bathrooms: 2
Rooms
- Room types: Bedroom 5, Bedroom 6, Breakfast Room, Library, Recreation Room, Game Room, Office
Primary bedroom
- Features: Flooring (Carpet), Window Treatments (Curtains/Drapes), Bathroom (Full, Double Sink)
- Level: Second
- Area: 510 Square Feet
- Dimensions: 30X17
Bedroom 2
- Features: Flooring (Carpet), Window Treatments (Blinds, Curtains/Drapes)
- Level: Second
- Area: 300 Square Feet
- Dimensions: 20X15
Bedroom 3
- Features: Flooring (Carpet), Window Treatments (Blinds, Curtains/Drapes)
- Level: Second
- Area: 195 Square Feet
- Dimensions: 15X13
Bedroom 4
- Features: Flooring (Carpet), Window Treatments (Blinds, Curtains/Drapes)
- Level: Second
- Area: 195 Square Feet
- Dimensions: 15X13
Bedroom 5
- Features: Flooring (Carpet), Window Treatments (Blinds, Curtains/Drapes)
- Level: Third
- Area: 406 Square Feet
- Dimensions: 29X14
Bedroom 6
- Features: Flooring (Carpet), Window Treatments (Blinds, Curtains/Drapes)
- Level: Third
- Area: 435 Square Feet
- Dimensions: 29X15
Breakfast room
- Features: Flooring (Hardwood), Window Treatments (Blinds, Curtains/Drapes)
- Level: Main
- Area: 338 Square Feet
- Dimensions: 26X13
Dining room
- Features: Flooring (Hardwood)
- Level: Main
- Area: 285 Square Feet
- Dimensions: 15X19
Family room
- Features: Flooring (Carpet), Window Treatments (Blinds)
- Level: Main
- Area: 450 Square Feet
- Dimensions: 25X18
Game room
- Features: Flooring (Carpet), Window Treatments (Curtains/Drapes)
- Level: Basement
- Area: 224 Square Feet
- Dimensions: 16X14
Kitchen
- Features: Kitchen (Island, Pantry-Closet, Breakfast Room, Custom Cabinetry), Flooring (Hardwood)
- Level: Main
- Area: 224 Square Feet
- Dimensions: 14X16
Laundry
- Features: Flooring (Ceramic Tile)
- Level: Main
- Area: 108 Square Feet
- Dimensions: 9X12
Library
- Features: Flooring (Hardwood), Window Treatments (Blinds)
- Level: Main
- Area: 195 Square Feet
- Dimensions: 15X13
Living room
- Features: Flooring (Hardwood)
- Level: Main
- Area: 285 Square Feet
- Dimensions: 19X15
Office
- Features: Flooring (Carpet)
- Level: Basement
- Area: 196 Square Feet
- Dimensions: 14X14
Other
- Features: Flooring (Carpet), Window Treatments (Blinds)
- Level: Basement
- Area: 522 Square Feet
- Dimensions: 18X29
Heating
- Natural Gas
Cooling
- Central Air
Appliances
- Included: Double Oven, Microwave, Dishwasher, Refrigerator, Washer, Dryer, Disposal, Gas Cooktop, Electric Oven, Range Hood, Oven
- Laundry: Main Level, In Unit, Sink
Features
- Cathedral Ceiling(s), Wet Bar, Built-in Features, Walk-In Closet(s), Bookcases, Separate Dining Room
- Flooring: Hardwood, Carpet
- Windows: Skylight(s)
- Basement: Partially Finished,Daylight
- Attic: Unfinished
- Number of fireplaces: 2
- Fireplace features: Wood Burning, Gas Log, Gas Starter, Family Room, Living Room
Interior area
- Total structure area: 7,850
- Total interior livable area: 5,586 sqft
- Finished area below ground: 1,441
Property
Parking
- Total spaces: 3
- Parking features: Asphalt, Side Driveway, Garage Door Opener, Heated Garage, Yes, Garage Owned, Attached, Garage
- Attached garage spaces: 3
- Has uncovered spaces: Yes
Accessibility
- Accessibility features: No Disability Access
Features
- Stories: 3
- Patio & porch: Deck
- Exterior features: Outdoor Grill, Fire Pit
- Has view: Yes
- View description: Water, Back of Property
- Has water view: Yes
- Water view: Water,Back of Property
- Waterfront features: Pond
Lot
- Size: 1.22 Acres
- Dimensions: 142 X 240 X 194 X 60 X 291
- Features: Landscaped
Details
- Parcel number: 13124030590000
- Special conditions: List Broker Must Accompany
Construction
Type & style
- Home type: SingleFamily
- Architectural style: Traditional
- Property subtype: Single Family Residence
Materials
- Brick, Cedar
- Roof: Other
Condition
- New construction: No
- Year built: 1989
Details
- Builder model: Custom
Utilities & green energy
- Electric: 200+ Amp Service
- Sewer: Public Sewer, Overhead Sewers
- Water: Public
Community & HOA
Community
- Features: Park, Lake, Gated, Street Lights, Street Paved
- Subdivision: Wynstone
HOA
- Services included: None
Location
- Region: North Barrington
Financial & listing details
- Price per square foot: $210/sqft
- Tax assessed value: $1,033,933
- Annual tax amount: $24,900
- Date on market: 9/15/2025
- Listing terms: Conventional
- Ownership: Fee Simple w/ HO Assn.
Price history
| Date | Event | Price |
|---|---|---|
| 3/31/2026 | Sold | $1,175,000-4.1%$210/sqft |
Source:  MRED as distributed by MLS GRID #12448395 Report a problem MRED as distributed by MLS GRID #12448395 Report a problem | ||
| 3/18/2026 | Pending sale | $1,225,000$219/sqft |
Source: MRED as distributed by MLS GRID #12448395 Report a problem | ||
| 1/20/2026 | Contingent | $1,225,000$219/sqft |
Source: MRED as distributed by MLS GRID #12448395 Report a problem | ||
| 10/22/2025 | Price change | $1,225,000-5%$219/sqft |
Source: MRED as distributed by MLS GRID #12448395 Report a problem | ||
| 10/10/2025 | Price change | $1,290,000-4.4%$231/sqft |
Source: MRED as distributed by MLS GRID #12448395 Report a problem | ||
| 9/15/2025 | Listed for sale | $1,350,000+75.7%$242/sqft |
Source: MRED as distributed by MLS GRID #12448395 Report a problem | ||
| 7/16/2021 | Sold | $768,500+18.2%$138/sqft |
Source: MRED as distributed by MLS GRID #11053459 Report a problem | ||
| 2/22/2016 | Sold | $650,000-3.7%$116/sqft |
Source: Public Record Report a problem | ||
| 12/11/2015 | Pending sale | $674,800$121/sqft |
Source: Coldwell Banker Residential Brokerage - Barrington #09088075 Report a problem | ||
| 12/3/2015 | Price change | $674,800-0.5%$121/sqft |
Source: Coldwell Banker Residential Brokerage - Barrington #09088075 Report a problem | ||
| 11/26/2015 | Price change | $678,000-5.2%$121/sqft |
Source: Coldwell Banker Residential Brokerage - Barrington #09088075 Report a problem | ||
| 11/18/2015 | Listed for sale | $715,000+25.4%$128/sqft |
Source: Coldwell Banker Residential Brokerage - Barrington #09088075 Report a problem | ||
| 1/23/2013 | Sold | $570,000-5%$102/sqft |
Source: Public Record Report a problem | ||
| 11/29/2012 | Pending sale | $599,900$107/sqft |
Source: Century 21 Maki United #08069306 Report a problem | ||
| 10/26/2012 | Price change | $599,900-4%$107/sqft |
Source: Century 21 Maki United #08069306 Report a problem | ||
| 9/29/2012 | Price change | $624,900-6%$112/sqft |
Source: Century 21 Maki United #08069306 Report a problem | ||
| 8/25/2012 | Price change | $664,900-1.5%$119/sqft |
Source: Century 21 Maki United #08069306 Report a problem | ||
| 8/1/2012 | Listed for sale | $674,900-9.4%$121/sqft |
Source: Century 21 Maki United #08069306 Report a problem | ||
| 5/18/2012 | Listing removed | $744,900$133/sqft |
Source: Coldwell Banker Residential Brokerage - Barrington #07907709 Report a problem | ||
| 3/29/2012 | Price change | $744,900-2%$133/sqft |
Source: Coldwell Banker Residential Brokerage - Barrington #07907709 Report a problem | ||
| 2/23/2012 | Price change | $760,000-1.9%$136/sqft |
Source: Coldwell Banker Residential Brokerage - Barrington #07907709 Report a problem | ||
| 1/13/2012 | Price change | $775,000-3.1%$139/sqft |
Source: Coldwell Banker Residential Brokerage - Barrington #07907709 Report a problem | ||
| 11/11/2011 | Price change | $799,900-3.6%$143/sqft |
Source: Coldwell Banker Residential Brokerage - Barrington #07907709 Report a problem | ||
| 9/22/2011 | Price change | $829,900-4.8%$149/sqft |
Source: Coldwell Banker Residential Brokerage - Barrington #07907709 Report a problem | ||
| 8/1/2011 | Price change | $871,500-2.5%$156/sqft |
Source: Unlimited Northwest Inc #07836677 Report a problem | ||
| 7/31/2011 | Price change | $893,900-5.4%$160/sqft |
Source: Unlimited Northwest Inc #07836677 Report a problem | ||
| 6/19/2011 | Listed for sale | $944,900-12.1%$169/sqft |
Source: Unlimited Northwest Inc #07836677 Report a problem | ||
| 2/26/2007 | Sold | $1,075,000$192/sqft |
Source: Public Record Report a problem | ||
Public tax history
| Year | Property taxes | Tax assessment |
|---|---|---|
| 2024 | $24,930 +10.2% | $365,424 +6% |
| 2023 | $22,621 +12.5% | $344,610 +16.5% |
| 2022 | $20,099 +18.5% | $295,819 +14.5% |
| 2021 | $16,969 +2.3% | $258,353 +18.7% |
| 2020 | $16,589 -7.8% | $217,680 -9.4% |
| 2019 | $17,983 +14.5% | $240,176 +8.6% |
| 2018 | $15,712 | $221,086 +2% |
| 2017 | $15,712 -9.8% | $216,645 -18.2% |
| 2016 | $17,425 +28.1% | $264,747 +3.4% |
| 2015 | $13,604 +0.6% | $256,114 +37.1% |
| 2014 | $13,524 -21.8% | $186,789 -17.4% |
| 2012 | $17,304 +9.3% | $226,216 -28.9% |
| 2011 | $15,829 -27.1% | $318,115 -18.7% |
| 2010 | $21,701 +0.2% | $391,270 -6.4% |
| 2009 | $21,652 +5.4% | $418,023 |
| 2008 | $20,535 +2.7% | $418,023 +4.9% |
| 2006 | $19,990 +40.4% | $398,382 |
| 2005 | $14,235 -0.1% | -- |
| 2004 | $14,255 +6.3% | -- |
| 2003 | $13,415 +2% | -- |
| 2002 | $13,157 +0.6% | -- |
| 2001 | $13,080 +13.6% | $221,688 +4.4% |
| 2000 | $11,517 | $212,324 |
Find assessor info on the county website
Neighborhood: 60010
Nearby homes
- $1,214,300-- bd5 ba6k sqft13 S Wynstone Dr, North Barrington, IL 60010Off Market
- $1,754,0004 bd7 ba9.5k sqft21 Deverell Dr, North Barrington, IL 60010Off Market
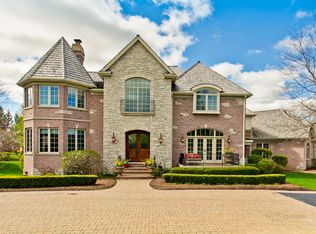
- $1,372,2005 bd4 ba5.6k sqft23 Deverell Dr, North Barrington, IL 60010Off Market
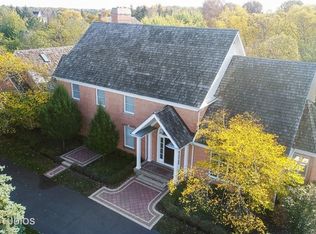
- $1,273,6004 bd5 ba5.5k sqft52 Stratham Cir, North Barrington, IL 60010Off Market
- $1,425,0004 bd6 ba6.6k sqft18 S Wynstone Dr, North Barrington, IL 60010For Sale
- $1,330,0006 bd5 ba4.5k sqft11 S Wynstone Dr, North Barrington, IL 60010Sold
- $1,632,400-- bd6 ba6.7k sqft16 S Wynstone Dr, North Barrington, IL 60010Off Market
- $1,912,5005 bd7 ba10k sqft20 S Wynstone Dr, North Barrington, IL 60010Sold
Nearby schools
GreatSchools rating
- 9/10North Barrington Elementary SchoolGrades: K-5Distance: 0.9 mi
- 7/10Barrington Middle School StationGrades: 6-8Distance: 4.4 mi
- 10/10Barrington High SchoolGrades: 9-12Distance: 4.3 mi
Schools provided by the listing agent
- Elementary: North Barrington Elementary Scho
- Middle: Barrington Middle School-Station
- High: Barrington High School
- District: 220
Source: MRED as distributed by MLS GRID. This data may not be complete. We recommend contacting the local school district to confirm school assignments for this home.
Get a cash offer in 3 minutes
Find out how much your home could sell for in as little as 3 minutes with a no-obligation cash offer.
Estimated market value
$1,196,400
Get a cash offer in 3 minutes
Find out how much your home could sell for in as little as 3 minutes with a no-obligation cash offer.
Estimated market value
$1,196,400
- Illinois
- Lake County
- North Barrington
- 60010
- 15 S Wynstone Dr
Nearby cities
Nearby zip codes
Other North Barrington Topics
- Apartments for Rent in 60010
- Houses for Sale in 60010
- Houses for Rent in 60010
- 60010 Real Estate
- North Barrington Condos
- Houses for Sale in North Barrington
- Newest Listings in North Barrington
- North Barrington Home Values
- North Barrington Real Estate Agents
- North Barrington Refinance
- North Barrington Mortgage Rates
