Welcome to one of Lake Street's most remarkable residences, ideally positioned along the "Gold Coast" of Barrington. This extraordinary 1893 Painted Lady is a Queen Anne Victorian masterpiece, beautifully reimagined to preserve its historic grandeur while embracing the comforts and sophistication of modern living. Offering five bedrooms, 3.5 baths, a three-car garage, and a spectacular outdoor oasis with an in-ground pool, this is a home unlike any other. Step through the stately French doors and discover exceptional craftsmanship at every turn. Intricate stained glass, ornate gypsum ceiling moldings, sparkling crystal chandeliers, and meticulously crafted parquet floors celebrate the home's rich architectural heritage. The historic elegance of the home blends seamlessly with thoughtful modern updates in the gourmet kitchen, featuring quartzite countertops, a marble chevron backsplash, designer copper farmhouse sink, and Viking range. The beautifully designed mudroom and sunroom additions continue the story with Victorian-inspired Brighton-patterned ceramic flooring, decorative beveled glass windows, and a dramatic vaulted, beamed ceiling. The second floor features three bedrooms and a charming library/loft-an inviting retreat for reading, studying, or displaying a treasured collection. The luxurious primary suite is a private sanctuary with exquisite parquet flooring, a thoughtfully designed walk-in closet, and a spa-inspired ensuite bath featuring a Kallista marble vanity, clawfoot tub, and tiled multi-head shower. The third floor offers two additional bedrooms, loft, and full bath, creating an ideal private level for guests, teens, or extended family. Outside, the magic continues across the expansive double lot. A sparkling in-ground pool, outdoor grill, and charming coach house create an exceptional setting for summer afternoons, evening gatherings, and unforgettable celebrations. The detached three-car garage also features a finished second-floor bonus room-perfect for a home office, fitness studio, hobby room, or creative retreat. Just moments from the heart of downtown Barrington, this exceptional home puts the Metra, boutique shopping, dining, and highly regarded District 220 schools within easy reach. More than a home, this is a rare opportunity to own a piece of Barrington history and experience a lifestyle where architectural beauty, modern luxury, and an extraordinary location come together.
Active
$1,499,000
135 W Lake St, Barrington, IL 60010
5beds
4,152sqft
Single Family Residence
Built in 1893
0.39 Acres Lot
$-- Zestimate®
$361/sqft
$-- HOA
What's special
Victorian-inspired brighton-patterned ceramic flooringThree-car garageSparkling in-ground poolOrnate gypsum ceiling moldingsIntricate stained glassDecorative beveled glass windowsLuxurious primary suite
- --
- 846
- views
- 66
- saves
Zillow last checked:
Listing updated:
Listed by:
Allyson Campbell (847)404-0645,
Compass
Source: MRED as distributed by MLS GRID,MLS#: 12778413
Facts & features
Interior
Bedrooms & bathrooms
- Bedrooms: 5
- Bathrooms: 4
- Full bathrooms: 3
- 1/2 bathrooms: 1
Rooms
- Room types: Bedroom 5, Bonus Room, Heated Sun Room, Library, Loft, Foyer, Mud Room
Primary bedroom
- Features: Flooring (Hardwood), Window Treatments (Blinds), Bathroom (Full)
- Level: Second
- Area: 247 Square Feet
- Dimensions: 19X13
Bedroom 2
- Features: Flooring (Hardwood), Window Treatments (Blinds)
- Level: Second
- Area: 204 Square Feet
- Dimensions: 12X17
Bedroom 3
- Features: Flooring (Hardwood), Window Treatments (Blinds)
- Level: Second
- Area: 150 Square Feet
- Dimensions: 15X10
Bedroom 4
- Level: Third
- Area: 195 Square Feet
- Dimensions: 15X13
Bedroom 5
- Level: Third
- Area: 130 Square Feet
- Dimensions: 10X13
Bonus room
- Level: Second
- Area: 735 Square Feet
- Dimensions: 21X35
Dining room
- Features: Flooring (Hardwood), Window Treatments (Blinds)
- Level: Main
- Area: 228 Square Feet
- Dimensions: 19X12
Family room
- Features: Flooring (Hardwood), Window Treatments (Blinds)
- Level: Main
- Area: 216 Square Feet
- Dimensions: 18X12
Foyer
- Features: Flooring (Hardwood), Window Treatments (Blinds)
- Level: Main
- Area: 110 Square Feet
- Dimensions: 11X10
Other
- Features: Flooring (Ceramic Tile)
- Level: Main
- Area: 238 Square Feet
- Dimensions: 17X14
Kitchen
- Features: Kitchen (Island, Pantry-Closet, Custom Cabinetry), Flooring (Hardwood)
- Level: Main
- Area: 450 Square Feet
- Dimensions: 25X18
Laundry
- Features: Flooring (Other)
- Level: Basement
- Area: 247 Square Feet
- Dimensions: 13X19
Library
- Features: Flooring (Hardwood), Window Treatments (Blinds)
- Level: Second
- Area: 150 Square Feet
- Dimensions: 10X15
Living room
- Features: Flooring (Hardwood)
- Level: Main
- Area: 240 Square Feet
- Dimensions: 15X16
Loft
- Level: Third
- Area: 182 Square Feet
- Dimensions: 13X14
Mud room
- Features: Flooring (Ceramic Tile)
- Level: Main
- Area: 143 Square Feet
- Dimensions: 11X13
Heating
- Natural Gas, Steam
Cooling
- Central Air, Small Duct High Velocity
Appliances
- Included: Range, Microwave, Dishwasher, Refrigerator, Washer, Dryer, Disposal, Stainless Steel Appliance(s), Range Hood, Water Softener, Gas Water Heater
Features
- Walk-In Closet(s), Historic/Period Mlwk, Special Millwork
- Flooring: Hardwood
- Windows: Skylight(s)
- Basement: Unfinished,Partial
- Number of fireplaces: 1
- Fireplace features: Gas Log, Dining Room
Interior area
- Total structure area: 0
- Total interior livable area: 4,152 sqft
Property
Parking
- Total spaces: 3
- Parking features: Brick Driveway, Yes, Garage Owned, Detached, Garage
- Garage spaces: 3
- Has uncovered spaces: Yes
Accessibility
- Accessibility features: No Disability Access
Features
- Stories: 3
- Exterior features: Outdoor Grill
- Pool features: In Ground
- Fencing: Fenced
Lot
- Size: 0.39 Acres
- Dimensions: 125X135
- Features: Landscaped, Mature Trees
Details
- Additional structures: Pool House
- Parcel number: 01011080110000
- Special conditions: List Broker Must Accompany
- Other equipment: Water-Softener Owned, Ceiling Fan(s), Fan-Whole House
Construction
Type & style
- Home type: SingleFamily
- Architectural style: Queen Anne
- Property subtype: Single Family Residence
Materials
- Wood Siding
- Roof: Asphalt
Condition
- New construction: No
- Year built: 1893
- Major remodel year: 2013
Utilities & green energy
- Electric: Circuit Breakers, 200+ Amp Service
- Sewer: Public Sewer
- Water: Public
Community & HOA
Community
- Security: Security System
HOA
- Services included: None
Location
- Region: Barrington
Financial & listing details
- Price per square foot: $361/sqft
- Tax assessed value: $860,000
- Annual tax amount: $31,549
- Date on market: 10/6/2026
- Ownership: Fee Simple
Estimated market value
Not available
Estimated sales range
Not available
Not available
Price history
| Date | Event | Price |
|---|---|---|
| 10/6/2026 | Listing removed | $1,575,000$379/sqft |
Source:  MRED as distributed by MLS GRID #12749133 Report a problem MRED as distributed by MLS GRID #12749133 Report a problem | ||
| 9/2/2026 | Listed for sale | $1,575,000-3.1%$379/sqft |
Source: MRED as distributed by MLS GRID #12749133 Report a problem | ||
| 9/2/2026 | Listing removed | $1,625,000$391/sqft |
Source: MRED as distributed by MLS GRID #12716521 Report a problem | ||
| 7/31/2026 | Price change | $1,625,000-4.4%$391/sqft |
Source: MRED as distributed by MLS GRID #12716521 Report a problem | ||
| 5/22/2026 | Listed for sale | $1,699,900-5.6%$409/sqft |
Source: MRED as distributed by MLS GRID #12652591 Report a problem | ||
| 5/20/2026 | Listing removed | $1,800,000$434/sqft |
Source: MRED as distributed by MLS GRID #12631227 Report a problem | ||
| 3/16/2026 | Listed for sale | $1,800,000+15.4%$434/sqft |
Source: MRED as distributed by MLS GRID #12569883 Report a problem | ||
| 6/14/2023 | Sold | $1,560,000-8.2%$376/sqft |
Source: MRED as distributed by MLS GRID #11765010 Report a problem | ||
| 5/24/2023 | Contingent | $1,699,999$409/sqft |
Source: MRED as distributed by MLS GRID #11765010 Report a problem | ||
| 5/10/2023 | Price change | $1,699,999-10.5%$409/sqft |
Source: MRED as distributed by MLS GRID #11765010 Report a problem | ||
| 4/21/2023 | Listed for sale | $1,899,999+66.7%$458/sqft |
Source: MRED as distributed by MLS GRID #11765010 Report a problem | ||
| 5/2/2006 | Sold | $1,140,000+0.3%$275/sqft |
Source: Public Record Report a problem | ||
| 6/27/2005 | Sold | $1,137,000$274/sqft |
Source: Public Record Report a problem | ||
Public tax history
| Year | Property taxes | Tax assessment |
|---|---|---|
| 2024 | $20,078 +4.6% | $86,000 |
| 2023 | $19,201 +2.3% | $86,000 |
| 2022 | $18,762 +32.3% | $86,000 +49.6% |
| 2021 | $14,177 +9.5% | $57,488 |
| 2020 | $12,945 +1.5% | $57,488 -10.2% |
| 2019 | $12,749 -4.2% | $64,018 -0.3% |
| 2018 | $13,314 +2% | $64,241 |
| 2017 | $13,056 +3.6% | $64,241 |
| 2016 | $12,605 -0.6% | $64,241 +7% |
| 2015 | $12,685 +1% | $60,039 |
| 2014 | $12,557 +4.6% | $60,039 |
| 2013 | $12,009 +1.5% | $60,039 -3.6% |
| 2012 | $11,831 +6.3% | $62,274 |
| 2011 | $11,126 +5.6% | $62,274 |
| 2010 | $10,539 -3.5% | $62,274 -11.7% |
| 2009 | $10,918 -31.8% | $70,531 -35.4% |
| 2008 | $16,011 +11.9% | $109,144 |
| 2007 | $14,308 +85.2% | $109,144 +110.6% |
| 2006 | $7,726 -0.7% | $51,830 |
| 2005 | $7,780 +5.1% | $51,830 |
| 2004 | $7,402 -7.5% | $51,830 +0.8% |
| 2003 | $8,005 +5.5% | $51,403 |
| 2002 | $7,586 +9.6% | $51,403 |
| 2001 | $6,919 +5.5% | $51,403 +3.9% |
| 2000 | $6,561 +5.4% | $49,489 |
| 1999 | $6,226 | $49,489 |
Find assessor info on the county website
Monthly payment
Est. payment
Payment breakdown
Explore the cost of this home by adjusting the details. Changes won't be saved.Climate risks
Neighborhood: 60010
Nearby schools
Schools provided by the listing agent
- Elementary: Hough Street Elementary School
- Middle: Barrington Middle School Prairie
- High: Barrington High School
- District: 220
Source: MRED as distributed by MLS GRID. This data may not be complete. We recommend contacting the local school district to confirm school assignments for this home.
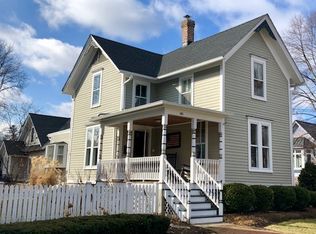

Similar homes
- $1,349,0005 bd5 ba4.3k sqft2 Gregory Ln, South Barrington, IL 60010New
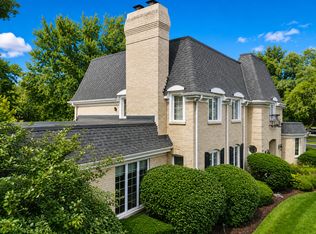 MLS ID #12783460, Rob Morrison, SFR, Coldwell Banker Realty. MRED as distributed by MLS GRID
 - $1,150,0004 bd5 ba4.9k sqft14 Bridlewood Trl, South Barrington, IL 60010New
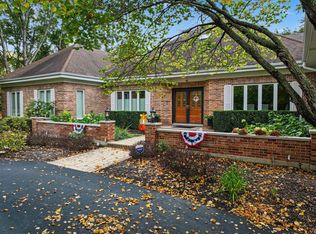 MLS ID #12782435, Matt Hernacki, SFR, MisterHomes Real Estate. MRED as distributed by MLS GRID
 - $1,150,0005 bd5 ba2.7k sqft730 Highland Ave, Barrington, IL 60010Active
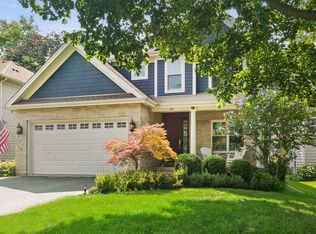 MLS ID #12778631, Kate Fanselow, Compass. MRED as distributed by MLS GRID
 - $1,049,0004 bd4 ba3k sqft318 W Lake St, Barrington, IL 60010Active
 MLS ID #12767529, John Morrison, SFR, @properties Christie's International Real Estate. MRED as distributed by MLS GRID
