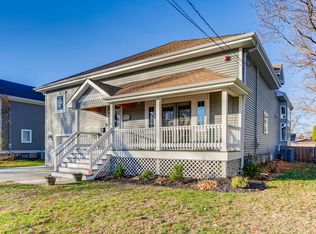
Step into timeless charm in the heart of Barrington Village! This enchanting home, originally crafted in 1880, has been lovingly restored and reimagined to seamlessly blend historic character with modern luxuries. With 3,000 square feet of thoughtfully designed living space, a two-and-a-half car detached garage (with walk-up attic storage), and a prime village location, this home truly offers the best of both worlds. The covered, wrap-around porch welcomes you, offering a delightful spot for morning coffee, evening cocktails, or curling up with your favorite book. Inside, the first floor greets you with a cozy foyer and spacious dining room. At the heart of the home, you'll find a chef's dream kitchen boasting custom cabinetry, high-end appliances and a spacious island. The expansive family room opens to a dreamy private deck with outdoor fireplace -perfect for enjoying quiet mornings or hosting summer soirees. The main level also includes a mudroom, powder room, and a private home office. Upstairs, the charm continues with a stunning primary suite featuring vaulted ceilings, a walk-in closet, and a luxurious, ensuite bath. The second floor also includes three additional bedrooms (one with en-suite bath) along with a tastefully renovated hall bath. The finished third level offers an additional bonus room great for movie or game nights. Don't miss the opportunity to own a piece of Barrington history that's been perfectly tailored for modern living. Every corner of this home is brimming with character, style, and charm! All of this, just moments from downtown Barrington's shops, restaurants, Hough Street Elementary and the Metra train station. Come embrace the very best of Barrington Village living!
Active
$1,049,000
318 W Lake St, Barrington, IL 60010
4beds
3,000sqft
Single Family Residence
Built in 1899
8,712 Square Feet Lot
$-- Zestimate®
$350/sqft
$-- HOA
What's special
Three additional bedroomsSpacious islandStunning primary suiteTastefully renovated hall bathPrivate home officeExpansive family roomHigh-end appliances
- --
- 999
- views
- 60
- saves
Zillow last checked:
Listing updated:
Listed by:
John Morrison, SFR 847-409-0297,
@properties Christie's International Real Estate,
Crystal DiDomenico,
@properties Christie's International Real Estate
Source: MRED as distributed by MLS GRID,MLS#: 12767529
Facts & features
Interior
Bedrooms & bathrooms
- Bedrooms: 4
- Bathrooms: 4
- Full bathrooms: 3
- 1/2 bathrooms: 1
Rooms
- Room types: Office, Bonus Room, Foyer, Recreation Room, Mud Room
Primary bedroom
- Features: Flooring (Hardwood), Bathroom (Full)
- Level: Second
- Area: 315 Square Feet
- Dimensions: 21X15
Bedroom 2
- Features: Flooring (Hardwood)
- Level: Second
- Area: 156 Square Feet
- Dimensions: 13X12
Bedroom 3
- Features: Flooring (Hardwood)
- Level: Second
- Area: 204 Square Feet
- Dimensions: 17X12
Bedroom 4
- Features: Flooring (Hardwood)
- Level: Second
- Area: 121 Square Feet
- Dimensions: 11X11
Bonus room
- Features: Flooring (Hardwood)
- Level: Third
- Area: 319 Square Feet
- Dimensions: 29X11
Dining room
- Features: Flooring (Hardwood)
- Level: Main
- Area: 240 Square Feet
- Dimensions: 16X15
Family room
- Features: Flooring (Hardwood)
- Level: Main
- Area: 360 Square Feet
- Dimensions: 20X18
Foyer
- Features: Flooring (Hardwood)
- Level: Main
- Area: 56 Square Feet
- Dimensions: 8X7
Kitchen
- Features: Kitchen (Eating Area-Breakfast Bar, Island), Flooring (Hardwood)
- Level: Main
- Area: 361 Square Feet
- Dimensions: 19X19
Laundry
- Features: Flooring (Other)
- Level: Basement
- Area: 70 Square Feet
- Dimensions: 10X7
Mud room
- Features: Flooring (Ceramic Tile)
- Level: Main
- Area: 50 Square Feet
- Dimensions: 10X5
Office
- Features: Flooring (Hardwood)
- Level: Main
- Area: 180 Square Feet
- Dimensions: 15X12
Recreation room
- Features: Flooring (Other)
- Level: Basement
- Area: 342 Square Feet
- Dimensions: 19X18
Heating
- Steam, Baseboard
Cooling
- Central Air
Appliances
- Included: Range, Microwave, Dishwasher, Refrigerator, Washer, Dryer, Disposal
Features
- Vaulted Ceiling(s), Walk-In Closet(s)
- Flooring: Hardwood
- Windows: Screens
- Basement: Partially Finished,Partial
- Number of fireplaces: 3
- Fireplace features: Wood Burning, Attached Fireplace Doors/Screen, Gas Log, Family Room, Master Bedroom, Exterior
Interior area
- Total structure area: 3,565
- Total interior livable area: 3,000 sqft
- Finished area below ground: 385
Video & virtual tour
Property
Parking
- Total spaces: 2.5
- Parking features: Asphalt, Garage Door Opener, Yes, Garage Owned, Detached, Garage
- Garage spaces: 2.5
- Has uncovered spaces: Yes
Accessibility
- Accessibility features: No Disability Access
Features
- Stories: 2
- Patio & porch: Deck
- Fencing: Invisible
Lot
- Size: 8,712 Square Feet
- Dimensions: 66x132
- Features: Landscaped
Details
- Parcel number: 01022040130000
- Special conditions: None
- Other equipment: Water-Softener Owned, Ceiling Fan(s), Sump Pump, Backup Sump Pump;
Construction
Type & style
- Home type: SingleFamily
- Architectural style: Farmhouse
- Property subtype: Single Family Residence
Materials
- Vinyl Siding
- Roof: Asphalt
Condition
- New construction: No
- Year built: 1899
- Major remodel year: 1989
Utilities & green energy
- Sewer: Public Sewer
- Water: Public
Community & HOA
Community
- Features: Curbs, Sidewalks, Street Paved
- Security: Carbon Monoxide Detector(s)
- Subdivision: Barrington Village
HOA
- Services included: None
Location
- Region: Barrington
Financial & listing details
- Price per square foot: $350/sqft
- Tax assessed value: $597,220
- Annual tax amount: $14,957
- Date on market: 9/23/2026
- Ownership: Fee Simple
Estimated market value
Not available
Estimated sales range
Not available
Not available
Price history
| Date | Event | Price |
|---|---|---|
| 9/23/2026 | Listing removed | $1,099,000$366/sqft |
Source:  MRED as distributed by MLS GRID #12717913 Report a problem | ||
| 9/17/2026 | Contingent | $1,099,000$366/sqft |
Source: MRED as distributed by MLS GRID #12717913 Report a problem | ||
| 9/8/2026 | Listed for sale | $1,099,000+204.4%$366/sqft |
Source: MRED as distributed by MLS GRID #12717913 Report a problem | ||
| 5/6/2004 | Sold | $361,000$120/sqft |
Source: Public Record Report a problem | ||
Public tax history
| Year | Property taxes | Tax assessment |
|---|---|---|
| 2024 | $13,174 +4.6% | $59,722 |
| 2023 | $12,594 +2.5% | $59,722 |
| 2022 | $12,283 +9.7% | $59,722 +22.6% |
| 2021 | $11,196 +3.1% | $48,728 |
| 2020 | $10,860 +1.5% | $48,728 -10.2% |
| 2019 | $10,696 +3.5% | $54,263 +7.2% |
| 2018 | $10,332 +1.9% | $50,623 |
| 2017 | $10,135 -12.6% | $50,623 -14.6% |
| 2016 | $11,594 +24% | $59,287 +31.9% |
| 2015 | $9,347 +1% | $44,932 |
| 2014 | $9,256 -3.5% | $44,932 -7.3% |
| 2013 | $9,594 +59% | $48,493 +47% |
| 2012 | $6,035 +5.5% | $32,988 |
| 2011 | $5,718 -2.3% | $32,988 -13.9% |
| 2010 | $5,851 -4.2% | $38,292 -9% |
| 2009 | $6,106 +18.6% | $42,063 -4% |
| 2008 | $5,147 +8.9% | $43,816 |
| 2007 | $4,725 +12.5% | $43,816 +51.1% |
| 2006 | $4,198 +11% | $29,007 |
| 2005 | $3,783 +2.1% | $29,007 |
| 2004 | $3,707 -12.7% | $29,007 +10.4% |
| 2003 | $4,244 +5.5% | $26,279 |
| 2002 | $4,021 +34.6% | $26,279 |
| 2001 | $2,987 +5.3% | $26,279 +11.2% |
| 2000 | $2,836 +5.8% | $23,636 |
| 1999 | $2,681 | $23,636 |
Find assessor info on the county website
Monthly payment
Est. payment
Payment breakdown
Explore the cost of this home by adjusting the details. Changes won't be saved.Climate risks
Neighborhood: 60010
Nearby schools
Schools provided by the listing agent
- Elementary: Hough Street Elementary School
- Middle: Barrington Middle School Prairie
- High: Barrington High School
- District: 220
Source: MRED as distributed by MLS GRID. This data may not be complete. We recommend contacting the local school district to confirm school assignments for this home.


Similar homes
- $1,050,0004 bd4 ba4.4k sqft62 Dundee Ln, Barrington Hills, IL 60010Active
 MLS ID #12715367, John Morrison, SFR, @properties Christie's International Real Estate. MRED as distributed by MLS GRID
- $1,150,0005 bd5 ba2.7k sqft730 Highland Ave, Barrington, IL 60010Active
 MLS ID #12778631, Kate Fanselow, Compass. MRED as distributed by MLS GRID
- $849,9004 bd3 ba3.4k sqft662 Bent Ridge Ln, Barrington, IL 60010Active
 MLS ID #12780859, Young Lee, Real Broker LLC. MRED as distributed by MLS GRID
- $1,499,0005 bd4 ba4.1k sqft135 W Lake St, Barrington, IL 60010Active
 MLS ID #12778413, Allyson Campbell, Compass. MRED as distributed by MLS GRID
