Charming all-brick Village bungalow, perfectly positioned in the heart of downtown Barrington where you can enjoy award-winning schools and an unbeatable lifestyle with Metra, dining, shopping, and village amenities just steps from your front door. Originally renovated in 2018, the home was thoughtfully updated with all-new electrical, HVAC, plumbing, fire alarms, and sprinkler system, while preserving its timeless character. Rich hardwood floors, classic trim, and original doors run throughout the first and second floors, blending historic charm with modern comfort. The main level offers an inviting open-concept layout anchored by a remodeled kitchen with granite countertops, an island, and table space for everyday dining. Formal living and dining rooms flow seamlessly to the welcoming front porch ideal for relaxing summer evenings. Two main floor bedrooms and an updated full bath allow for convenient one level living. Upstairs, the primary bedroom features additional flexible space, perfect for a home office or cozy sitting area. A second bedroom, full bath and storage space complete the second level. The finished basement expands the living space with a family / recreation room and den / guest bedroom ideal for entertaining along with a laundry room and generous storage. A wonderful opportunity to move right in and enjoy this village gem!
New
$589,000
418 S Hough St, Barrington, IL 60010
4beds
2,000sqft
Single Family Residence
Built in 1925
7,936 Square Feet Lot
$-- Zestimate®
$295/sqft
$-- HOA
What's special
All-brick village bungalowRich hardwood floorsOriginal doorsInviting open-concept layoutGenerous storageLaundry roomClassic trim
- --
- 751
- views
- 82
- saves
Zillow last checked:
Listing updated:
Listed by:
John Morrison, SFR 847-409-0297,
@properties Christie's International Real Estate
Source: MRED as distributed by MLS GRID,MLS#: 12535867
Facts & features
Interior
Bedrooms & bathrooms
- Bedrooms: 4
- Bathrooms: 2
- Full bathrooms: 2
Rooms
- Room types: Eating Area, Den, Office
Primary bedroom
- Features: Flooring (Hardwood)
- Level: Second
- Area: 182 Square Feet
- Dimensions: 14X13
Bedroom 2
- Features: Flooring (Hardwood)
- Level: Second
- Area: 168 Square Feet
- Dimensions: 14X12
Bedroom 3
- Features: Flooring (Hardwood)
- Level: Main
- Area: 108 Square Feet
- Dimensions: 12X09
Bedroom 4
- Features: Flooring (Hardwood)
- Level: Main
- Area: 120 Square Feet
- Dimensions: 12X10
Den
- Features: Flooring (Ceramic Tile)
- Level: Basement
- Area: 108 Square Feet
- Dimensions: 12X9
Dining room
- Features: Flooring (Hardwood)
- Level: Main
- Area: 165 Square Feet
- Dimensions: 15X11
Eating area
- Features: Flooring (Ceramic Tile)
- Level: Main
- Area: 35 Square Feet
- Dimensions: 7X5
Family room
- Features: Flooring (Ceramic Tile)
- Level: Basement
- Area: 580 Square Feet
- Dimensions: 29X20
Kitchen
- Features: Kitchen (Eating Area-Breakfast Bar, Island), Flooring (Ceramic Tile)
- Level: Main
- Area: 126 Square Feet
- Dimensions: 14X09
Laundry
- Features: Flooring (Ceramic Tile)
- Level: Basement
- Area: 91 Square Feet
- Dimensions: 13X7
Living room
- Features: Flooring (Hardwood)
- Level: Main
- Area: 182 Square Feet
- Dimensions: 14X13
Office
- Features: Flooring (Hardwood)
- Level: Second
- Area: 72 Square Feet
- Dimensions: 9X8
Heating
- Natural Gas, Forced Air
Cooling
- Central Air
Appliances
- Included: Range, Refrigerator, Stainless Steel Appliance(s), Range Hood
Features
- 1st Floor Bedroom, 1st Floor Full Bath
- Flooring: Hardwood
- Basement: Finished,Full
Interior area
- Total structure area: 3,225
- Total interior livable area: 2,000 sqft
- Finished area below ground: 1,040
Video & virtual tour
Property
Parking
- Total spaces: 2
- Parking features: Asphalt, Yes, Garage Owned, Detached, Garage
- Garage spaces: 2
Accessibility
- Accessibility features: No Disability Access
Features
- Stories: 2
Lot
- Size: 7,936 Square Feet
- Dimensions: 66 X 120
- Features: Corner Lot, Landscaped
Details
- Parcel number: 01011140120000
- Special conditions: None
Construction
Type & style
- Home type: SingleFamily
- Architectural style: Bungalow
- Property subtype: Single Family Residence
Materials
- Brick, Frame
- Roof: Asphalt
Condition
- New construction: No
- Year built: 1925
- Major remodel year: 2018
Utilities & green energy
- Sewer: Public Sewer
- Water: Public
Community & HOA
Community
- Features: Sidewalks, Street Lights, Street Paved
- Subdivision: Barrington Village
HOA
- Services included: None
Location
- Region: Barrington
Financial & listing details
- Price per square foot: $295/sqft
- Tax assessed value: $370,000
- Annual tax amount: $8,689
- Date on market: 10/8/2026
- Ownership: Fee Simple
Estimated market value
Not available
Estimated sales range
Not available
Not available
Price history
| Date | Event | Price |
|---|---|---|
| 3/15/2021 | Sold | $370,000+8.8%$185/sqft |
Source: Public Record Report a problem | ||
| 11/14/2018 | Sold | $340,000-6.8%$170/sqft |
Source:  MRED as distributed by MLS GRID #09962998 Report a problem MRED as distributed by MLS GRID #09962998 Report a problem | ||
| 9/11/2018 | Pending sale | $365,000$183/sqft |
Source: @properties #09962998 Report a problem | ||
| 8/28/2018 | Price change | $365,000-3.9%$183/sqft |
Source: @properties #09962998 Report a problem | ||
| 8/22/2018 | Price change | $379,900-4.5%$190/sqft |
Source: @properties #09962998 Report a problem | ||
| 7/5/2018 | Price change | $398,000-4.1%$199/sqft |
Source: @properties #09962998 Report a problem | ||
| 6/20/2018 | Price change | $415,000-2.4%$208/sqft |
Source: @properties #09962998 Report a problem | ||
| 5/25/2018 | Price change | $425,000-14.8%$213/sqft |
Source: @properties #09962998 Report a problem | ||
| 4/26/2018 | Price change | $499,000-5%$250/sqft |
Source: Chase Real Estate LLC #09913272 Report a problem | ||
| 4/12/2018 | Listed for sale | $524,999+106.7%$262/sqft |
Source: Chase Real Estate LLC #09913272 Report a problem | ||
| 9/26/2017 | Sold | $254,000-4.1%$127/sqft |
Source: MRED as distributed by MLS GRID #09632760 Report a problem | ||
| 9/8/2017 | Pending sale | $264,900$132/sqft |
Source: Coldwell Banker The Real Estate Group #09632760 Report a problem | ||
| 7/27/2017 | Price change | $264,900-3.6%$132/sqft |
Source: Coldwell Banker The Real Estate Group #09632760 Report a problem | ||
| 6/21/2017 | Price change | $274,900-5.2%$137/sqft |
Source: Coldwell Banker The Real Estate Group #09632760 Report a problem | ||
| 5/19/2017 | Listed for sale | $289,900+70.5%$145/sqft |
Source: Coldwell Banker Honig-Bell #09632760 Report a problem | ||
| 11/11/2016 | Listing removed | -- |
Source: Auction.com Report a problem | ||
| 10/15/2016 | Listed for sale | -- |
Source: Auction.com Report a problem | ||
| 9/24/1996 | Sold | $170,000-80%$85/sqft |
Source: Public Record Report a problem | ||
| 7/13/1994 | Sold | $850,000$425/sqft |
Source: Public Record Report a problem | ||
Public tax history
| Year | Property taxes | Tax assessment |
|---|---|---|
| 2024 | $8,638 +4.6% | $37,000 |
| 2023 | $8,261 +2.3% | $37,000 |
| 2022 | $8,072 -2.9% | $37,000 +9.8% |
| 2021 | $8,314 +3.6% | $33,711 |
| 2020 | $8,024 +1.6% | $33,711 -10.2% |
| 2019 | $7,899 +8.9% | $37,541 +13.3% |
| 2018 | $7,256 +13.7% | $33,137 |
| 2017 | $6,384 +2.1% | $33,137 |
| 2016 | $6,255 -1.8% | $33,137 +5.3% |
| 2015 | $6,372 +0.9% | $31,464 |
| 2014 | $6,313 +4.7% | $31,464 |
| 2013 | $6,032 -11.1% | $31,464 -14.4% |
| 2012 | $6,785 +5.7% | $36,777 |
| 2011 | $6,418 +12.3% | $36,777 |
| 2010 | $5,714 +17.4% | $36,777 -11.5% |
| 2009 | $4,869 -4% | $41,578 -4% |
| 2008 | $5,073 +9.1% | $43,311 |
| 2007 | $4,651 +2.8% | $43,311 +36.7% |
| 2006 | $4,524 +11.2% | $31,692 |
| 2005 | $4,069 +2.1% | $31,692 |
| 2004 | $3,987 -6.1% | $31,692 +12.7% |
| 2003 | $4,247 +5.5% | $28,128 |
| 2002 | $4,025 +29.9% | $28,128 |
| 2001 | $3,098 -3.7% | $28,128 +20.9% |
| 2000 | $3,216 | $23,274 |
| 1999 | -- | $23,274 |
Find assessor info on the county website
Monthly payment
Est. payment
Payment breakdown
Explore the cost of this home by adjusting the details. Changes won't be saved.Climate risks
Neighborhood: 60010
Nearby schools
Schools provided by the listing agent
- Elementary: Hough Street Elementary School
- Middle: Barrington Middle School Prairie
- High: Barrington High School
- District: 220
Source: MRED as distributed by MLS GRID. This data may not be complete. We recommend contacting the local school district to confirm school assignments for this home.
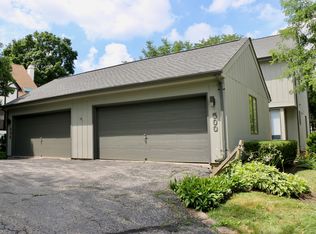

Similar homes
- $550,0003 bd3 ba2k sqft412 Dundee Ave, Barrington, IL 60010Active
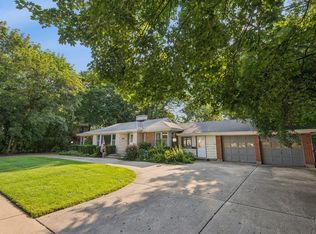 MLS ID #12726417, Linda Levin, Jameson Sotheby's Intl Realty. MRED as distributed by MLS GRID
 - $629,7003 bd3 ba2.5k sqft145 Walton St, Barrington, IL 60010Active
 MLS ID #12736583, Neil Gates, Chase Real Estate LLC. MRED as distributed by MLS GRID
 - $599,0004 bd2 ba2.1k sqft1324 Fredrickson Pl, Highland Park, IL 60035New
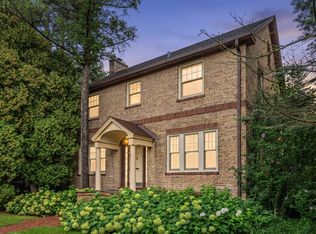 MLS ID #12783254, Sadie Winter, RE/MAX Suburban. MRED as distributed by MLS GRID
 - $550,0003 bd3 ba1.9k sqft61 Timberlake Rd, Barrington, IL 60010Active
 MLS ID #12759954, Jacqueline Harding, ABR, Berkshire Hathaway HomeServices Starck Real Estate. MRED as distributed by MLS GRID
