Lannon stone and brick ranch offering generous living space, an expansive yard, and a superb location in the highly desirable Barrington School District. This well-designed home features three spacious bedrooms on the main level, an eat-in kitchen, and gracious living and entertaining spaces filled with natural light. The finished lower level adds tremendous flexibility with a fourth bedroom, recreation space, and abundant storage-perfect for guests, a home office, or additional living space. Full attic for extra storage or a possibility to dormer for additional living space. Set on an oversized lot with a beautiful fenced-in backyard, storage barn, and large concrete circular driveway. This home offers wonderful indoor and outdoor space with endless potential. Ideally located just minutes from top-rated Barrington schools, parks, shopping, restaurants, and the Metra, 412 Dundee is a fabulous opportunity in a sought-after Barrington location!
Active
$550,000
412 Dundee Ave, Barrington, IL 60010
3beds
2,039sqft
Single Family Residence
Built in 1951
0.4 Acres Lot
$-- Zestimate®
$270/sqft
$-- HOA
What's special
Storage barnBeautiful fenced-in backyardGenerous living spaceAbundant storageEat-in kitchenExpansive yardOversized lot
- --
- 1,693
- views
- 56
- saves
Zillow last checked:
Listing updated:
Listed by:
Linda Levin (312)320-6741,
Jameson Sotheby's Intl Realty
Source: MRED as distributed by MLS GRID,MLS#: 12726417
Facts & features
Interior
Bedrooms & bathrooms
- Bedrooms: 3
- Bathrooms: 3
- Full bathrooms: 2
- 1/2 bathrooms: 1
Rooms
- Room types: Breakfast Room, Bonus Room, Recreation Room, Utility Room-Lower Level, Other Room
Primary bedroom
- Features: Bathroom (Full)
- Level: Main
- Area: 325 Square Feet
- Dimensions: 13X25
Bedroom 2
- Level: Main
- Area: 180 Square Feet
- Dimensions: 15X12
Bedroom 3
- Level: Main
- Area: 121 Square Feet
- Dimensions: 11X11
Bonus room
- Level: Basement
- Area: 120 Square Feet
- Dimensions: 10X12
Breakfast room
- Level: Basement
- Area: 117 Square Feet
- Dimensions: 9X13
Dining room
- Level: Main
- Area: 120 Square Feet
- Dimensions: 10X12
Family room
- Level: Main
- Area: 264 Square Feet
- Dimensions: 12X22
Kitchen
- Level: Main
- Area: 143 Square Feet
- Dimensions: 11X13
Laundry
- Level: Basement
- Area: 171 Square Feet
- Dimensions: 19X9
Living room
- Level: Main
- Area: 375 Square Feet
- Dimensions: 25X15
Other
- Level: Basement
- Area: 286 Square Feet
- Dimensions: 11X26
Recreation room
- Level: Basement
- Area: 465 Square Feet
- Dimensions: 31X15
Other
- Level: Basement
- Area: 273 Square Feet
- Dimensions: 21X13
Heating
- Natural Gas
Cooling
- Central Air
Appliances
- Laundry: In Unit
Features
- Wet Bar
- Basement: Finished,Full
- Number of fireplaces: 2
- Fireplace features: Wood Burning, Living Room, Basement
Interior area
- Total structure area: 0
- Total interior livable area: 2,039 sqft
Video & virtual tour
Property
Parking
- Total spaces: 2
- Parking features: Circular Driveway, Yes, Attached, Garage
- Attached garage spaces: 2
- Has uncovered spaces: Yes
Accessibility
- Accessibility features: No Disability Access
Features
- Stories: 1
- Patio & porch: Patio
Lot
- Size: 0.4 Acres
- Dimensions: 109x158x109x158
Details
- Parcel number: 01022060210000
- Special conditions: None
Construction
Type & style
- Home type: SingleFamily
- Property subtype: Single Family Residence
Materials
- Brick, Stone
Condition
- New construction: No
- Year built: 1951
Utilities & green energy
- Sewer: Public Sewer
- Water: Lake Michigan
Community & HOA
HOA
- Services included: None
Location
- Region: Barrington
Financial & listing details
- Price per square foot: $270/sqft
- Tax assessed value: $499,290
- Annual tax amount: $11,391
- Date on market: 9/3/2026
- Ownership: Fee Simple
Estimated market value
Not available
Estimated sales range
Not available
Not available
Price history
Price history is unavailable.
Public tax history
| Year | Property taxes | Tax assessment |
|---|---|---|
| 2024 | $10,272 +4.7% | $49,929 +0% |
| 2023 | $9,815 +2.8% | $49,928 |
| 2022 | $9,549 +23% | $49,928 +33.3% |
| 2021 | $7,762 +2.3% | $37,469 |
| 2020 | $7,589 +1.4% | $37,469 -10.2% |
| 2019 | $7,481 -17.1% | $41,725 -6.5% |
| 2018 | $9,024 +1.9% | $44,649 |
| 2017 | $8,853 -5.5% | $44,649 -7.7% |
| 2016 | $9,364 +5.9% | $48,366 +13.4% |
| 2015 | $8,845 +1% | $42,660 |
| 2014 | $8,759 +4.6% | $42,660 |
| 2013 | $8,374 -6.3% | $42,660 -10.4% |
| 2012 | $8,932 +14.5% | $47,629 |
| 2011 | $7,800 +3.4% | $47,629 |
| 2010 | $7,546 +4.5% | $47,629 -2.1% |
| 2009 | $7,219 +17.3% | $48,649 -4% |
| 2008 | $6,153 +7.4% | $50,676 |
| 2007 | $5,731 +18.1% | $50,676 +40.6% |
| 2006 | $4,855 +11.2% | $36,053 |
| 2005 | $4,366 +2.1% | $36,053 |
| 2004 | $4,278 -6.1% | $36,053 +20% |
| 2003 | $4,557 +5.5% | $30,048 |
| 2002 | $4,318 +9.2% | $30,048 |
| 2001 | $3,955 +5.4% | $30,048 +3.1% |
| 2000 | $3,751 +5.5% | $29,152 |
| 1999 | $3,556 | $29,152 |
Find assessor info on the county website
Monthly payment
Est. payment
Payment breakdown
Explore the cost of this home by adjusting the details. Changes won't be saved.Climate risks
Neighborhood: 60010
Nearby schools
Schools provided by the listing agent
- Elementary: Hough Street Elementary School
- Middle: Barrington Middle School Prairie
- High: Barrington High School
- District: 220
Source: MRED as distributed by MLS GRID. This data may not be complete. We recommend contacting the local school district to confirm school assignments for this home.
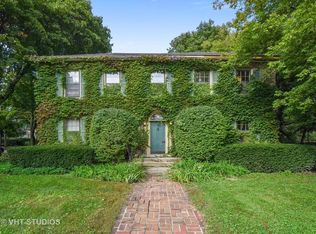
Similar homes
- $550,0003 bd3 ba1.9k sqft61 Timberlake Rd, Barrington, IL 60010Active
 MLS ID #12759954, Jacqueline Harding, ABR, Berkshire Hathaway HomeServices Starck Real Estate. MRED as distributed by MLS GRID
 - $629,7003 bd3 ba2.5k sqft145 Walton St, Barrington, IL 60010Active
 MLS ID #12736583, Neil Gates, Chase Real Estate LLC. MRED as distributed by MLS GRID
 - $539,9003 bd2 ba2.3k sqft1080 Cardinal Dr S, Lake Zurich, IL 60047Active
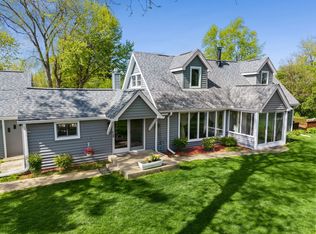 MLS ID #12734121, Julie Pawl, @properties Christie's International Real Estate. MRED as distributed by MLS GRID
 - $449,9004 bd3 ba1k sqft722 N Stephen Dr, Palatine, IL 60067New
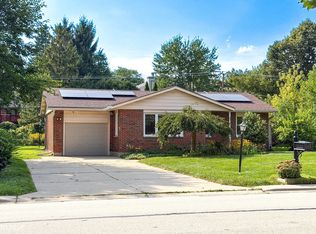 MLS ID #12783575, Volodymyr Yakubiv, Core Realty & Investments, Inc. MRED as distributed by MLS GRID
