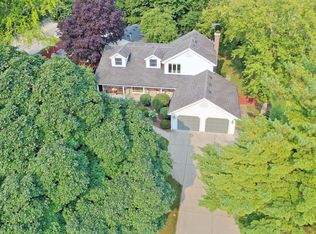
There are 2 homes on this property*There is another listing in "Vacant Land" Listing Number 12701150 which explains further about developing it into a 8 lot subdivision*This is the mailing address but the address for the 5 digit address of the property is 21763 N Deerpath Road*Please use this one when writing offers*The three digit numbers would be for the mailing addresses of the two homes*The "Larger House" is 234 Deerpath Rd and the "Smaller House" is 232 Deerpath Rd But they are all on One Pin Number*The Property was Professionally Appraised and Appraisal*The Village was going to allow the developer that had it under contract for over a year put in 8 lots for Single Family Homes*The property is zoned R5*The homes are available for showing but the small house is a tear down, and enter at your own risk as it is filled with mold*The Village of Lake Zurich will do a Courtesy Review*The Property and Homes are Being Sold "As Is"*The 2nd Home Room Sizes are Living room 17x12 Dining room 12x10 Kitchen 14x7 Master Bedroom 14x11 and 2nd Bedroom 13x10 It has an Unfinished Basement*There are old electric heaters in the home, they are not used, there is gas in both homes but the Furnace does not work in the Smaller Home*HOMES BEING SOLD "AS IS"...HOMES BEING SOLD "AS IS"....
Active
$649,900
234 N Deerpath Rd, Lake Zurich, IL 60047
2beds
1,700sqft
Single Family Residence
Built in 1858
3 Acres Lot
$-- Zestimate®
$382/sqft
$-- HOA
What's special
- 53 days
- 517
- 14
Zillow last checked:
Listing updated:
Listed by:
Cherie Smith Zurek, ABR,CRS,GRI,SRES 847-438-6200,
RE/MAX Suburban
Source: MRED as distributed by MLS GRID,MLS#: 12701149
Facts & features
Interior
Bedrooms & bathrooms
- Bedrooms: 2
- Bathrooms: 2
- Full bathrooms: 2
Rooms
- Room types: Eating Area, Office, Foyer
Primary bedroom
- Features: Flooring (Carpet), Window Treatments (All)
- Level: Main
- Area: 156 Square Feet
- Dimensions: 13X12
Bedroom 2
- Features: Flooring (Carpet), Window Treatments (All)
- Level: Second
- Area: 182 Square Feet
- Dimensions: 14X13
Dining room
- Features: Flooring (Carpet), Window Treatments (All)
- Level: Main
- Area: 160 Square Feet
- Dimensions: 20X8
Eating area
- Level: Main
- Area: 121 Square Feet
- Dimensions: 11X11
Family room
- Features: Flooring (Carpet), Window Treatments (All)
- Level: Second
- Area: 280 Square Feet
- Dimensions: 20X14
Foyer
- Level: Main
- Area: 40 Square Feet
- Dimensions: 8X5
Kitchen
- Features: Kitchen (Eating Area-Table Space), Flooring (Carpet), Window Treatments (All)
- Level: Main
- Area: 135 Square Feet
- Dimensions: 15X9
Living room
- Features: Flooring (Carpet), Window Treatments (All)
- Level: Main
- Area: 180 Square Feet
- Dimensions: 15X12
Office
- Level: Second
- Area: 91 Square Feet
- Dimensions: 13X7
Heating
- Natural Gas
Cooling
- Central Air
Appliances
- Included: Range, Dishwasher, Refrigerator, Washer, Dryer
- Laundry: Main Level, In Unit
Features
- 1st Floor Bedroom, 1st Floor Full Bath
- Basement: Unfinished,Crawl Space,Partial
- Number of fireplaces: 1
- Fireplace features: Wood Burning, Living Room
Interior area
- Total structure area: 520
- Total interior livable area: 1,700 sqft
Property
Parking
- Total spaces: 3
- Parking features: Asphalt, Garage Door Opener, Yes, Garage Owned, Detached, Garage
- Garage spaces: 3
- Has uncovered spaces: Yes
Accessibility
- Accessibility features: No Disability Access
Features
- Stories: 2
Lot
- Size: 3 Acres
- Dimensions: 198X694X198X695
Details
- Additional structures: Second Residence
- Parcel number: 14292000110000
- Special conditions: None
- Other equipment: Sump Pump
Construction
Type & style
- Home type: SingleFamily
- Architectural style: Farmhouse
- Property subtype: Single Family Residence
Materials
- Frame
- Foundation: Block
- Roof: Asphalt
Condition
- New construction: No
- Year built: 1858
Utilities & green energy
- Electric: Circuit Breakers
- Sewer: Public Sewer
- Water: Public
Community & HOA
HOA
- Services included: None
Location
- Region: Lake Zurich
Financial & listing details
- Price per square foot: $382/sqft
- Annual tax amount: $13,755
- Date on market: 7/20/2026
- Ownership: Fee Simple
Estimated market value
Not available
Estimated sales range
Not available
Not available
Price history
| Date | Event | Price |
|---|---|---|
| 7/20/2026 | Listed for sale | $649,900-18.8%$382/sqft |
Source:  MRED as distributed by MLS GRID #12701149 Report a problem MRED as distributed by MLS GRID #12701149 Report a problem | ||
| 11/15/2024 | Listing removed | $799,900$471/sqft |
Source: MRED as distributed by MLS GRID #12207198 Report a problem | ||
| 11/9/2024 | Listed for sale | $799,900$471/sqft |
Source: MRED as distributed by MLS GRID #12207198 Report a problem | ||
| 8/25/2024 | Listing removed | $799,900$471/sqft |
Source: MRED as distributed by MLS GRID #12134594 Report a problem | ||
| 8/9/2024 | Listed for sale | $799,900$471/sqft |
Source: MRED as distributed by MLS GRID #12134594 Report a problem | ||
Public tax history
Tax history is unavailable.
Monthly payment
Est. payment
Payment breakdown
Explore the cost of this home by adjusting the details. Changes won't be saved.Climate risks
Neighborhood: 60047
Nearby schools
Schools provided by the listing agent
- Elementary: Isaac Fox Elementary School
- Middle: Lake Zurich Middle - S Campus
- High: Lake Zurich High School
- District: 95
Source: MRED as distributed by MLS GRID. This data may not be complete. We recommend contacting the local school district to confirm school assignments for this home.
Similar homes
- $535,0004 bd3 ba1.9k sqft52 Darlington Dr, Hawthorn Woods, IL 60047Active
 MLS ID #12746454, Yongshin Oh, Century 21 Utmost. MRED as distributed by MLS GRID
 - $515,0003 bd2 ba2k sqft36 Red Haw Ln, Lake Zurich, IL 60047Active
 MLS ID #12732958, Gaurav Vasudeva, AAA Real Estate. MRED as distributed by MLS GRID
 - $474,5003 bd3 ba1.9k sqft2215 Palatine Rd, Palatine, IL 60067Active
 MLS ID #12748283, Katherine Vences, RE/MAX Mi Casa. MRED as distributed by MLS GRID
 - $620,0003 bd3 ba2.4k sqft2470 Benton St, Palatine, IL 60067Active
 MLS ID #12718092, Rosa Robles, Keller Williams Thrive. MRED as distributed by MLS GRID
