Mixed Use property currently being used as a business, but lives like a single family home. This charming home grabs your attention and doesn't let go. 2 car garage, 7 parking spaces and a wraparound driveway, easy in and out. A unique offering in desirable downtown Barrington. Use as a business - high visibility Main Street with short walk to Barrington HS, downtown shops/restaurants and train. A quaint fenced front yard opens onto the large inviting front porch & welcoming front door. Fabulous new Kitchen stunner designed in 2025 w/ soft close cabinetry with crown molding, task lighting & above cabinet lighting. Large gleaming quartzite counters w/ pendant lights allow plenty of prep area to gather around with friends and family for holidays and entertaining. Huge island can accommodate 4-6 stools around the breakfast counter, farm sink & all SS appliances & beverage refrigerator round out this great space. Living Room/sitting area off the Kitchen has a beautiful picture window flanked by operable side windows. The luxurious full bath features an elevated vanity w/ "Villeroy & Boch" sink w/ "Grohe" polished gold fixtures & tub/shower with tile surround accessed by an original 3 panel door w/ fleurette glass panel & skeleton key hardware. Back office area can be a Family Room and the current owner has made an additional room for the business very functional with a new double bowl sink - could be converted to a first floor laundry Room if needed. The 2nd floor has 3 bedrooms and one has a kitchenette set up (could be a break room) and the bath backs up to a large walk in closet - currently used as private office space. The full lower level has another full kitchen, full bath and lots of space to spread out. The functionality for a business or home is perfect and the wraparound driveway provides for easy access into and out of the property and there are 7 parking spaces in addition to a solid 2 car garage that has a new roof. A must see for living/working in the village of Barrington. Walk to Barrington HS and all the other conveniences downtown offers. Please exclude: 1st floor Kitchen stove and electric fireplace.
Active
$649,900
329 W Main St, Barrington, IL 60010
3beds
2,069sqft
Single Family Residence
Built in 1917
8,712 Square Feet Lot
$-- Zestimate®
$314/sqft
$-- HOA
What's special
Private office spaceQuaint fenced front yardWraparound drivewayFarm sinkLarge gleaming quartzite countersLarge inviting front porchPendant lights
- --
- 786
- views
- 69
- saves
Zillow last checked:
Listing updated:
Listed by:
Valerie Campbell 847-381-1855,
Baird & Warner
Source: MRED as distributed by MLS GRID,MLS#: 12752777
Facts & features
Interior
Bedrooms & bathrooms
- Bedrooms: 3
- Bathrooms: 3
- Full bathrooms: 2
- 1/2 bathrooms: 1
Rooms
- Room types: Walk In Closet, Office, Kitchen, Game Room, Recreation Room, Play Room
Primary bedroom
- Features: Flooring (Luxury Vinyl)
- Level: Second
- Area: 169 Square Feet
- Dimensions: 13X13
Bedroom 2
- Features: Flooring (Luxury Vinyl)
- Level: Second
- Area: 156 Square Feet
- Dimensions: 13X12
Bedroom 3
- Features: Flooring (Luxury Vinyl)
- Level: Second
- Area: 110 Square Feet
- Dimensions: 11X10
Dining room
- Features: Flooring (Hardwood)
- Level: Main
- Area: 143 Square Feet
- Dimensions: 11X13
Family room
- Features: Flooring (Engineered Hardwood), Window Treatments (All)
- Level: Main
- Area: 238 Square Feet
- Dimensions: 17X14
Game room
- Level: Basement
- Area: 209 Square Feet
- Dimensions: 19X11
Kitchen
- Features: Kitchen (Eating Area-Breakfast Bar, Island, Updated Kitchen), Flooring (Hardwood)
- Level: Main
- Area: 255 Square Feet
- Dimensions: 17X15
Kitchen 2nd
- Level: Basement
- Area: 220 Square Feet
- Dimensions: 20X11
Laundry
- Features: Flooring (Other)
- Level: Basement
- Area: 152 Square Feet
- Dimensions: 19X8
Living room
- Features: Flooring (Hardwood), Window Treatments (All)
- Level: Main
- Area: 135 Square Feet
- Dimensions: 15X9
Office
- Level: Main
- Area: 165 Square Feet
- Dimensions: 15X11
Play room
- Level: Basement
- Area: 156 Square Feet
- Dimensions: 12X13
Other
- Level: Basement
- Area: 320 Square Feet
- Dimensions: 20X16
Walk in closet
- Level: Second
- Area: 66 Square Feet
- Dimensions: 11X6
Heating
- Natural Gas, Forced Air
Cooling
- Central Air
Appliances
- Included: Dishwasher, Refrigerator, High End Refrigerator, Washer, Dryer, Stainless Steel Appliance(s), Wine Refrigerator, Water Softener Owned
Features
- 1st Floor Full Bath
- Flooring: Hardwood
- Basement: Finished,Full
Interior area
- Total structure area: 3,001
- Total interior livable area: 2,069 sqft
- Finished area below ground: 932
Property
Parking
- Total spaces: 2
- Parking features: Asphalt, Circular Driveway, Yes, Garage Owned, Detached, Garage
- Garage spaces: 2
- Has uncovered spaces: Yes
Accessibility
- Accessibility features: No Disability Access
Features
- Stories: 2
Lot
- Size: 8,712 Square Feet
- Dimensions: 66 x 132
Details
- Parcel number: 01022030050000
- Special conditions: None
- Other equipment: Water-Softener Owned
Construction
Type & style
- Home type: SingleFamily
- Architectural style: Bungalow
- Property subtype: Single Family Residence
Materials
- Frame
- Roof: Asphalt
Condition
- New construction: No
- Year built: 1917
- Major remodel year: 2024
Utilities & green energy
- Sewer: Public Sewer
- Water: Public
Community & HOA
HOA
- Services included: None
Location
- Region: Barrington
Financial & listing details
- Price per square foot: $314/sqft
- Tax assessed value: $450,000
- Annual tax amount: $9,307
- Date on market: 9/14/2026
- Ownership: Fee Simple
Estimated market value
Not available
Estimated sales range
Not available
Not available
Price history
| Date | Event | Price |
|---|---|---|
| 6/10/2024 | Sold | $344,000-13.8%$166/sqft |
Source: Public Record Report a problem | ||
| 7/3/2022 | Listing removed | -- |
Source:  MRED as distributed by MLS GRID #11143800 Report a problem | ||
| 8/25/2021 | Price change | $399,000-6.1%$193/sqft |
Source: MRED as distributed by MLS GRID #11143800 Report a problem | ||
| 7/2/2021 | Listed for sale | $425,000+183.3%$205/sqft |
Source: MRED as distributed by MLS GRID #11143800 Report a problem | ||
| 12/15/1993 | Sold | $150,000$72/sqft |
Source: Public Record Report a problem | ||
Public tax history
| Year | Property taxes | Tax assessment |
|---|---|---|
| 2024 | $3,570 -61.6% | $45,000 |
| 2023 | $9,307 +2.6% | $45,000 |
| 2022 | $9,071 -1.5% | $45,000 +10.7% |
| 2021 | $9,206 +3% | $40,662 |
| 2020 | $8,940 +1.5% | $40,662 -10.2% |
| 2019 | $8,806 -0.8% | $45,281 +3% |
| 2018 | $8,878 +1.9% | $43,983 |
| 2017 | $8,710 +2.8% | $43,983 |
| 2016 | $8,470 +4.8% | $43,983 +12.2% |
| 2015 | $8,083 +1% | $39,208 |
| 2014 | $8,005 +4.6% | $39,208 |
| 2013 | $7,652 +3% | $39,208 -2% |
| 2012 | $7,427 +5.8% | $40,023 |
| 2011 | $7,017 +1.2% | $40,023 |
| 2010 | $6,935 -4% | $40,023 -17.8% |
| 2009 | $7,226 +17.3% | $48,688 -4% |
| 2008 | $6,159 +7.4% | $50,716 |
| 2007 | $5,737 +0.5% | $50,716 +26.4% |
| 2006 | $5,711 +11.2% | $40,122 |
| 2005 | $5,136 +2.1% | $40,122 |
| 2004 | $5,032 -6.1% | $40,122 +14.6% |
| 2003 | $5,360 +5.5% | $35,024 |
| 2002 | $5,080 +83% | $35,024 |
| 2001 | $2,776 +5.5% | $35,024 +83.9% |
| 2000 | $2,631 | $19,041 |
| 1999 | $2,631 | $19,041 |
Find assessor info on the county website
Monthly payment
Est. payment
Payment breakdown
Explore the cost of this home by adjusting the details. Changes won't be saved.Climate risks
Neighborhood: 60010
Nearby schools
Schools provided by the listing agent
- Elementary: Hough Street Elementary School
- Middle: Barrington Middle School Prairie
- High: Barrington High School
- District: 220
Source: MRED as distributed by MLS GRID. This data may not be complete. We recommend contacting the local school district to confirm school assignments for this home.


Similar homes
- $695,0004 bd2 ba2.1k sqft135 W Russell St, Barrington, IL 60010Active
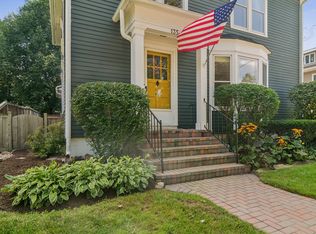 MLS ID #12780508, Kate Fanselow, Compass. MRED as distributed by MLS GRID
- $849,0003 bd2 ba1.6k sqft22291 W Long Grove Rd, Deer Park, IL 60010Active
 MLS ID #12726428, Anne Hardy, Berkshire Hathaway-Chicago. MRED as distributed by MLS GRID
- $539,9003 bd2 ba2.3k sqft1080 Cardinal Dr S, Lake Zurich, IL 60047Active
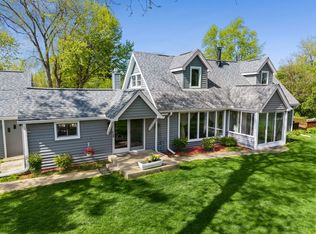 MLS ID #12734121, Julie Pawl, @properties Christie's International Real Estate. MRED as distributed by MLS GRID
- $519,9004 bd3 ba2k sqft4511 Crab Orchard Dr, Hoffman Estates, IL 60192Active
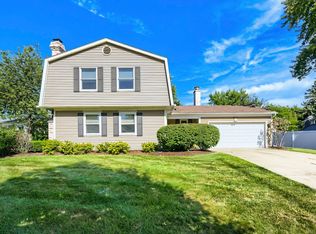 MLS ID #12783527, Terri Hunt, CSC, RE/MAX Suburban. MRED as distributed by MLS GRID
