Luxurious ranch - brand new rehab just completed. Over 3,000 Sq ft on both levels. Reconfigured for today's modern living with architectural plans and city permits. Located in highly desirable area of Mount Prospect next to a 1.25 million dollar house. Highly regarded school district 214 and 57 and only 7 minutes walk to a Lincoln middle school. 12 minutes Walk to metra train. Open floor plan with high end finishes thru-out. New roof on the house, new roof on the garage, new furnace, new AC, new plumbing, new sauna, new appliances, some new drywall and new insulation, hardwood floors entire main floor. Too much new to mention. New kitchen, modern bathrooms, dry bar with family room and office in the lower level. New energy efficient light fixtures thru out. New laundry room with new washer and dryer. Large yard. Side drive for extra parking. Conveniently located close to a beautiful Mount Prospect golf course. Professionally remodeled and professionally staged. It comes with 1 year warranty and alarm system. As close to a new construction as you can get!
New
$729,900
210 S Wa Pella Ave, Mount Prospect, IL 60056
4beds
3,000sqft
Single Family Residence
Built in 1952
7,750 Square Feet Lot
$-- Zestimate®
$243/sqft
$-- HOA
What's special
Modern bathroomsNew saunaLarge yardNew kitchenNew furnaceNew plumbingNew appliances
- 1 day
- 293
- 12
Zillow last checked:
Listing updated:
Listed by:
Ryan Cherney (630)862-5181,
Circle One Realty
Source: MRED as distributed by MLS GRID,MLS#: 12785961
Facts & features
Interior
Bedrooms & bathrooms
- Bedrooms: 4
- Bathrooms: 2
- Full bathrooms: 2
Rooms
- Room types: No additional rooms
Primary bedroom
- Features: Flooring (Hardwood)
- Level: Main
- Area: 169 Square Feet
- Dimensions: 13X13
Bedroom 2
- Features: Flooring (Hardwood)
- Level: Main
- Area: 130 Square Feet
- Dimensions: 13X10
Bedroom 3
- Features: Flooring (Hardwood)
- Level: Main
- Area: 144 Square Feet
- Dimensions: 12X12
Bedroom 4
- Features: Flooring (Carpet)
- Level: Basement
- Area: 190 Square Feet
- Dimensions: 19X10
Dining room
- Features: Flooring (Hardwood)
- Level: Main
- Area: 165 Square Feet
- Dimensions: 15X11
Family room
- Features: Flooring (Carpet)
- Level: Basement
- Area: 456 Square Feet
- Dimensions: 24X19
Kitchen
- Features: Kitchen (Eating Area-Breakfast Bar, Island), Flooring (Hardwood)
- Level: Main
- Area: 182 Square Feet
- Dimensions: 14X13
Laundry
- Level: Basement
- Area: 168 Square Feet
- Dimensions: 21X8
Living room
- Features: Flooring (Hardwood)
- Level: Main
- Area: 210 Square Feet
- Dimensions: 15X14
Heating
- Natural Gas, Forced Air
Cooling
- Central Air
Appliances
- Included: Range, Microwave, Dishwasher, Refrigerator, Washer, Dryer, Disposal, Stainless Steel Appliance(s)
Features
- Sauna, Dry Bar, 1st Floor Bedroom
- Flooring: Hardwood
- Basement: Finished,Full
- Number of fireplaces: 1
- Fireplace features: Electric, Living Room
Interior area
- Total structure area: 0
- Total interior livable area: 3,000 sqft
Property
Parking
- Total spaces: 2
- Parking features: Concrete, Garage Door Opener, Yes, Garage Owned, Detached, Garage
- Garage spaces: 2
- Has uncovered spaces: Yes
Accessibility
- Accessibility features: No Disability Access
Features
- Stories: 1
Lot
- Size: 7,750 Square Feet
- Dimensions: 50x155
Details
- Parcel number: 08112100060000
- Special conditions: None
Construction
Type & style
- Home type: SingleFamily
- Architectural style: Ranch
- Property subtype: Single Family Residence
Materials
- Brick, Cedar
- Roof: Asphalt
Condition
- New construction: No
- Year built: 1952
- Major remodel year: 2026
Utilities & green energy
- Electric: Circuit Breakers
- Sewer: Public Sewer
- Water: Lake Michigan
Community & HOA
Community
- Security: Security System
HOA
- Services included: None
Location
- Region: Mount Prospect
Financial & listing details
- Price per square foot: $243/sqft
- Tax assessed value: $370,000
- Annual tax amount: $1,563
- Date on market: 10/15/2026
- Ownership: Fee Simple
Estimated market value
Not available
Estimated sales range
Not available
Not available
Price history
| Date | Event | Price |
|---|---|---|
| 10/15/2026 | Listed for sale | $729,900-1.4%$243/sqft |
Source:  MRED as distributed by MLS GRID #12785961 Report a problem MRED as distributed by MLS GRID #12785961 Report a problem | ||
| 10/15/2026 | Listing removed | $739,900$247/sqft |
Source: MRED as distributed by MLS GRID #12767448 Report a problem | ||
| 10/5/2026 | Price change | $739,900-1.3%$247/sqft |
Source: MRED as distributed by MLS GRID #12767448 Report a problem | ||
| 9/23/2026 | Price change | $749,900-1.3%$250/sqft |
Source: MRED as distributed by MLS GRID #12767448 Report a problem | ||
| 9/11/2026 | Listed for sale | $759,900-1.9%$253/sqft |
Source: MRED as distributed by MLS GRID #12746164 Report a problem | ||
| 9/3/2026 | Contingent | $775,000$258/sqft |
Source: MRED as distributed by MLS GRID #12746164 Report a problem | ||
| 8/29/2026 | Listed for sale | $775,000+72.2%$258/sqft |
Source: MRED as distributed by MLS GRID #12746164 Report a problem | ||
| 4/1/2026 | Sold | $450,000+2.5%$150/sqft |
Source: MRED as distributed by MLS GRID #12563208 Report a problem | ||
| 2/17/2026 | Contingent | $439,000$146/sqft |
Source: MRED as distributed by MLS GRID #12563208 Report a problem | ||
| 2/13/2026 | Listed for sale | $439,000$146/sqft |
Source: MRED as distributed by MLS GRID #12563208 Report a problem | ||
Public tax history
| Year | Property taxes | Tax assessment |
|---|---|---|
| 2024 | $1,714 +9.7% | $37,000 |
| 2023 | $1,563 +0.8% | $37,000 |
| 2022 | $1,550 -11.7% | $37,000 +23.1% |
| 2021 | $1,756 +9.6% | $30,065 |
| 2020 | $1,602 +0.6% | $30,065 -10% |
| 2019 | $1,591 -10.5% | $33,406 +11% |
| 2018 | $1,778 +1.5% | $30,108 |
| 2017 | $1,752 -19.3% | $30,108 |
| 2016 | $2,172 -13% | $30,108 +10.8% |
| 2015 | $2,497 +3.9% | $27,167 |
| 2014 | $2,403 -2.2% | $27,167 |
| 2013 | $2,458 +16.8% | $27,167 -11.3% |
| 2012 | $2,104 +2.5% | $30,634 |
| 2011 | $2,053 +11.5% | $30,634 |
| 2010 | $1,841 +12% | $30,634 -13.9% |
| 2009 | $1,644 -1.3% | $35,582 -7% |
| 2008 | $1,665 -6.7% | $38,261 |
| 2007 | $1,785 -11.6% | $38,261 +25.1% |
| 2006 | $2,019 -0.7% | $30,595 |
| 2005 | $2,033 -2.8% | $30,595 |
| 2004 | $2,090 -11.7% | $30,595 +30.7% |
| 2003 | $2,367 +4.3% | $23,410 |
| 2002 | $2,269 -15.9% | $23,410 |
| 2001 | $2,698 +2.9% | $23,410 +18.7% |
| 2000 | $2,622 | $19,720 |
| 1999 | $2,622 | $19,720 |
Find assessor info on the county website
Monthly payment
Est. payment
Payment breakdown
Explore the cost of this home by adjusting the details. Changes won't be saved.Climate risks
Neighborhood: 60056
Nearby schools
Schools provided by the listing agent
- Elementary: Lions Park Elementary School
- Middle: Lincoln Junior High School
- High: Prospect High School
- District: 57
Source: MRED as distributed by MLS GRID. This data may not be complete. We recommend contacting the local school district to confirm school assignments for this home.
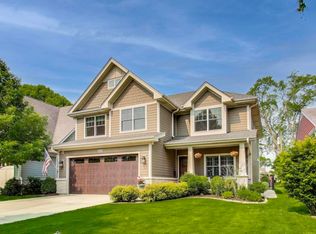
- $1,250,0005 bd4 ba3.2k sqft212 S Wa Pella Ave, Mount Prospect, IL 60056Sold
- $470,3004 bd2 ba1.4k sqft208 S Wa Pella Ave, Mount Prospect, IL 60056Off Market
- $755,2004 bd3 ba2.8k sqft206 S Wa Pella Ave, Mount Prospect, IL 60056Off Market
- $989,1004 bd2 ba3.2k sqft214 S Wa Pella Ave, Mount Prospect, IL 60056Off Market
Similar homes
- $634,7004 bd2 ba1.8k sqft617 S Busse Rd, Mount Prospect, IL 60056Active
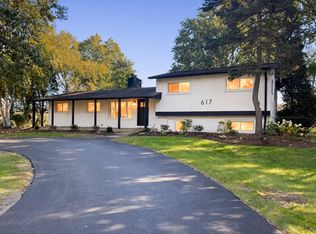 MLS ID #12761276, Neil Gates, Chase Real Estate LLC. MRED as distributed by MLS GRID
 - $895,0004 bd3 ba1.9k sqft617 S Glendale Ln, Mount Prospect, IL 60056Active
 MLS ID #12712045, Laura Rodriguez, Realty of America, LLC. MRED as distributed by MLS GRID
 - $599,9004 bd3 ba2.6k sqft933 Country Ln, Buffalo Grove, IL 60089New
 MLS ID #12785239, Christophe DuPont, HomeSmart Connect LLC. MRED as distributed by MLS GRID
 - $645,0004 bd3 ba2.8k sqft881 Willowbrook Dr, Wheeling, IL 60090For Sale
 MLS ID #202606291, Jason Taylor. NorthWest Illinois Alliance of REALTORS®
