Skip main navigation
Closed
  • $1,250,000

    212 S Wa Pella Ave, Mount Prospect, IL 60056

    5beds
    3,211sqft
    Single Family Residence
    Built in 2014
    7,800 Square Feet Lot
    $1,309,600 Zestimate®
    $389/sqft
    $4,884 Estimated rent

    Home value

    $1,309,600

    $1.18M - $1.45M

    $4,884/mo

    Zestimate® history
    Loading
    Loading...

    Owner options

    List your home for rent

    $4,884/mo

    Rent Zestimate®

    Find your next renter with Zillow Rental Manager. Plus, with online applications, you can quickly screen prospective tenants – for free.

    Learn more

    $4,884/mo

    Rent Zestimate®

    Refinance and save

    $7,357/mo

    Est. payment

    Refinancing to a lower rate could help reduce your monthly payments and save thousands over the life of the loan.

    See today's rates

    $7,357/mo

    Est. payment

    Explore your selling options

    Work with a Zillow partner agent

    Leverage their expertise and Zillow's premium Showcase listings to get your home seen by more buyers.

    Get started

    List with your own agent

    Get your home in front of millions of buyers by listing it on Zillow.

    Learn how to do it

    Sell it yourself

    Take full control of how buyers see your home on Zillow by listing For Sale by Owner (FSBO).

    List your home

    What's special

    Second-floor loft areaFinished basementSteam humidifierHardie board exteriorLuxurious primary suiteFire pitCustom closet systems
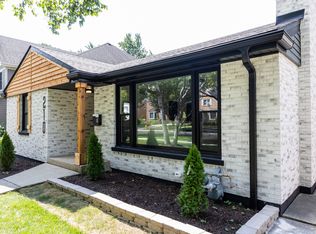
    Built for today's lifestyle, this impressive 5-bedroom home with Hardie Board exterior offers open living, smart upgrades, and generous space inside and out. Built in 2014 and set on a deep lot, this expansive and beautifully maintained home offers everything on your wish list and more. The main level is perfect for entertaining and daily living, featuring an open-concept layout along the back of the home with a sun-filled family room, dining area, and modern kitchen. The sleek kitchen is a chef's dream with an eat-in island, double oven, and pantry closet. Step outside to enjoy the custom brick patio, fire pit, newer iron fence with cedar posts, and plenty of green space-perfect for summer gatherings. Also on the first floor, you'll find a flexible fifth bedroom or home office, a full bath, a cozy living room, and a mudroom conveniently located off the attached 2-car garage. A charming front porch adds curb appeal and a warm welcome. A rare and highly desirable second-floor loft area with a custom built-in wall system offers additional flexible living space for a playroom, media area, or second family room. The luxurious primary suite is a true retreat with trey ceilings, large windows overlooking the backyard, walk in closet and a spa-inspired en-suite bath featuring a double vanity, soaking tub, separate shower, and private water closet. Three additional bedrooms share a spacious hall bath with double sinks and a tub, also each bedroom has custom closet systems. For added convenience - a second floor laundry room with built-ins and utility sink. The finished basement takes this home to the next level with a recreation room, workout room, workshop, powder room, and an abundance of storage. Comfort is elevated with a high-efficiency HVAC system, complete with zoned damper controls, a steam humidifier, ionizer, and fresh air intake system-designed for healthier, cleaner, and more energy-efficient living. From the versatile layout to the outdoor oasis and high-end mechanicals, this home checks every box. Whether you're hosting a party, working from home, or looking for space to grow, you'll find it all here. All this and nestled on one of Mount Prospect's most cherished streets. Known for its welcoming community and neighborly spirit, this block comes alive with cherished annual traditions like the lively Fourth of July celebration and festive Halloween trick-or-treating. It's not just a home, it's where lifelong memories are made. Enjoy being just a short stroll from the heart of downtown Mount Prospect, where you'll find the Metra station, charming shops, diverse dining options, seasonal festivals, weekly farmers market, the library, and so much more. This is truly THE place to be in MP! Lions Park/Lincoln/Prospect High School

    Zillow last checked:

    Listing updated:

    Listing courtesy of:

    Kelly Janowiak 847-373-2996,

    @properties Christie's International Real Estate

    Bought with:

    Michael Favia

    Compass

    Source: MRED as distributed by MLS GRID,MLS#: 12372882MLS Logo

    Facts & features

    Interior

    Bedrooms & bathrooms
    • Bedrooms: 5
    • Bathrooms: 4
    • Full bathrooms: 3
    • 1/2 bathrooms: 1
    Primary bedroom
    • Features: Flooring (Carpet), Bathroom (Full)
    • Level: Second
    • Area: 240 Square Feet
    • Dimensions: 16X15
    Bedroom 2
    • Features: Flooring (Hardwood)
    • Level: Second
    • Area: 143 Square Feet
    • Dimensions: 13X11
    Bedroom 3
    • Features: Flooring (Hardwood)
    • Level: Second
    • Area: 132 Square Feet
    • Dimensions: 12X11
    Bedroom 4
    • Features: Flooring (Hardwood)
    • Level: Second
    • Area: 132 Square Feet
    • Dimensions: 12X11
    Bedroom 5
    • Features: Flooring (Hardwood)
    • Level: Main
    • Area: 121 Square Feet
    • Dimensions: 11X11
    Dining room
    • Features: Flooring (Hardwood)
    • Level: Main
    • Area: 192 Square Feet
    • Dimensions: 16X12
    Exercise room
    • Features: Flooring (Other)
    • Level: Basement
    • Area: 154 Square Feet
    • Dimensions: 14X11
    Family room
    • Features: Flooring (Hardwood), Window Treatments (Plantation Shutters)
    • Level: Main
    • Area: 272 Square Feet
    • Dimensions: 17X16
    Kitchen
    • Features: Kitchen (Island, Pantry-Closet), Flooring (Hardwood)
    • Level: Main
    • Area: 160 Square Feet
    • Dimensions: 16X10
    Laundry
    • Features: Flooring (Ceramic Tile)
    • Level: Second
    • Area: 66 Square Feet
    • Dimensions: 11X6
    Living room
    • Features: Flooring (Hardwood), Window Treatments (Plantation Shutters)
    • Level: Main
    • Area: 210 Square Feet
    • Dimensions: 15X14
    Loft
    • Features: Flooring (Hardwood)
    • Level: Second
    • Area: 224 Square Feet
    • Dimensions: 16X14
    Mud room
    • Features: Flooring (Ceramic Tile)
    • Level: Main
    • Area: 60 Square Feet
    • Dimensions: 10X6
    Recreation room
    • Features: Flooring (Vinyl)
    • Level: Basement
    • Area: 680 Square Feet
    • Dimensions: 40X17
    Walk in closet
    • Features: Flooring (Carpet)
    • Level: Second
    • Area: 88 Square Feet
    • Dimensions: 11X8
    Other
    • Level: Basement
    • Area: 182 Square Feet
    • Dimensions: 14X13
    Heating
    • Natural Gas, Forced Air
    Cooling
    • Central Air
    Appliances
    • Included: Double Oven, Microwave, Dishwasher, Refrigerator, Bar Fridge, Washer, Dryer, Disposal, Wine Refrigerator, Range Hood, Humidifier
    • Laundry: Upper Level
    Features
    • Dry Bar, 1st Floor Bedroom, 1st Floor Full Bath, Built-in Features, Walk-In Closet(s), Open Floorplan, Pantry
    • Flooring: Hardwood
    • Windows: Screens
    • Basement: Finished,Full
    • Number of fireplaces: 1
    • Fireplace features: Gas Log, Family Room
    Interior area
    • Total structure area: 0
    • Total interior livable area: 3,211 sqft

    Property

    Parking
    • Total spaces: 2
    • Parking features: Concrete, Garage Door Opener, On Site, Garage Owned, Attached, Garage
    • Attached garage spaces: 2
    • Has uncovered spaces: Yes
    Accessibility
    • Accessibility features: No Disability Access
    Features
    • Stories: 2
    • Patio & porch: Patio
    • Exterior features: Fire Pit
    • Has spa: Yes
    • Spa features: Outdoor Hot Tub
    • Fencing: Fenced
    Lot
    • Size: 7,800 sqft
    • Dimensions: 50 X 156
    • Features: Landscaped
    Details
    • Parcel number: 08112100070000
    • Special conditions: None
    • Other equipment: Ceiling Fan(s), Sump Pump

    Construction

    Type & style
    • Home type: SingleFamily
    • Architectural style: Colonial
    • Property subtype: Single Family Residence
    Materials
    • Vinyl Siding, Stone
    • Roof: Asphalt
    Condition
    • New construction: No
    • Year built: 2014

    Utilities & green energy

    • Electric: 200+ Amp Service
    • Sewer: Public Sewer
    • Water: Public

    Community & neighborhood

    Security
    • Security features: Carbon Monoxide Detector(s)
    Community
    • Community features: Park, Curbs, Sidewalks, Street Lights
    Location
    • Region: Mount Prospect

    HOA & financial

    HOA
    • Services included: None

    Other

    Other facts
    • Listing terms: Cash
    • Ownership: Fee Simple

    Price history

    DateEventPrice
    8/25/2025Sold$1,250,000+19%$389/sqft
    Source: MRED as distributed by MLS GRID #12372882 Report a problem
    8/21/2025Pending sale$1,050,000$327/sqft
    Source: MRED as distributed by MLS GRID #12372882 Report a problem
    6/9/2025Contingent$1,050,000$327/sqft
    Source: MRED as distributed by MLS GRID #12372882 Report a problem
    6/5/2025Listed for sale$1,050,000+46.9%$327/sqft
    Source: MRED as distributed by MLS GRID #12372882 Report a problem
    1/20/2015Sold$715,000-5.9%$223/sqft
    Source: MRED as distributed by MLS GRID #08589945 Report a problem
    10/11/2014Pending sale$759,900$237/sqft
    Source: Joseph J LaBelle #08589945 Report a problem
    8/26/2014Listed for sale$759,900+289.9%$237/sqft
    Source: Joseph J LaBelle #08589945 Report a problem
    5/2/2014Listing removed$194,900$61/sqft
    Source: RE/MAX City #8503728 Report a problem
    4/19/2014Pending sale$194,900+4.2%$61/sqft
    Source: RE/MAX City #8503728 Report a problem
    3/26/2014Sold$187,000-4.1%$58/sqft
    Source: Public Record Report a problem
    3/5/2014Price change$194,900-4.9%$61/sqft
    Source: RE/MAX City #08503728 Report a problem
    1/13/2014Price change$204,900-4.5%$64/sqft
    Source: RE/MAX City #08503728 Report a problem
    12/16/2013Listed for sale$214,500-32.1%$67/sqft
    Source: RE/MAX City #08503728 Report a problem
    1/25/2005Sold$316,000$98/sqft
    Source: Public Record Report a problem

    Public tax history

    YearProperty taxesTax assessment
    2024-- $68,303
    2023$18,103 -15.1%$68,303 -17.7%
    2022$21,315 +35.8%$83,000 +54.5%
    2021$15,701 +1.7%$53,719
    2020$15,445 +0.1%$53,719 -10%
    2019$15,429 -8.2%$59,688 +2.3%
    2018$16,806 -19.6%$58,367 -18.4%
    2017$20,897 +215%$71,498 +160.2%
    2016$6,635 -10.5%$27,473 +7.7%
    2015$7,412 +13.1%$25,502
    2014$6,553 +48.6%$25,502 +41.1%
    2013$4,410 -16.1%$18,076 -21.1%
    2012$5,259 +2.9%$22,911
    2011$5,113 +11%$22,911
    2010$4,606 -1.2%$22,911 -14.9%
    2009$4,664 +18.3%$26,915 -7%
    2008$3,943 +14.7%$28,940
    2007$3,437 -5.4%$28,940 +25.2%
    2006$3,634 +8.3%$23,119
    2005$3,356 +4%$23,119
    2004$3,226 +4.8%$23,119 +31.3%
    2003$3,079 +49.2%$17,612
    2002$2,063 -15.9%$17,612
    2001$2,453 +2.9%$17,612 +9.5%
    2000$2,384 $16,091
    1999$2,384 $16,091

    Find assessor info on the county website

    Neighborhood: 60056

    Nearby schools

    GreatSchools rating
    Schools provided by the listing agent
    • Elementary: Lions Park Elementary School
    • Middle: Lincoln Junior High School
    • High: Prospect High School
    • District: 57

    Source: MRED as distributed by MLS GRID. This data may not be complete. We recommend contacting the local school district to confirm school assignments for this home.

    Get a cash offer in 3 minutes
    Find out how much your home could sell for in as little as 3 minutes with a no-obligation cash offer.
    Estimated market value
    $1,309,600
    Get a cash offer in 3 minutes
    Find out how much your home could sell for in as little as 3 minutes with a no-obligation cash offer.
    Estimated market value
    $1,309,600