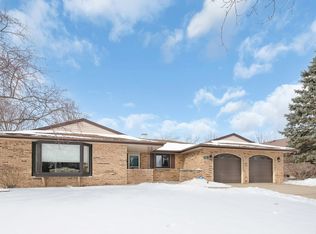
This home was not remodeled for quick resale but thoughtfully designed and beautifully done by its owner for longterm living, with finishes and layouts chosen for comfort, durability, and personal style. All-Brick Ranch with Modern Updates & Exceptional Entertaining Space! This beautifully remodeled all-brick ranch featuring timeless curb appeal ,fenced yard, a unique entryway, and an inviting open-concept floor plan. From the moment you arrive, the distinctive entryway gives this home a special character and sets it apart. The heart of the home is the open kitchen and family room, featuring a newer kitchen, updated flooring, and a cozy fireplace that creates a warm and inviting gathering space. The open layout is ideal for both everyday living and entertaining. Enjoy the comfort of a fully remodeled bathroom, newer flooring, and the convenience of an in-home washer and dryer. The home also features a newer HVAC system, approximately 2 years old, providing added peace of mind for the next homeowner. One of the home's most unique features is the sunroom with a built-in grill, creating a fantastic space for entertaining, casual dining, or relaxing year-round. Step outside to the fully fenced backyard, offering privacy and plenty of room for outdoor activities, pets, gardening, and gatherings. Located in a desirable Schaumburg neighborhood, this home is conveniently close to schools, parks, shopping, dining, and major transportation routes, with easy access to I-90, I-290 and IL-390. The nearby Woodfield shopping and dining corridor and Schaumburg's extensive recreational amenities add to the convenience of this excellent location. All-brick construction, ranch-style living, a unique entryway, remodeled kitchen and bath, newer flooring, 2-year-old HVAC, fireplace, entertaining-friendly sunroom with built-in grill, and a fenced backyard-this move-in-ready home offers a wonderful combination of character, comfort, and modern updates! New soral pannels witht the EV charger.
Price change
$620,000
129 Millis Ln, Schaumburg, IL 60193
4beds
2,527sqft
Single Family Residence
Built in 1985
0.26 Acres Lot
$-- Zestimate®
$245/sqft
$-- HOA
What's special
All-brick ranchCozy fireplaceFenced yardUnique entrywaySunroom with built-in grillNewer kitchenInviting open-concept floor plan
- --
- 1,253
- views
- 103
- saves
Likely to sell faster than
Zillow last checked:
Listing updated:
Listed by:
Albina Van Maer 630-234-2642,
Bluebird Realty, Inc.,
Diana Lauser 630-699-3072,
Bluebird Realty, Inc.
Source: MRED as distributed by MLS GRID,MLS#: 12775789
Facts & features
Interior
Bedrooms & bathrooms
- Bedrooms: 4
- Bathrooms: 3
- Full bathrooms: 2
- 1/2 bathrooms: 1
Rooms
- Room types: Sun Room
Primary bedroom
- Features: Flooring (Wood Laminate), Bathroom (Full, Double Sink)
- Area: 312 Square Feet
- Dimensions: 24X13
Bedroom 2
- Features: Flooring (Wood Laminate)
- Area: 132 Square Feet
- Dimensions: 12X11
Bedroom 3
- Features: Flooring (Wood Laminate)
- Area: 144 Square Feet
- Dimensions: 12X12
Bedroom 4
- Features: Flooring (Wood Laminate)
- Area: 240 Square Feet
- Dimensions: 12X20
Dining room
- Features: Flooring (Wood Laminate)
- Area: 154 Square Feet
- Dimensions: 11X14
Family room
- Features: Flooring (Wood Laminate)
- Area: 350 Square Feet
- Dimensions: 25X14
Kitchen
- Features: Kitchen (Eating Area-Breakfast Bar, Eating Area-Table Space, Island, Granite Counters, Pantry, Updated Kitchen), Flooring (Wood Laminate)
- Area: 176 Square Feet
- Dimensions: 16X11
Laundry
- Features: Flooring (Tile)
- Area: 72 Square Feet
- Dimensions: 9X8
Living room
- Features: Flooring (Wood Laminate)
- Area: 260 Square Feet
- Dimensions: 20X13
Sun room
- Features: Flooring (Tile)
- Area: 180 Square Feet
- Dimensions: 10X18
Heating
- Has Heating (Unspecified Type)
Cooling
- Central Air
Appliances
- Included: Range, Microwave, Dishwasher, Refrigerator, Disposal, Stainless Steel Appliance(s), Wine Refrigerator, Gas Cooktop, Gas Oven
- Laundry: Main Level, Gas Dryer Hookup, Sink
Features
- Wet Bar, 1st Floor Bedroom, 1st Floor Full Bath, Open Floorplan, Granite Counters, Separate Dining Room
- Flooring: Laminate
- Windows: Screens
- Basement: None
- Number of fireplaces: 1
- Fireplace features: Wood Burning, Gas Starter, Family Room
Interior area
- Total structure area: 2,527
- Total interior livable area: 2,527 sqft
Property
Parking
- Total spaces: 2
- Parking features: Asphalt, Garage Door Opener, Yes, Garage Owned, Attached, Garage
- Attached garage spaces: 2
- Has uncovered spaces: Yes
Accessibility
- Accessibility features: No Disability Access
Features
- Stories: 1
- Patio & porch: Patio, Screened
- Fencing: Fenced
Lot
- Size: 0.26 Acres
- Features: Mature Trees, Level
Details
- Additional structures: Shed(s)
- Parcel number: 07194110080000
- Special conditions: None
- Other equipment: Ceiling Fan(s)
Construction
Type & style
- Home type: SingleFamily
- Architectural style: Ranch
- Property subtype: Single Family Residence
Materials
- Brick
- Foundation: Concrete Perimeter
- Roof: Asphalt
Condition
- New construction: No
- Year built: 1985
- Major remodel year: 2024
Utilities & green energy
- Sewer: Public Sewer
- Water: Lake Michigan
Community & HOA
Community
- Features: Park, Pool, Lake, Curbs, Sidewalks, Street Lights, Street Paved
- Security: Carbon Monoxide Detector(s)
HOA
- Services included: None
Location
- Region: Schaumburg
Financial & listing details
- Price per square foot: $245/sqft
- Tax assessed value: $410,000
- Annual tax amount: $12,545
- Date on market: 10/5/2026
- Ownership: Fee Simple
Estimated market value
Not available
Estimated sales range
Not available
Not available
Price history
| Date | Event | Price |
|---|---|---|
| 2/26/2024 | Sold | $480,000-2%$190/sqft |
Source:  MRED as distributed by MLS GRID #11912978 Report a problem MRED as distributed by MLS GRID #11912978 Report a problem | ||
| 1/16/2024 | Contingent | $490,000$194/sqft |
Source: MRED as distributed by MLS GRID #11912978 Report a problem | ||
| 1/13/2024 | Price change | $490,000-3.9%$194/sqft |
Source: MRED as distributed by MLS GRID #11912978 Report a problem | ||
| 12/28/2023 | Price change | $510,000-3.8%$202/sqft |
Source: MRED as distributed by MLS GRID #11912978 Report a problem | ||
| 11/15/2023 | Price change | $530,000-3.6%$210/sqft |
Source: MRED as distributed by MLS GRID #11912978 Report a problem | ||
| 11/9/2023 | Price change | $550,000-3.5%$218/sqft |
Source: MRED as distributed by MLS GRID #11912978 Report a problem | ||
| 10/20/2023 | Listed for sale | $570,000+49.2%$226/sqft |
Source: MRED as distributed by MLS GRID #11912978 Report a problem | ||
| 1/7/2021 | Sold | $382,000-3.3%$151/sqft |
Source: MRED as distributed by MLS GRID #10925030 Report a problem | ||
| 12/23/2020 | Contingent | $394,900$156/sqft |
Source:  Redfin via MLS #10925030 Report a problem Redfin via MLS #10925030 Report a problem | ||
| 11/12/2020 | Pending sale | $394,900$156/sqft |
Source: Redfin Corporation #10925030 Report a problem | ||
| 11/4/2020 | Price change | $394,900-1.3%$156/sqft |
Source: Redfin Corporation #10925030 Report a problem | ||
| 10/21/2020 | Price change | $399,900-3.6%$158/sqft |
Source: Redfin Corporation #10890381 Report a problem | ||
| 10/16/2020 | Listed for sale | $414,900$164/sqft |
Source: Redfin Corporation #10890381 Report a problem | ||
| 10/14/2020 | Pending sale | $414,900$164/sqft |
Source: Redfin Corporation #10890381 Report a problem | ||
| 10/7/2020 | Listed for sale | $414,900+26.9%$164/sqft |
Source: Redfin Corporation #10890381 Report a problem | ||
| 10/6/2014 | Sold | $327,000-6.4%$129/sqft |
Source: Public Record Report a problem | ||
| 9/24/2014 | Pending sale | $349,500$138/sqft |
Source: Re/Max Associates West #08669138 Report a problem | ||
| 9/22/2014 | Listed for sale | $349,500$138/sqft |
Source: Re/Max Associates West #08669138 Report a problem | ||
| 8/25/2014 | Pending sale | $349,500$138/sqft |
Source: Re/Max Associates West #08669138 Report a problem | ||
| 8/19/2014 | Price change | $349,500-5.5%$138/sqft |
Source: Re/Max Associates West #08669138 Report a problem | ||
| 7/11/2014 | Listed for sale | $369,900$146/sqft |
Source: Re/Max Associates West #08669138 Report a problem | ||
Public tax history
| Year | Property taxes | Tax assessment |
|---|---|---|
| 2024 | $11,930 +3.9% | $41,000 |
| 2023 | $11,485 +3.1% | $41,000 |
| 2022 | $11,137 +28.8% | $41,000 +28.6% |
| 2021 | $8,650 +0.9% | $31,870 |
| 2020 | $8,569 0% | $31,870 -10% |
| 2019 | $8,573 -5% | $35,412 +5.7% |
| 2018 | $9,026 +1.4% | $33,511 |
| 2017 | $8,902 +3.9% | $33,511 |
| 2016 | $8,567 +9.3% | $33,511 +16.2% |
| 2015 | $7,840 -8.1% | $28,829 |
| 2014 | $8,530 +21.7% | $28,829 |
| 2013 | $7,012 -0.4% | $28,829 -6.8% |
| 2012 | $7,043 +1.4% | $30,942 |
| 2011 | $6,947 -3% | $30,942 -8.3% |
| 2010 | $7,166 +21.7% | $33,730 -16.7% |
| 2009 | $5,886 +17.3% | $40,507 -4% |
| 2008 | $5,017 +4.5% | $42,195 |
| 2007 | $4,802 -7.6% | $42,195 +25.9% |
| 2006 | $5,196 +4.8% | $33,515 |
| 2005 | $4,958 +5.8% | $33,515 |
| 2004 | $4,685 +2.4% | $33,515 +27.1% |
| 2003 | $4,574 +4.8% | $26,366 |
| 2002 | $4,363 +9.7% | $26,366 |
| 2001 | $3,976 -3% | $26,366 +12.7% |
| 2000 | $4,100 -0.2% | $23,395 |
| 1999 | $4,110 | $23,395 |
Find assessor info on the county website
Monthly payment
Est. payment
Payment breakdown
Explore the cost of this home by adjusting the details. Changes won't be saved.Climate risks
Neighborhood: 60193
Nearby schools
Schools provided by the listing agent
- Elementary: Campanelli Elementary School
- Middle: Jane Addams Junior High School
- High: Hoffman Estates High School
- District: 54
Source: MRED as distributed by MLS GRID. This data may not be complete. We recommend contacting the local school district to confirm school assignments for this home.
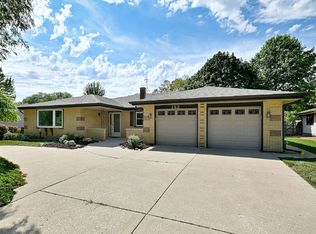
Similar homes
- $649,0004 bd2 ba1.8k sqft740 Terrace Ct, Schaumburg, IL 60193Active
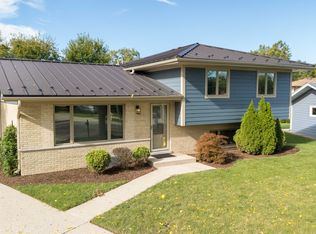 MLS ID #12702073, Sylwester Gondek, Savvy Properties Inc. MRED as distributed by MLS GRID
 - $610,0003 bd3 ba3k sqft300 W North Ave, Bartlett, IL 60103New
 MLS ID #12788660, Greg Cirone, xr realty. MRED as distributed by MLS GRID
 - $599,9954 bd3 ba2k sqft407 N Braintree Dr, Schaumburg, IL 60194Active
 MLS ID #12722307, Diana Nufio, You Properties LLC. MRED as distributed by MLS GRID
 - $599,9004 bd2 ba2.4k sqft5N712 Garden Ave, Roselle, IL 60172New
 MLS ID #12789725, Angela Lotz, RE/MAX Suburban. MRED as distributed by MLS GRID
