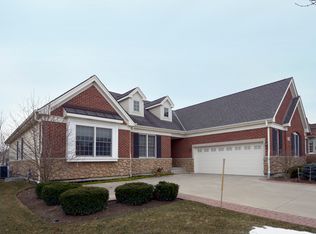
Welcome to this beautifully updated 6-bedroom, 3.1-bath home offering an incredible amount of space and style throughout. The bright, inviting floor plan features tasteful updates and a stunning sunroom, perfect for relaxing, entertaining, or enjoying year-round natural light. The completely finished basement provides even more versatile living space, ideal for a recreation room, home office, guest area, or additional entertaining space. With six spacious bedrooms, 3.1 baths, and plenty of room to spread out, this move-in-ready home offers the perfect combination of comfort, functionality, and modern updates.
Active
$1,100,000
4 Denali Ct, South Barrington, IL 60010
6beds
2,393sqft
Single Family Residence
Built in 2010
8,970 Square Feet Lot
$-- Zestimate®
$460/sqft
$550/mo HOA
What's special
Modern updatesCompletely finished basementSix spacious bedroomsTasteful updatesStunning sunroomYear-round natural lightBright inviting floor plan
- --
- 502
- views
- 19
- saves
Zillow last checked:
Listing updated:
Listed by:
Christopher Hochstedt, CNC,GRI (630)750-9275,
Exit Real Estate Partners,
Katherine Cooper 630-430-0156,
Exit Real Estate Partners
Source: MRED as distributed by MLS GRID,MLS#: 12751523
Facts & features
Interior
Bedrooms & bathrooms
- Bedrooms: 6
- Bathrooms: 4
- Full bathrooms: 3
- 1/2 bathrooms: 1
Rooms
- Room types: Bedroom 5, Bedroom 6, Breakfast Room, Den, Kitchen, Heated Sun Room, Utility Room-Lower Level
Primary bedroom
- Features: Flooring (Carpet), Bathroom (Full)
- Level: Main
- Area: 266 Square Feet
- Dimensions: 19X14
Bedroom 2
- Features: Flooring (Carpet)
- Level: Main
- Area: 224 Square Feet
- Dimensions: 16X14
Bedroom 3
- Features: Flooring (Carpet)
- Level: Main
- Area: 154 Square Feet
- Dimensions: 14X11
Bedroom 4
- Features: Flooring (Carpet)
- Level: Basement
- Area: 221 Square Feet
- Dimensions: 17X13
Bedroom 5
- Features: Flooring (Carpet)
- Level: Basement
- Area: 165 Square Feet
- Dimensions: 15X11
Bedroom 6
- Features: Flooring (Wood Laminate)
- Level: Basement
- Area: 221 Square Feet
- Dimensions: 17X13
Breakfast room
- Features: Flooring (Hardwood)
- Level: Main
- Area: 121 Square Feet
- Dimensions: 11X11
Den
- Features: Flooring (Carpet)
- Level: Main
- Area: 196 Square Feet
- Dimensions: 14X14
Dining room
- Features: Flooring (Hardwood)
- Level: Main
- Area: 196 Square Feet
- Dimensions: 14X14
Family room
- Features: Flooring (Carpet)
- Level: Basement
- Area: 299 Square Feet
- Dimensions: 23X13
Other
- Level: Main
- Area: 483 Square Feet
- Dimensions: 23X21
Kitchen
- Features: Flooring (Hardwood)
- Level: Main
- Area: 182 Square Feet
- Dimensions: 14X13
Kitchen 2nd
- Level: Basement
- Area: 420 Square Feet
- Dimensions: 28X15
Laundry
- Features: Flooring (Ceramic Tile)
- Level: Main
- Area: 60 Square Feet
- Dimensions: 10X6
Living room
- Features: Flooring (Hardwood)
- Level: Main
- Area: 375 Square Feet
- Dimensions: 25X15
Other
- Level: Basement
- Area: 493 Square Feet
- Dimensions: 29X17
Heating
- Natural Gas, Forced Air
Cooling
- Central Air
Features
- Basement: Finished,Full
Interior area
- Total structure area: 0
- Total interior livable area: 2,393 sqft
Property
Parking
- Total spaces: 2
- Parking features: Yes, Attached, Garage
- Attached garage spaces: 2
Accessibility
- Accessibility features: No Disability Access
Features
- Stories: 1
Lot
- Size: 8,970 Square Feet
Details
- Parcel number: 01284090020000
- Special conditions: None
Construction
Type & style
- Home type: SingleFamily
- Property subtype: Single Family Residence
Materials
- Vinyl Siding
Condition
- New construction: No
- Year built: 2010
Utilities & green energy
- Sewer: Public Sewer
- Water: Public
Community & HOA
Community
- Features: Clubhouse, Pool, Gated, Street Paved
HOA
- Has HOA: Yes
- Services included: Clubhouse, Exercise Facilities, Pool, Lawn Care, Snow Removal
- HOA fee: $550 monthly
Location
- Region: South Barrington
Financial & listing details
- Price per square foot: $460/sqft
- Tax assessed value: $605,150
- Annual tax amount: $13,707
- Date on market: 9/4/2026
- Ownership: Fee Simple w/ HO Assn.
Estimated market value
Not available
Estimated sales range
Not available
Not available
Price history
| Date | Event | Price |
|---|---|---|
| 9/5/2026 | Listed for sale | $1,100,000$460/sqft |
Source: EXIT Realty broker feed #12751523 Report a problem | ||
Public tax history
| Year | Property taxes | Tax assessment |
|---|---|---|
| 2024 | $14,051 +2.5% | $60,515 |
| 2023 | $13,707 +2.9% | $60,515 |
| 2022 | $13,323 +3.7% | $60,515 +14.1% |
| 2021 | $12,849 +0.9% | $53,020 |
| 2020 | $12,739 +1.7% | $53,020 -10% |
| 2019 | $12,520 +6.3% | $58,912 +8.9% |
| 2018 | $11,774 +1.7% | $54,103 |
| 2017 | $11,574 +2.6% | $54,103 |
| 2016 | $11,285 -12% | $54,103 -5.8% |
| 2015 | $12,818 -0.3% | $57,450 |
| 2014 | $12,858 +1.9% | $57,450 -2.5% |
| 2013 | $12,624 +64.3% | $58,940 +51.5% |
| 2012 | $7,683 +4.6% | $38,909 |
| 2011 | $7,348 -9.7% | $38,909 -10.5% |
| 2010 | $8,141 +5.9% | $43,458 +0.3% |
| 2009 | $7,690 +1% | $43,317 -13.5% |
| 2008 | $7,617 | $50,069 |
Find assessor info on the county website
Monthly payment
Est. payment
Payment breakdown
Explore the cost of this home by adjusting the details. Changes won't be saved.Climate risks
Neighborhood: 60010
Nearby schools
Schools provided by the listing agent
- District: 220
Source: MRED as distributed by MLS GRID. This data may not be complete. We recommend contacting the local school district to confirm school assignments for this home.
Similar homes
- $1,099,0004 bd4 ba3k sqft318 W Lake St, Barrington, IL 60010New
 MLS ID #12717913, John Morrison, SFR, @properties Christie's International Real Estate. MRED as distributed by MLS GRID
 - $600,0004 bd3 ba2.7k sqft5282 Galloway Dr, Hoffman Estates, IL 60192New
 MLS ID #12754166, Geoffrey Zureikat, Americorp, Ltd. MRED as distributed by MLS GRID
 - $695,0003 bd2 ba2.4k sqft1707 Pondview Dr, Hoffman Estates, IL 60192New
 MLS ID #12751823, Kristi Spata, REMAX Legends. MRED as distributed by MLS GRID
 - $999,9004 bd3 ba3.3k sqft15 Turning Shore Dr, South Barrington, IL 60010Active
 MLS ID #12672057, Alexander Kasten, Coldwell Banker Realty. MRED as distributed by MLS GRID
