SPECIALIZED HOME FOR A SPECIAL BUYER... such as: Audio / Music Recording Engineer, Professional Musician or Band, Movie Producer / Sound Editor, Health-conscious or one suffering from conditions improvable with cleaner air, water and food, Preparedness-minded individuals, Podcasters / Influencers, Voice-over artists, Meditators, Acoustically hypersensitive individuals, Parents with children in music lessons, Audiophiles or music lovers wanting the most accurate listening environment obtainable. This gorgeous 5,313 sq. ft. home was built in 2007 on a spacious half-acre lot in a neighborhood full of parks, trees and within close proximity to great schools, shopping, entertainment and expressway logistics. It was again continuously remodeled from 2011 thru 2016 adding a whole-house RO water filtration system, rain water catchment system, Organic fruit orchard, solar catchment system with stationary storage, external lighting, surveillance system, patio, screened deck, driveway, sidewalk and firepit. To the basement was added a world-class, commercial-quality, 3-Room Audio Recording Studio w/ 5.1 Surround Sound Critical Listening Area, Home Theater containing 9.1 Surround Sound plus LFE and a padded-floor Home Gym. Home comes furnished and Recording Studio comes turn-key with DAW computer and all audio equipment; plus several other solid-state silent computers in the studio. As seen in Recording, Sound on Sound and Mix Magazine in February, March and April of 2024! Here is a summary: 3-Room Recording Studio designed and constructed using state-of-the-art, Industry-standard, Acoustical Engineering Principles. * Room-within-Room Architecture: No studio rooms share walls, doors or windows! * Isolation: Double-interleaved 5/8" gypsum on all walls & ceiling with gaps filled with backer rod and viscoelastic caulk, Custom sound-proof pedestrian doors (concrete filled steel), Custom sound-proof ADA 5/8" safety-glass Sliding Doors, Custom sound-proof ADA 5/8" safety-glass Sliding Windows. * Floating Structures: Floating Floor (no adhesives or fasteners), Floating Walls (isolation-mounted), Floating Ceiling (hanging by 74 springs as part of a Kinetics-engineered noise control system). * Unparalleled: Opposing walls taken out-of-parallel preventing Early Reflections and Standing Waves. Control Room side walls are each splayed several degrees and the control surface has a splayed floating cloud treatment. Live Room also has a splayed floating cloud to distribute the intense sonic energy of drums or other acoustic instruments. * Decoupled: The HVAC system is decoupled and contains 7 Custom HVAC Register Silencers, decoupled electrical conduits and silenced Audio Wall boxes with decoupled audio conduits. * Surface Treatments: 9 Custom fine-carpentered combo Slat Resonator / Bass Trap fixtures (Node prevention), Sound Absorption fixtures and Sound Diffusion fixtures. * Critical Listening: Adam Audio 5.1 surround-sound speakers featuring double Kevlar-coated cones and ribbon tweeters. * Hardware: High tech UPS, Preamp, Audio Interface, Control Surface and Computing Hardware. * Lighting: Stage lighting truss filled with DMX-chained lighting, sequencing lights in 9 slat resonators and RECORDING warning signs in 3 areas that respond automatically when recording starts. **Streetview is outdated and not a current reflection of the property.
Active
$1,187,000
5670 Brentwood Dr, Hoffman Estates, IL 60192
4beds
3,513sqft
Single Family Residence
Built in 2007
0.45 Acres Lot
$1,131,000 Zestimate®
$338/sqft
$-- HOA
What's special
Rain water catchment systemRoom-within-room architectureExternal lightingOrganic fruit orchardSpacious half-acre lotSound absorption fixturesSurveillance system
- 236 days
- 303
- 2
Zillow last checked:
Listing updated:
Listed by:
Leeann Bluske 224-881-4044,
EXCHANGE BROKERS,
Kiah Guzman 224-808-4994,
EXCHANGE BROKERS
Source: MRED as distributed by MLS GRID,MLS#: 12541861
Facts & features
Interior
Bedrooms & bathrooms
- Bedrooms: 4
- Bathrooms: 4
- Full bathrooms: 4
Rooms
- Room types: Media Room, Sitting Room
Primary bedroom
- Features: Flooring (Carpet), Window Treatments (Blinds), Bathroom (Full, Double Sink, Whirlpool & Sep Shwr)
- Level: Second
- Area: 483 Square Feet
- Dimensions: 21X23
Bedroom 2
- Features: Flooring (Carpet), Window Treatments (Blinds)
- Level: Second
- Area: 240 Square Feet
- Dimensions: 16X15
Bedroom 3
- Features: Flooring (Carpet), Window Treatments (Blinds)
- Level: Second
- Area: 208 Square Feet
- Dimensions: 13X16
Bedroom 4
- Features: Window Treatments (Blinds)
- Level: Main
- Area: 156 Square Feet
- Dimensions: 13X12
Dining room
- Features: Flooring (Carpet), Window Treatments (Blinds)
- Level: Main
- Area: 153 Square Feet
- Dimensions: 9X17
Family room
- Features: Flooring (Hardwood)
- Level: Main
- Area: 156 Square Feet
- Dimensions: 13X12
Kitchen
- Features: Flooring (Ceramic Tile)
- Level: Main
- Area: 130 Square Feet
- Dimensions: 13X10
Laundry
- Features: Flooring (Hardwood)
- Level: Main
- Area: 64 Square Feet
- Dimensions: 8X8
Living room
- Features: Flooring (Carpet), Window Treatments (Blinds)
- Level: Main
- Area: 320 Square Feet
- Dimensions: 16X20
Media room
- Level: Basement
- Area: 165 Square Feet
- Dimensions: 11X15
Sitting room
- Level: Basement
- Area: 414 Square Feet
- Dimensions: 23X18
Heating
- Natural Gas, Forced Air, Sep Heating Systems - 2+
Cooling
- Central Air
Appliances
- Laundry: Main Level, Gas Dryer Hookup, Electric Dryer Hookup, Sink
Features
- Cathedral Ceiling(s), Sauna, 1st Floor Bedroom, 1st Floor Full Bath, Walk-In Closet(s), Bookcases, Open Floorplan, Special Millwork, Dining Combo, Granite Counters, Separate Dining Room, Shops
- Flooring: Hardwood, Wood
- Windows: Skylight(s), Window Treatments, Drapes, Insulated Windows
- Basement: Finished,Egress Window,9 ft + pour,Rec/Family Area,Walk-Up Access,Full
- Number of fireplaces: 1
- Fireplace features: Gas Log, Family Room
Interior area
- Total structure area: 0
- Total interior livable area: 3,513 sqft
Property
Parking
- Total spaces: 3
- Parking features: Brick Driveway, Concrete, Garage Door Opener, Heated Garage, Yes, Garage Owned, Attached, Garage
- Attached garage spaces: 3
- Has uncovered spaces: Yes
Accessibility
- Accessibility features: Two or More Access Exits, Swing In Door(s), Main Level Entry, Central Living Area, Smart Technology, Disability Access
Features
- Stories: 3
- Patio & porch: Deck, Patio, Porch, Screened
- Exterior features: Outdoor Grill, Fire Pit
Lot
- Size: 0.45 Acres
- Features: Nature Preserve Adjacent, Landscaped, Mature Trees, Backs to Trees/Woods, Garden
Details
- Additional structures: Workshop
- Parcel number: 06084130060000
- Special conditions: None
Construction
Type & style
- Home type: SingleFamily
- Property subtype: Single Family Residence
Materials
- Vinyl Siding, Brick
- Foundation: Concrete Perimeter
- Roof: Asphalt
Condition
- New construction: No
- Year built: 2007
- Major remodel year: 2017
Utilities & green energy
- Sewer: Public Sewer
- Water: Public
Green energy
- Energy efficient items: Water Heater, Enhanced Air Filtration
- Energy generation: Solar
- Water conservation: Rainwater collection system
Community & HOA
Community
- Features: Lake, Curbs, Street Lights, Street Paved
HOA
- Services included: None
Location
- Region: Hoffman Estates
Financial & listing details
- Price per square foot: $338/sqft
- Tax assessed value: $470,010
- Annual tax amount: $13,067
- Date on market: 1/8/2026
- Ownership: Fee Simple
Estimated market value
$1,131,000
$1.07M - $1.19M
$5,129/mo
Price history
| Date | Event | Price |
|---|---|---|
| 5/20/2026 | Price change | $7,100-5.3%$2/sqft |
Source: Zillow Rentals Report a problem | ||
| 4/6/2026 | Price change | $7,500-3.8%$2/sqft |
Source: Zillow Rentals Report a problem | ||
| 2/17/2026 | Price change | $7,800-2.5%$2/sqft |
Source: Zillow Rentals Report a problem | ||
| 1/8/2026 | Listed for sale | $1,187,000$338/sqft |
Source:  MRED as distributed by MLS GRID #12541861 Report a problem MRED as distributed by MLS GRID #12541861 Report a problem | ||
| 1/1/2026 | Listing removed | $1,187,000$338/sqft |
Source: MRED as distributed by MLS GRID #12138229 Report a problem | ||
| 10/22/2025 | Listed for rent | $8,000$2/sqft |
Source: Zillow Rentals Report a problem | ||
| 4/21/2025 | Price change | $1,187,000-5%$338/sqft |
Source: MRED as distributed by MLS GRID #12138229 Report a problem | ||
| 1/10/2025 | Price change | $1,250,000-6.1%$356/sqft |
Source: MRED as distributed by MLS GRID #12138229 Report a problem | ||
| 9/25/2024 | Price change | $1,331,000-5.1%$379/sqft |
Source: MRED as distributed by MLS GRID #12138229 Report a problem | ||
| 8/15/2024 | Listed for sale | $1,401,900-15%$399/sqft |
Source: MRED as distributed by MLS GRID #12138229 Report a problem | ||
| 8/15/2024 | Listing removed | -- |
Source: MRED as distributed by MLS GRID #11984676 Report a problem | ||
| 7/1/2024 | Price change | $1,649,375-5%$470/sqft |
Source: MRED as distributed by MLS GRID #11984676 Report a problem | ||
| 5/31/2024 | Price change | $1,736,184-5%$494/sqft |
Source: MRED as distributed by MLS GRID #11984676 Report a problem | ||
| 4/18/2024 | Price change | $1,827,562-5%$520/sqft |
Source: MRED as distributed by MLS GRID #11984676 Report a problem | ||
| 3/13/2024 | Price change | $1,923,750-10%$548/sqft |
Source: MRED as distributed by MLS GRID #11984676 Report a problem | ||
| 2/19/2024 | Listed for sale | $2,137,500-5%$608/sqft |
Source: MRED as distributed by MLS GRID #11984676 Report a problem | ||
| 2/19/2024 | Listing removed | -- |
Source: MRED as distributed by MLS GRID #11925775 Report a problem | ||
| 11/30/2023 | Listed for sale | $2,250,000+350%$640/sqft |
Source: MRED as distributed by MLS GRID #11925775 Report a problem | ||
| 4/15/2011 | Sold | $500,000-4.7%$142/sqft |
Source: MRED as distributed by MLS GRID #07670119 Report a problem | ||
| 3/2/2011 | Price change | $524,900-3.7%$149/sqft |
Source: NRT Chicago #07670119 Report a problem | ||
| 1/17/2011 | Price change | $544,900-2.7%$155/sqft |
Source: NRT Chicago #07670119 Report a problem | ||
| 11/6/2010 | Listed for sale | $559,900$159/sqft |
Source: NRT Chicago #07670119 Report a problem | ||
Public tax history
| Year | Property taxes | Tax assessment |
|---|---|---|
| 2024 | $14,878 +10.9% | $47,001 +0% |
| 2023 | $13,420 +2.7% | $46,999 |
| 2022 | $13,067 -4.2% | $46,999 +14.1% |
| 2021 | $13,638 +1.2% | $41,206 |
| 2020 | $13,477 +1.1% | $41,206 -10% |
| 2019 | $13,332 -13.8% | $45,785 -5% |
| 2018 | $15,471 +0.8% | $48,170 |
| 2017 | $15,344 +5% | $48,170 |
| 2016 | $14,608 +0% | $48,170 +8.1% |
| 2015 | $14,606 +1.6% | $44,549 |
| 2014 | $14,372 -2.8% | $44,549 |
| 2013 | $14,782 +6.6% | $44,549 -2.9% |
| 2012 | $13,865 +14.8% | $45,881 |
| 2011 | $12,078 -0.4% | $45,881 |
| 2010 | $12,128 -7% | $45,881 -16.2% |
| 2009 | $13,047 +5% | $54,753 -7% |
| 2008 | $12,421 +86.4% | $58,875 +84.4% |
| 2007 | $6,664 | $31,927 |
Find assessor info on the county website
Monthly payment
Est. payment
Payment breakdown
Explore the cost of this home by adjusting the details. Changes won't be saved.Climate risks
Neighborhood: 60192
Nearby schools
Schools provided by the listing agent
- Elementary: Timber Trails Elementary School
- Middle: Larsen Middle School
- High: Elgin High School
- District: 46
Source: MRED as distributed by MLS GRID. This data may not be complete. We recommend contacting the local school district to confirm school assignments for this home.
- $659,1004 bd2 ba3.3k sqft5660 Brentwood Dr, Hoffman Estates, IL 60192Off Market
- $615,5004 bd3 ba3k sqft5680 Brentwood Dr, Hoffman Estates, IL 60192Off Market
- $679,0004 bd2 ba3.1k sqft5657 Red Oak Dr, Hoffman Estates, IL 60192Off Market
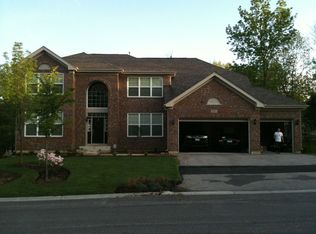
- $616,7004 bd2 ba3.1k sqft5667 Red Oak Dr, Hoffman Estates, IL 60192Off Market
Similar homes
- $1,125,0005 bd5 ba5.2k sqft29 Glacier Cir, South Barrington, IL 60010New
 MLS ID #12745723, Dean Tubekis, Coldwell Banker Realty. MRED as distributed by MLS GRID
 - $799,9005 bd4 ba4.1k sqft640 Downey St, Hoffman Estates, IL 60169New
 MLS ID #12739743, Arslan Butt, Canvas Properties. MRED as distributed by MLS GRID
 - $1,065,0005 bd5 ba3.5k sqft4135 River Ridge Dr, Saint Charles, IL 60175Active
 MLS ID #12737809, Giselle Carmona, Jameson Sotheby's International Realty. MRED as distributed by MLS GRID
 - $1,199,0006 bd6 ba4.6k sqft1945 Jordan Ter, Buffalo Grove, IL 60089New
 MLS ID #12732341, Jane Lee, RE/MAX Top Performers. MRED as distributed by MLS GRID
