Stunning full renovation of a newer brick Colonial with 5 bedrooms and 4 bathrooms plus a finished basement. A peaceful retreat in a quiet cul-de-sac in the exceptional Schaumburg High School district. Enter into a vaulted two-story foyer and be greeted by an extra-wide grand staircase. Extraordinary luxury and detail continues throughout the home with a chef's kitchen built with natural finish cabinetry, quartz countertops with full-height backsplash, and an island with waterfall stone. Stainless steel appliances include best in-line Wolf range, Bosch dishwasher, and GE Monogram double oven and Fridge. Open floorplanning combines the kitchen and family room with a corner gas fireplace, wide bay windows and walkout to a serene backyard deck. A massive formal dining room and living room provide ample dedicated quiet spaces for friends and family gatherings. Even more, the first floor bedroom with a full bath including a walk-in shower with an adjacent laundry room is perfect for overnight guests, extended family, or a complete home office suite. Relax and rest peacefully upstairs in an enormous primary suite, complete with an expansive sitting room, deep walk-in closets, and en-suite bathroom with spa features including a bathtub designed for relaxation. Across the hall are three more large bedrooms and a full bath for peaceful family nights. The finished full height basement with wetbar hookups is perfect for entertaining, a childs' play area or both. The attached 2 car garage with quick access to the kitchen provides ample space for loading and unloading in climate-controlled comfort. A lush professionally landscaped backyard with its wide composite deck is the perfect setting for natural retreats, sundown barbecues, sunrise coffees, or unwinding nights in your new home. Recent updates include: Furnace & Hot Water Heater (2018). Windows (2020), Driveway (2015), Garage Door (2022), Deck sealed (2024). New finishes throughout the house include 3.25" white oak, light fixtures, trim and doors, countertops, vanities, range, washer and dryer, and basement lvp flooring.
New
$799,900
640 Downey St, Hoffman Estates, IL 60169
5beds
4,169sqft
Single Family Residence
Built in 1994
7,927 Square Feet Lot
$782,900 Zestimate®
$192/sqft
$-- HOA
What's special
Corner gas fireplaceNatural finish cabinetryWide bay windowsIsland with waterfall stoneBosch dishwasherLush professionally landscaped backyardExtra-wide grand staircase
- 1 day
- 462
- 48
Zillow last checked:
Listing updated:
Listed by:
Arslan Butt 847-251-7800,
Canvas Properties
Source: MRED as distributed by MLS GRID,MLS#: 12739743
Facts & features
Interior
Bedrooms & bathrooms
- Bedrooms: 5
- Bathrooms: 4
- Full bathrooms: 4
Rooms
- Room types: Bedroom 5, Recreation Room
Primary bedroom
- Features: Flooring (Carpet), Window Treatments (Shutters), Bathroom (Full, Double Sink, Tub & Separate Shwr)
- Level: Second
- Area: 408 Square Feet
- Dimensions: 12X34
Bedroom 2
- Features: Flooring (Carpet)
- Level: Second
- Area: 182 Square Feet
- Dimensions: 13X14
Bedroom 3
- Features: Flooring (Carpet)
- Level: Second
- Area: 187 Square Feet
- Dimensions: 11X17
Bedroom 4
- Features: Flooring (Carpet), Window Treatments (Shutters)
- Level: Second
- Area: 120 Square Feet
- Dimensions: 12X10
Bedroom 5
- Features: Flooring (Carpet)
- Level: Main
- Area: 150 Square Feet
- Dimensions: 10X15
Dining room
- Features: Flooring (Hardwood), Window Treatments (Shutters)
- Level: Main
- Area: 180 Square Feet
- Dimensions: 12X15
Family room
- Features: Flooring (Hardwood), Window Treatments (Blinds)
- Level: Main
- Area: 225 Square Feet
- Dimensions: 15X15
Kitchen
- Features: Kitchen (Eating Area-Table Space, Island, Pantry-Closet, Custom Cabinetry, Granite Counters, Updated Kitchen), Flooring (Hardwood), Window Treatments (Blinds)
- Level: Main
- Area: 204 Square Feet
- Dimensions: 12X17
Laundry
- Features: Flooring (Ceramic Tile)
- Level: Main
- Area: 72 Square Feet
- Dimensions: 6X12
Living room
- Features: Flooring (Hardwood), Window Treatments (Shutters)
- Level: Main
- Area: 456 Square Feet
- Dimensions: 24X19
Recreation room
- Features: Flooring (Vinyl)
- Level: Basement
- Area: 1972 Square Feet
- Dimensions: 58X34
Heating
- Natural Gas
Cooling
- Central Air
Appliances
- Included: Double Oven, Microwave, Dishwasher, Refrigerator, Washer, Dryer, Disposal, Stainless Steel Appliance(s), Cooktop, Range Hood, Range
- Laundry: Main Level, In Unit
Features
- 1st Floor Bedroom, 1st Floor Full Bath, Walk-In Closet(s), Separate Dining Room, Quartz Counters
- Flooring: Hardwood, Laminate
- Doors: French Doors
- Basement: Finished,Full
- Number of fireplaces: 1
- Fireplace features: Gas Log, Family Room
Interior area
- Total structure area: 4,376
- Total interior livable area: 4,169 sqft
- Finished area below ground: 1,068
Property
Parking
- Total spaces: 2
- Parking features: Concrete, Garage Door Opener, Yes, Garage Owned, Attached, Garage
- Attached garage spaces: 2
- Has uncovered spaces: Yes
Accessibility
- Accessibility features: No Disability Access
Features
- Stories: 2
- Patio & porch: Deck
Lot
- Size: 7,927 Square Feet
Details
- Parcel number: 07174000310000
- Special conditions: None
- Other equipment: Ceiling Fan(s), Sump Pump, Sprinkler-Lawn
Construction
Type & style
- Home type: SingleFamily
- Architectural style: Colonial,Mediterranean,Prairie
- Property subtype: Single Family Residence
Materials
- Vinyl Siding, Brick
- Foundation: Concrete Perimeter
- Roof: Asphalt
Condition
- New construction: No
- Year built: 1994
- Major remodel year: 2026
Utilities & green energy
- Electric: Circuit Breakers
- Sewer: Public Sewer
- Water: Lake Michigan
Community & HOA
Community
- Features: Curbs, Sidewalks, Street Lights, Street Paved
- Subdivision: Casey Farms
HOA
- Services included: None
Location
- Region: Hoffman Estates
Financial & listing details
- Price per square foot: $192/sqft
- Tax assessed value: $437,040
- Annual tax amount: $16,514
- Date on market: 8/31/2026
- Ownership: Fee Simple
Estimated market value
$782,900
$744,000 - $822,000
$4,338/mo
Price history
| Date | Event | Price |
|---|---|---|
| 8/31/2026 | Listed for sale | $799,900+37.9%$192/sqft |
Source:  MRED as distributed by MLS GRID #12739743 Report a problem MRED as distributed by MLS GRID #12739743 Report a problem | ||
| 12/5/2025 | Sold | $580,000+5.5%$139/sqft |
Source: MRED as distributed by MLS GRID #12500137 Report a problem | ||
| 12/1/2025 | Pending sale | $550,000$132/sqft |
Source: MRED as distributed by MLS GRID #12500137 Report a problem | ||
| 10/25/2025 | Contingent | $550,000$132/sqft |
Source: MRED as distributed by MLS GRID #12500137 Report a problem | ||
| 10/20/2025 | Listed for sale | $550,000-21.4%$132/sqft |
Source: MRED as distributed by MLS GRID #12500137 Report a problem | ||
| 10/20/2025 | Listing removed | $699,900$168/sqft |
Source: MRED as distributed by MLS GRID #12466014 Report a problem | ||
| 10/5/2025 | Contingent | $699,900$168/sqft |
Source: MRED as distributed by MLS GRID #12466014 Report a problem | ||
| 9/8/2025 | Listed for sale | $699,900$168/sqft |
Source: MRED as distributed by MLS GRID #12466014 Report a problem | ||
| 9/7/2025 | Listing removed | $699,900$168/sqft |
Source: MRED as distributed by MLS GRID #12443385 Report a problem | ||
| 8/25/2025 | Contingent | $699,900$168/sqft |
Source: MRED as distributed by MLS GRID #12443385 Report a problem | ||
| 8/20/2025 | Listed for sale | $699,900+237%$168/sqft |
Source: MRED as distributed by MLS GRID #12443385 Report a problem | ||
| 3/10/1994 | Sold | $207,666$50/sqft |
Source: Public Record Report a problem | ||
Public tax history
| Year | Property taxes | Tax assessment |
|---|---|---|
| 2024 | $12,193 +5.3% | $43,704 |
| 2023 | $11,580 -3.6% | $43,704 -6.2% |
| 2022 | $12,012 +10.2% | $46,604 +20.9% |
| 2021 | $10,901 +1.1% | $38,532 |
| 2020 | $10,781 +0.5% | $38,532 -10% |
| 2019 | $10,727 -7.8% | $42,814 +2.3% |
| 2018 | $11,635 +1.5% | $41,865 |
| 2017 | $11,462 -10.7% | $41,865 -11.6% |
| 2016 | $12,838 +8.4% | $47,373 +14.5% |
| 2015 | $11,849 +1.5% | $41,388 |
| 2014 | $11,669 +2.9% | $41,388 |
| 2013 | $11,339 -6.8% | $41,388 -13.3% |
| 2012 | $12,162 -4.4% | $47,735 |
| 2011 | $12,720 +17.5% | $47,735 |
| 2010 | $10,826 +2.6% | $47,735 -6.3% |
| 2009 | $10,554 +17% | $50,921 -4% |
| 2008 | $9,018 +9.8% | $53,042 |
| 2007 | $8,211 +1% | $53,042 +18.1% |
| 2006 | $8,130 -0.2% | $44,915 |
| 2005 | $8,143 +4.9% | $44,915 |
| 2004 | $7,761 +5.6% | $44,915 +27.9% |
| 2003 | $7,351 +5.1% | $35,125 |
| 2002 | $6,997 +3.6% | $35,125 |
| 2001 | $6,755 +2% | $35,125 +9.1% |
| 2000 | $6,623 +0.6% | $32,188 |
| 1999 | $6,582 | $32,188 |
Find assessor info on the county website
Monthly payment
Est. payment
Payment breakdown
Explore the cost of this home by adjusting the details. Changes won't be saved.Climate risks
Neighborhood: 60169
Nearby schools
Schools provided by the listing agent
- Elementary: Hoover Math & Science Academy
- Middle: Keller Junior High School
- High: Schaumburg High School
- District: 54
Source: MRED as distributed by MLS GRID. This data may not be complete. We recommend contacting the local school district to confirm school assignments for this home.
- $704,8003 bd3 ba2.8k sqft650 Downey St, Hoffman Estates, IL 60169Off Market
- $583,3004 bd2 ba1.9k sqft630 Downey St, Hoffman Estates, IL 60169Off Market
- $644,7004 bd2 ba2.5k sqft1510 W Hundley St, Hoffman Estates, IL 60169Off Market
- $686,6004 bd3 ba3k sqft1520 W Hundley St, Hoffman Estates, IL 60169Off Market

Similar homes
- $769,0004 bd4 ba3.3k sqft970 Ponderosa Ln, Hoffman Estates, IL 60010Active
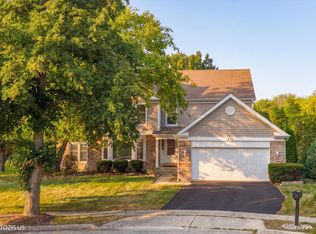 MLS ID #12718796, Sohail Salahuddin, eXp Realty. MRED as distributed by MLS GRID
 - $775,0005 bd5 ba3.6k sqft1605 Myrtle Park St, Roselle, IL 60172Active
 MLS ID #12731656, Peggy Sersen, Redfin Corporation. MRED as distributed by MLS GRID
 - $664,9994 bd2 ba3k sqft160 Aster Ln, Hoffman Estates, IL 60169Active
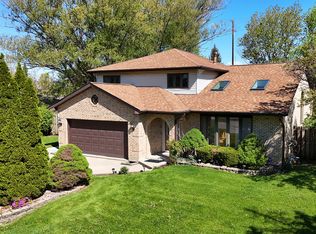 MLS ID #12688147, Johnny Sarena, RE/MAX 1st Service. MRED as distributed by MLS GRID
 - $875,0003 bd3 ba3.8k sqft13 Chipping Campden Dr, South Barrington, IL 60010Active
 MLS ID #12738452, Dan Zietara, Hometown Real Estate Group LLC. MRED as distributed by MLS GRID
