Stunning curb appeal welcomes you to this beautiful 5+1 bedroom, 5.1 bath custom-built home in the highly desirable Easthaven subdivision, located in the award-winning Stevenson High School District! Thoughtfully designed with high-end features and exceptional living spaces throughout. The impressive two-story foyer opens to a spacious living room filled with natural light and highlighted by a striking floor-to-ceiling double-sided fireplace. The elegant dining room is perfect for every occasion and offers exterior access to the brick paver patio. The gourmet kitchen is a true showstopper, featuring a large island with breakfast bar, granite countertops, walk-in pantry, stainless steel appliances, and an abundance of cabinetry. The adjoining eating area is bright and open, sharing the other side of the beautiful double-sided fireplace. One of the home's most exceptional features is the potential for two primary bedroom suites on the main level, ideal for multigenerational living or accommodating guests. The grand primary suite offers a private sitting room, generous walk-in closet, and spa-like ensuite with dual-sink vanity, separate shower, and soaking tub. The second main-level bedroom also features a large walk-in closet and private ensuite, providing incredible flexibility. An office nook with built-in desk, laundry room, mudroom, and powder room complete the main level. Upstairs, three generously sized bedrooms await, including one with a private ensuite and two connected by a Jack-and-Jill bath. All three bedrooms feature walk-in closets. A versatile loft provides the perfect space for a sitting area, playroom, or additional office. The finished basement offers endless possibilities with a huge family room, potential sixth bedroom that can easily serve as an exercise room or home theater, full bath, and abundant storage. Outside, enjoy the fenced-in yard, brick paver patio, and 3-car garage. Neighborhood park nearby, with convenient access to schools and the train. A truly exceptional home offering space, flexibility, and an ideal location-come see your dream home today!
Contingent
$1,150,000
1945 Jordan Ter, Buffalo Grove, IL 60089
6beds
4,624sqft
Single Family Residence
Built in 2016
0.25 Acres Lot
$-- Zestimate®
$249/sqft
$31/mo HOA
What's special
Fenced-in yardWalk-in pantryStunning curb appealGourmet kitchenLaundry roomAbundant storageAbundance of cabinetry
- --
- 119
- views
- 2
- saves
Zillow last checked:
Listing updated:
Listed by:
Jane Lee 847-295-0800,
RE/MAX Top Performers
Source: MRED as distributed by MLS GRID,MLS#: 12756676
Facts & features
Interior
Bedrooms & bathrooms
- Bedrooms: 6
- Bathrooms: 6
- Full bathrooms: 5
- 1/2 bathrooms: 1
Rooms
- Room types: Bedroom 5, Bedroom 6, Eating Area, Sitting Room, Foyer, Loft
Primary bedroom
- Features: Flooring (Hardwood), Bathroom (Full)
- Level: Main
- Area: 221 Square Feet
- Dimensions: 17X13
Bedroom 2
- Features: Flooring (Carpet)
- Level: Main
- Area: 224 Square Feet
- Dimensions: 16X14
Bedroom 3
- Features: Flooring (Carpet)
- Level: Second
- Area: 210 Square Feet
- Dimensions: 15X14
Bedroom 4
- Features: Flooring (Carpet)
- Level: Second
- Area: 216 Square Feet
- Dimensions: 18X12
Bedroom 5
- Features: Flooring (Carpet)
- Level: Second
- Area: 169 Square Feet
- Dimensions: 13X13
Bedroom 6
- Features: Flooring (Carpet)
- Level: Basement
- Area: 255 Square Feet
- Dimensions: 17X15
Dining room
- Features: Flooring (Hardwood)
- Level: Main
- Area: 165 Square Feet
- Dimensions: 15X11
Eating area
- Features: Flooring (Hardwood)
- Level: Main
- Area: 252 Square Feet
- Dimensions: 18X14
Family room
- Features: Flooring (Carpet)
- Level: Main
- Area: 1551 Square Feet
- Dimensions: 47X33
Foyer
- Features: Flooring (Hardwood)
- Level: Main
- Area: 96 Square Feet
- Dimensions: 12X8
Kitchen
- Features: Kitchen (Eating Area-Table Space, Island, Pantry-Walk-in, Granite Counters), Flooring (Hardwood)
- Level: Main
- Area: 216 Square Feet
- Dimensions: 18X12
Laundry
- Features: Flooring (Ceramic Tile)
- Level: Main
- Area: 99 Square Feet
- Dimensions: 11X9
Living room
- Features: Flooring (Hardwood)
- Level: Main
- Area: 324 Square Feet
- Dimensions: 18X18
Loft
- Features: Flooring (Hardwood)
- Level: Second
- Area: 300 Square Feet
- Dimensions: 20X15
Sitting room
- Features: Flooring (Hardwood)
- Level: Main
- Area: 170 Square Feet
- Dimensions: 17X10
Heating
- Natural Gas, Forced Air, Sep Heating Systems - 2+, Indv Controls, Zoned
Cooling
- Central Air, Zoned
Appliances
- Included: Double Oven, Microwave, Dishwasher, Refrigerator, Washer, Dryer, Disposal, Stainless Steel Appliance(s), Cooktop, Range Hood, Humidifier
- Laundry: Main Level, Sink
Features
- Cathedral Ceiling(s), 1st Floor Bedroom, In-Law Floorplan, 1st Floor Full Bath, Built-in Features, Walk-In Closet(s)
- Flooring: Hardwood
- Basement: Finished,Full
- Number of fireplaces: 1
- Fireplace features: Double Sided, Attached Fireplace Doors/Screen, Gas Log, Gas Starter, Living Room
Interior area
- Total structure area: 7,245
- Total interior livable area: 4,624 sqft
Video & virtual tour
Property
Parking
- Total spaces: 3
- Parking features: Concrete, Garage Door Opener, Yes, Garage Owned, Attached, Garage
- Attached garage spaces: 3
- Has uncovered spaces: Yes
Accessibility
- Accessibility features: No Disability Access
Features
- Stories: 2
- Patio & porch: Patio
- Fencing: Fenced
Lot
- Size: 0.25 Acres
- Dimensions: 84x131x84x131
- Features: Landscaped
Details
- Parcel number: 15213070080000
- Special conditions: List Broker Must Accompany,Corporate Relo
- Other equipment: Ceiling Fan(s), Sump Pump, Sprinkler-Lawn, Backup Sump Pump;
Construction
Type & style
- Home type: SingleFamily
- Property subtype: Single Family Residence
Materials
- Brick, Cedar
- Roof: Asphalt
Condition
- New construction: No
- Year built: 2016
Details
- Builder model: STOCKTON
Utilities & green energy
- Sewer: Public Sewer
- Water: Public
Community & HOA
Community
- Features: Park, Tennis Court(s), Curbs, Sidewalks, Street Lights, Street Paved
- Security: Security System, Carbon Monoxide Detector(s)
- Subdivision: Easthaven
HOA
- Has HOA: Yes
- Services included: Other
- HOA fee: $370 annually
Location
- Region: Buffalo Grove
Financial & listing details
- Price per square foot: $249/sqft
- Tax assessed value: $766,102
- Annual tax amount: $24,820
- Date on market: 9/10/2026
- Ownership: Fee Simple w/ HO Assn.
Estimated market value
Not available
Estimated sales range
Not available
Not available
Price history
| Date | Event | Price |
|---|---|---|
| 9/10/2026 | Listing removed | $1,150,000$249/sqft |
Source: MRED as distributed by MLS GRID #12732341 Report a problem | ||
| 9/8/2026 | Price change | $1,150,000-4.1%$249/sqft |
Source: MRED as distributed by MLS GRID #12732341 Report a problem | ||
| 8/28/2026 | Listed for sale | $1,199,000+38.2%$259/sqft |
Source:  MRED as distributed by MLS GRID #12732341 Report a problem MRED as distributed by MLS GRID #12732341 Report a problem | ||
| 1/15/2016 | Sold | $867,308$188/sqft |
Source: MRED as distributed by MLS GRID #08992370 Report a problem | ||
Public tax history
| Year | Property taxes | Tax assessment |
|---|---|---|
| 2024 | $24,673 +2.8% | $270,867 +6.1% |
| 2023 | $23,991 +9.2% | $255,342 +6% |
| 2022 | $21,960 -8.3% | $240,934 +4.4% |
| 2021 | $23,945 +1.3% | $230,768 -11.2% |
| 2020 | $23,649 -12.3% | $259,974 -14% |
| 2019 | $26,953 -4.5% | $302,271 +2.1% |
| 2018 | $28,230 | $295,982 +2.4% |
| 2017 | $28,230 +14577.3% | $289,073 +28.9% |
| 2016 | $192 | $224,340 +12253.5% |
| 2015 | -- | $1,816 |
Find assessor info on the county website
Monthly payment
Est. payment
Payment breakdown
Explore the cost of this home by adjusting the details. Changes won't be saved.Climate risks
Neighborhood: 60089
Nearby schools
Schools provided by the listing agent
- Elementary: Tripp School
- Middle: Meridian Middle School
- High: Adlai E Stevenson High School
- District: 102
Source: MRED as distributed by MLS GRID. This data may not be complete. We recommend contacting the local school district to confirm school assignments for this home.
Similar homes
- $810,0005 bd4 ba2.6k sqft737 Joel Ln, Buffalo Grove, IL 60089New
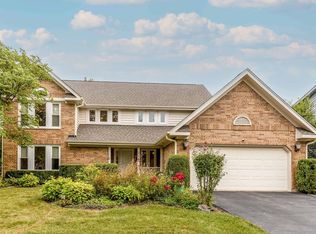 MLS ID #12791879, Shailja Singh, RE/MAX Top Performers. MRED as distributed by MLS GRID
 - $949,9005 bd5 ba5.7k sqft2432 Federal Ct, Long Grove, IL 60047New
 MLS ID #12788925, Jane Lee, RE/MAX Top Performers. MRED as distributed by MLS GRID
 - $1,100,0006 bd5 ba3.7k sqft5898 Partridge Ln, Long Grove, IL 60047Active
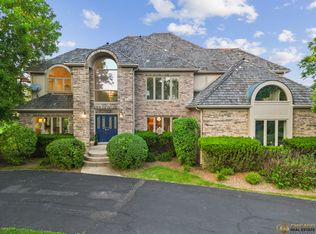 MLS ID #12689778, Lizette Delgado, Realty of America, LLC. MRED as distributed by MLS GRID
 - $950,0005 bd5 ba4.4k sqft2435 Lexington Dr, Long Grove, IL 60047Active
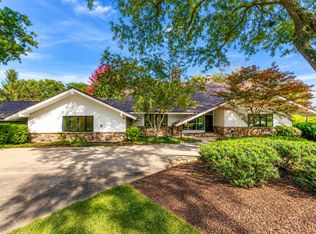 MLS ID #12788003, Jane Lee, RE/MAX Top Performers. MRED as distributed by MLS GRID
