Experience exceptional luxury and timeless elegance in this stunning 4 bedroom home on a half acre, where sophisticated design meets everyday comfort. The gourmet kitchen is a chef's dream, featuring high-end stainless steel appliances, granite countertops, plus a spacious light filled dining alcove spot for family meals. Enormous living/dining room with fireplace and vaulted ceilings, lower level family room with another fireplace and full bath, Escape to the lavish primary suite, your own private sanctuary complete with spa-inspired bath designed for ultimate relaxation. Large sitting room with walk in closet A rare 4 car tandem heated garage provides exceptional space, or workshop, recreational equipment, making this home as practical as it is impressive. Three zone heating &, cooling, gas generator, high tech security system, covered patio, above ground pool, are some of the additional features of this luxury home. A truly remarkable place where traditional looks are blended with contemporary design. A surprising fine for the discriminating buyer.
New
$849,000
389 W Evergreen Ln, Elmhurst, IL 60126
4beds
3,552sqft
Single Family Residence
Built in 2010
0.46 Acres Lot
$-- Zestimate®
$239/sqft
$-- HOA
What's special
Above ground poolPrivate sanctuaryHalf acreLarge sitting roomCovered patioGourmet kitchenSpa-inspired bath
- --
- 582
- views
- 32
- saves
Zillow last checked:
Listing updated:
Listed by:
Jack Sartore, CRS 630-207-6034,
@properties Christie's International Real Estate
Source: MRED as distributed by MLS GRID,MLS#: 12710576
Facts & features
Interior
Bedrooms & bathrooms
- Bedrooms: 4
- Bathrooms: 3
- Full bathrooms: 3
Rooms
- Room types: Office, Walk In Closet, Foyer, Mud Room
Primary bedroom
- Features: Flooring (Hardwood), Window Treatments (Plantation Shutters), Bathroom (Full, Tub & Separate Shwr)
- Level: Third
- Area: 306 Square Feet
- Dimensions: 18X17
Bedroom 2
- Features: Flooring (Hardwood)
- Level: Second
- Area: 180 Square Feet
- Dimensions: 15X12
Bedroom 3
- Features: Flooring (Hardwood)
- Level: Second
- Area: 154 Square Feet
- Dimensions: 14X11
Bedroom 4
- Features: Flooring (Hardwood)
- Level: Second
- Area: 143 Square Feet
- Dimensions: 13X11
Dining room
- Features: Flooring (Hardwood)
- Level: Main
- Dimensions: COMBO
Family room
- Features: Flooring (Carpet)
- Level: Lower
- Area: 432 Square Feet
- Dimensions: 27X16
Foyer
- Features: Flooring (Hardwood)
- Level: Main
- Area: 63 Square Feet
- Dimensions: 09X07
Kitchen
- Features: Kitchen (Eating Area-Breakfast Bar, Eating Area-Table Space, Pantry-Walk-in, Granite Counters), Flooring (Hardwood), Window Treatments (Plantation Shutters)
- Level: Main
- Area: 306 Square Feet
- Dimensions: 18X17
Laundry
- Features: Flooring (Ceramic Tile)
- Level: Third
- Area: 54 Square Feet
- Dimensions: 9X6
Living room
- Features: Flooring (Hardwood), Window Treatments (Plantation Shutters)
- Level: Main
- Area: 288 Square Feet
- Dimensions: 18X16
Mud room
- Features: Flooring (Ceramic Tile)
- Level: Main
- Area: 42 Square Feet
- Dimensions: 7X6
Office
- Features: Flooring (Hardwood)
- Level: Third
- Area: 323 Square Feet
- Dimensions: 19X17
Walk in closet
- Features: Flooring (Hardwood)
- Level: Third
- Area: 100 Square Feet
- Dimensions: 10X10
Heating
- Natural Gas, Forced Air
Cooling
- Central Air
Appliances
- Included: Double Oven, Microwave, Dishwasher, High End Refrigerator, Washer, Dryer, Disposal, Stainless Steel Appliance(s)
- Laundry: Upper Level, Gas Dryer Hookup
Features
- Vaulted Ceiling(s)
- Flooring: Hardwood
- Basement: Finished,Daylight
- Number of fireplaces: 2
- Fireplace features: Gas Log, Gas Starter, Family Room, Living Room
Interior area
- Total structure area: 0
- Total interior livable area: 3,552 sqft
Property
Parking
- Total spaces: 4
- Parking features: Asphalt, Garage Door Opener, Heated Garage, Tandem, Yes, Attached, Garage
- Attached garage spaces: 4
- Has uncovered spaces: Yes
Accessibility
- Accessibility features: No Disability Access
Features
- Stories: 2
Lot
- Size: 0.46 Acres
- Dimensions: 118 x 171
Details
- Parcel number: 0326106002
- Special conditions: None
Construction
Type & style
- Home type: SingleFamily
- Property subtype: Single Family Residence
Materials
- Brick
- Foundation: Concrete Perimeter
- Roof: Asphalt
Condition
- New construction: No
- Year built: 2010
Utilities & green energy
- Sewer: Public Sewer
- Water: Lake Michigan
Community & HOA
HOA
- Services included: None
Location
- Region: Elmhurst
Financial & listing details
- Price per square foot: $239/sqft
- Tax assessed value: $231,636
- Annual tax amount: $13,695
- Date on market: 8/27/2026
- Ownership: Fee Simple
Estimated market value
Not available
Estimated sales range
Not available
Not available
Price history
| Date | Event | Price |
|---|---|---|
| 7/13/2016 | Sold | $525,000-7.1%$148/sqft |
Source:  MRED as distributed by MLS GRID #09138683 Report a problem MRED as distributed by MLS GRID #09138683 Report a problem | ||
| 4/20/2016 | Pending sale | $565,000$159/sqft |
Source: Coldwell Banker Residential Brokerage - Park Ridge #09138683 Report a problem | ||
| 4/4/2016 | Price change | $565,000-1.7%$159/sqft |
Source: Coldwell Banker Residential Brokerage - Park Ridge #09138683 Report a problem | ||
| 3/25/2016 | Price change | $575,000-1.7%$162/sqft |
Source: Coldwell Banker Residential Brokerage - Park Ridge #09138683 Report a problem | ||
| 3/16/2016 | Price change | $585,000-1.7%$165/sqft |
Source: Coldwell Banker Residential Brokerage - Park Ridge #09138683 Report a problem | ||
| 2/13/2016 | Listed for sale | $595,000+75.1%$168/sqft |
Source: Coldwell Banker Residential Brokerage - Park Ridge #09138683 Report a problem | ||
| 8/19/2008 | Listing removed | $339,900$96/sqft |
Source: NRT Chicago #06956181 Report a problem | ||
| 7/12/2008 | Price change | $339,900-5.6%$96/sqft |
Source: NRT Chicago #06956181 Report a problem | ||
| 6/19/2008 | Listed for sale | $359,900+63.6%$101/sqft |
Source: NRT Chicago #06956181 Report a problem | ||
| 8/22/2001 | Sold | $220,000$62/sqft |
Source: Public Record Report a problem | ||
Public tax history
| Year | Property taxes | Tax assessment |
|---|---|---|
| 2024 | $13,695 +8.3% | $231,636 +8.8% |
| 2023 | $12,648 +8.6% | $212,940 +8.6% |
| 2022 | $11,643 +4.4% | $196,070 +4.4% |
| 2021 | $11,151 +6.2% | $187,810 +4.4% |
| 2020 | $10,497 +1% | $179,890 +4% |
| 2019 | $10,395 +11.1% | $172,970 +11.3% |
| 2018 | $9,358 +1.9% | $155,420 +4.6% |
| 2017 | $9,180 +4.3% | $148,540 +8.3% |
| 2016 | $8,803 +1.9% | $137,150 +8.2% |
| 2015 | $8,638 +36.9% | $126,700 +17.7% |
| 2014 | $6,312 +0.4% | $107,690 -2% |
| 2013 | $6,286 +2.1% | $109,880 -6.3% |
| 2012 | $6,158 +2% | $117,330 -10.1% |
| 2011 | $6,035 +22.8% | $130,530 +37.3% |
| 2010 | $4,913 +1.2% | $95,100 -9.1% |
| 2009 | $4,854 +5.8% | $104,580 |
| 2008 | $4,589 +3.8% | $104,580 +7.6% |
| 2007 | $4,423 -4.7% | $97,190 +0.1% |
| 2006 | $4,639 +5.3% | $97,100 +8% |
| 2005 | $4,406 +10.7% | $89,910 +6.5% |
| 2004 | $3,979 +2.1% | $84,420 +9% |
| 2003 | $3,895 +6.5% | $77,450 +14.2% |
| 2002 | $3,657 +10.2% | $67,790 +8.1% |
| 2001 | $3,317 +4.3% | $62,700 +5.8% |
| 2000 | $3,182 | $59,270 |
Find assessor info on the county website
Monthly payment
Est. payment
Payment breakdown
Explore the cost of this home by adjusting the details. Changes won't be saved.Climate risks
Neighborhood: 60126
Nearby schools
Schools provided by the listing agent
- Elementary: Fischer Elementary School
- Middle: Churchville Middle School
- High: York Community High School
- District: 205
Source: MRED as distributed by MLS GRID. This data may not be complete. We recommend contacting the local school district to confirm school assignments for this home.
Similar homes
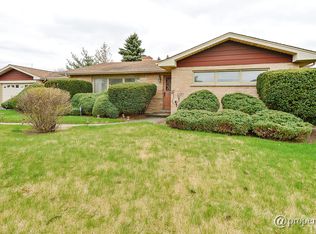
- $799,9004 bd3 ba2.3k sqft495 E Park Manor Ct, Elmhurst, IL 60126New
 MLS ID #12745089, Sylvana Menolascino, RE/MAX Enterprises. MRED as distributed by MLS GRID
 - $925,0005 bd3 ba4.1k sqft17W210 Massel Ct, Bensenville, IL 60106New
 MLS ID #12739201, Lisa Zeller-O'Malley, Coldwell Banker Realty. MRED as distributed by MLS GRID
 - $699,9003 bd2 ba2.1k sqft324 N Highview Ave, Elmhurst, IL 60126New
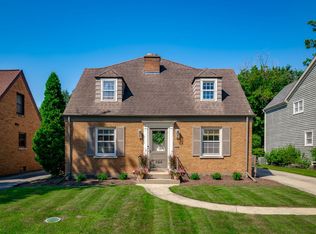 MLS ID #12742232, Mike Muisenga, Berkshire Hathaway HomeServices Prairie Path REALT. MRED as distributed by MLS GRID
 - $999,9004 bd4 ba2.9k sqft110 N Myrtle Ave, Elmhurst, IL 60126New
 MLS ID #12722105, Kevin Layton, Keller Williams Premiere Properties. MRED as distributed by MLS GRID
