This beautifully updated 4-bedroom, 2.5-bath home features an open and spacious floor plan designed for comfortable living. The first floor includes a convenient bedroom, while hardwood flooring flows throughout the main living areas. The modern kitchen boasts granite countertops, stainless steel appliances, and ample cabinet space. The spacious primary suite offers a private retreat with two walk-in closets and an en-suite bath. A full basement provides endless possibilities for storage, recreation, or future finishing. Meticulously maintained and truly move-in ready-this home is spotless and shows like new. Conveniently located near Metra, major highways, shopping, dining, and more. Don't miss this exceptional opportunity!
Active
$740,000
101 N Spruce Ave, Wood Dale, IL 60191
4beds
3,190sqft
Single Family Residence
Built in 2008
8,470 Square Feet Lot
$-- Zestimate®
$232/sqft
$72/mo HOA
What's special
En-suite bathPrivate retreatModern kitchenAmple cabinet spaceGranite countertopsFull basementStainless steel appliances
- 24 days
- 392
- 10
Zillow last checked:
Listing updated:
Listed by:
Khyati Shukla 630-999-3809,
Provident Realty, Inc.
Source: MRED as distributed by MLS GRID,MLS#: 12615681
Facts & features
Interior
Bedrooms & bathrooms
- Bedrooms: 4
- Bathrooms: 3
- Full bathrooms: 2
- 1/2 bathrooms: 1
Rooms
- Room types: Den, Loft
Primary bedroom
- Features: Flooring (Carpet), Bathroom (Full)
- Level: Second
- Area: 247 Square Feet
- Dimensions: 19X13
Bedroom 2
- Features: Flooring (Carpet)
- Level: Second
- Area: 169 Square Feet
- Dimensions: 13X13
Bedroom 3
- Features: Flooring (Carpet)
- Level: Second
- Area: 156 Square Feet
- Dimensions: 13X12
Bedroom 4
- Features: Flooring (Carpet), Window Treatments (Curtains/Drapes)
- Level: Main
- Area: 156 Square Feet
- Dimensions: 13X12
Den
- Features: Flooring (Carpet)
- Level: Main
- Area: 110 Square Feet
- Dimensions: 11X10
Dining room
- Features: Flooring (Carpet)
- Level: Main
- Area: 132 Square Feet
- Dimensions: 12X11
Family room
- Features: Flooring (Carpet)
- Level: Main
- Area: 221 Square Feet
- Dimensions: 17X13
Kitchen
- Features: Kitchen (Eating Area-Table Space, Island, Pantry-Closet), Flooring (Hardwood)
- Level: Main
- Area: 221 Square Feet
- Dimensions: 17X13
Living room
- Features: Flooring (Carpet)
- Level: Main
- Area: 180 Square Feet
- Dimensions: 15X12
Loft
- Features: Flooring (Carpet)
- Level: Second
- Area: 132 Square Feet
- Dimensions: 12X11
Heating
- Natural Gas, Forced Air
Cooling
- Central Air
Appliances
- Included: Range, Microwave, Dishwasher, Refrigerator, Washer, Dryer, Disposal
Features
- Cathedral Ceiling(s), 1st Floor Bedroom
- Flooring: Hardwood
- Basement: Unfinished,Full
- Number of fireplaces: 1
- Fireplace features: Family Room
Interior area
- Total structure area: 0
- Total interior livable area: 3,190 sqft
Property
Parking
- Total spaces: 3
- Parking features: Asphalt, Garage Door Opener, Yes, Garage Owned, Attached, Garage
- Attached garage spaces: 3
- Has uncovered spaces: Yes
Accessibility
- Accessibility features: No Disability Access
Features
- Stories: 2
- Exterior features: Balcony
Lot
- Size: 8,470 Square Feet
- Dimensions: 70 X 121
- Features: Corner Lot
Details
- Parcel number: 0315233013
- Special conditions: None
- Other equipment: TV-Cable
Construction
Type & style
- Home type: SingleFamily
- Architectural style: Colonial
- Property subtype: Single Family Residence
Materials
- Brick, Other
- Foundation: Concrete Perimeter
- Roof: Asphalt
Condition
- New construction: No
- Year built: 2008
Details
- Builder model: WINDSOR
Utilities & green energy
- Electric: Circuit Breakers
- Sewer: Public Sewer
- Water: Public
Community & HOA
Community
- Features: Curbs, Street Lights, Street Paved
HOA
- Has HOA: Yes
- Services included: Exterior Maintenance, Lawn Care, Scavenger
- HOA fee: $72 monthly
Location
- Region: Wood Dale
Financial & listing details
- Price per square foot: $232/sqft
- Tax assessed value: $194,314
- Annual tax amount: $16,973
- Date on market: 8/7/2026
- Ownership: Fee Simple
Estimated market value
Not available
Estimated sales range
Not available
Not available
Price history
| Date | Event | Price |
|---|---|---|
| 8/7/2026 | Listed for rent | $5,000$2/sqft |
Source: MRED as distributed by MLS GRID #12706070 Report a problem | ||
| 12/4/2017 | Listing removed | $440,000$138/sqft |
Source: Redfin Corporation #09708758 Report a problem | ||
| 10/22/2017 | Price change | $440,000-2.2%$138/sqft |
Source: Redfin Corporation #09708758 Report a problem | ||
| 8/10/2017 | Listed for sale | $450,000+16.9%$141/sqft |
Source: Redfin Corporation #09708758 Report a problem | ||
| 1/5/2016 | Sold | $385,000-7.4%$121/sqft |
Source:  MRED as distributed by MLS GRID #09005163 Report a problem MRED as distributed by MLS GRID #09005163 Report a problem | ||
| 12/10/2015 | Pending sale | $415,900$130/sqft |
Source: Re/Max Signature Homes #09005163 Report a problem | ||
| 12/2/2015 | Price change | $415,900-3.3%$130/sqft |
Source: Re/Max Signature Homes #09005163 Report a problem | ||
| 9/19/2015 | Price change | $429,900-2.3%$135/sqft |
Source: Re/Max Signature Homes #09005163 Report a problem | ||
| 8/27/2015 | Price change | $439,900-2.2%$138/sqft |
Source: Re/Max Signature Homes #09005163 Report a problem | ||
| 7/23/2015 | Price change | $449,900-2.2%$141/sqft |
Source: United Real Estate - Chicago #08936054 Report a problem | ||
| 6/26/2015 | Price change | $459,900-2.1%$144/sqft |
Source: United Real Estate - Chicago #08936054 Report a problem | ||
| 5/29/2015 | Listed for sale | $469,900+25.3%$147/sqft |
Source: United Real Estate - Chicago #08936054 Report a problem | ||
| 4/30/2009 | Sold | $375,000$118/sqft |
Source: MRED as distributed by MLS GRID #06986974 Report a problem | ||
Public tax history
| Year | Property taxes | Tax assessment |
|---|---|---|
| 2024 | $16,180 +5.7% | $194,314 +8.8% |
| 2023 | $15,303 +10.3% | $178,630 +10.7% |
| 2022 | $13,872 +5.3% | $161,390 +4.4% |
| 2021 | $13,178 +5.2% | $154,590 +4.4% |
| 2020 | $12,522 -2.2% | $148,070 -2% |
| 2019 | $12,810 -1.5% | $151,110 |
| 2018 | $12,999 -0.7% | $151,110 +0.8% |
| 2017 | $13,094 +12.5% | $149,880 +16.8% |
| 2016 | $11,640 -11.9% | $128,320 -6.4% |
| 2015 | $13,205 +5.2% | $137,120 +5.8% |
| 2014 | $12,558 +0.9% | $129,620 -2% |
| 2013 | $12,446 +1.4% | $132,270 -6.4% |
| 2012 | $12,274 +2.4% | $141,240 -10.1% |
| 2011 | $11,987 +10.7% | $157,120 -1.7% |
| 2010 | $10,826 +3.1% | $159,780 -9.1% |
| 2009 | $10,504 +53.7% | $175,690 +57.2% |
| 2008 | $6,835 | $111,790 |
Find assessor info on the county website
Monthly payment
Est. payment
Payment breakdown
Explore the cost of this home by adjusting the details. Changes won't be saved.Climate risks
Neighborhood: 60191
Nearby schools
Schools provided by the listing agent
- Elementary: Mohawk Elementary School
- Middle: Blackhawk Middle School
- High: Fenton High School
- District: 2
Source: MRED as distributed by MLS GRID. This data may not be complete. We recommend contacting the local school district to confirm school assignments for this home.

Similar homes
- $675,0004 bd3 ba2.7k sqft349 Tioga Trl, Wood Dale, IL 60191Active
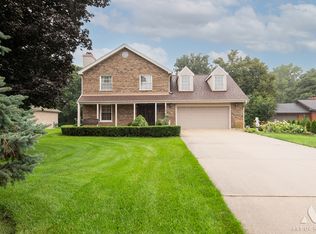 MLS ID #12736167, Hasan Abutaleb, NowEquity Real Estate. MRED as distributed by MLS GRID
 - $625,0004 bd4 ba2.5k sqft456 Arbor Ln, Wood Dale, IL 60191Active
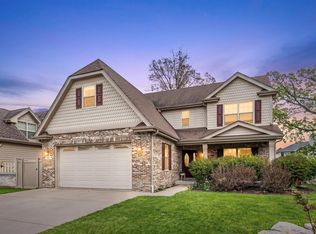 MLS ID #12672199, Jildiz Amirakul, HomeSmart Connect LLC. MRED as distributed by MLS GRID
 - $629,0004 bd3 ba2.7k sqft543 Victoria Ln, Wood Dale, IL 60191New
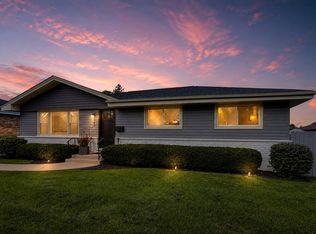 MLS ID #12743500, Magdalena Cicha, CSC, Realtogy Co. MRED as distributed by MLS GRID
 - $--5 bd3 ba3.1k sqft4N194 Church Rd, Bensenville, IL 60106Auction
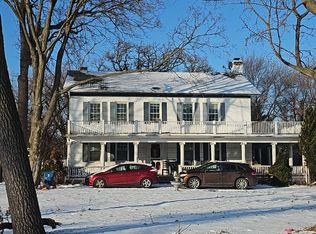 Auction.com 2
