Welcome to this beautifully updated and meticulously maintained home offering 4 spacious bedrooms, 3 full bathrooms, and a 2-car garage. This move-in-ready residence features an updated kitchen with newer appliances, including a stove, refrigerator, dishwasher, microwave, and garbage disposal. The updated bathrooms showcase modern finishes and thoughtful design throughout. Recent improvements include newer interior doors, light fixtures, ceiling fans, electrical outlets, and switches, providing both style and functionality. The inviting family room features a cozy fireplace, perfect for relaxing evenings and entertaining guests. The finished basement offers exceptional additional living space, complete with a full bathroom, making it ideal for recreation, a home office, guest accommodations, or extended family living. Conveniently located near parks, shopping, dining, schools, and major transportation routes, this exceptional home combines comfort, quality, and value. Don't miss the opportunity to make this wonderful property your new home!
Price change
Price cut: $8K (7/24)
$531,900
191 Montclare Ln, Wood Dale, IL 60191
4beds
2,545sqft
:
Get pre-qualified$3,603/mo
Single Family Residence
Built in 1973
8,475 Square Feet Lot
$521,400 Zestimate®
$209/sqft
$-- HOA
What's special
Newer interior doorsAdditional living spaceCeiling fansLight fixtures
- 32 days |
- 434 |
- 22 |
Zillow last checked:
Listing updated:
Listed by:
Kuljeet Singh 224-305-3250,
Gava Realty
Source: MRED as distributed by MLS GRID,MLS#: 12687719
Facts & features
Interior
Bedrooms & bathrooms
- Bedrooms: 4
- Bathrooms: 3
- Full bathrooms: 3
Rooms
- Room types: No additional rooms
Primary bedroom
- Level: Second
- Area: 150 Square Feet
- Dimensions: 10X15
Bedroom 2
- Level: Second
- Area: 168 Square Feet
- Dimensions: 12X14
Bedroom 3
- Level: Second
- Area: 110 Square Feet
- Dimensions: 11X10
Bedroom 4
- Level: Third
- Area: 276 Square Feet
- Dimensions: 12X23
Dining room
- Features: Flooring (Hardwood)
- Level: Main
- Area: 108 Square Feet
- Dimensions: 12X9
Family room
- Level: Third
- Area: 165 Square Feet
- Dimensions: 11X15
Kitchen
- Features: Flooring (Ceramic Tile)
- Level: Main
- Area: 143 Square Feet
- Dimensions: 13X11
Laundry
- Level: Basement
- Area: 20 Square Feet
- Dimensions: 4X5
Living room
- Features: Flooring (Hardwood)
- Level: Main
- Area: 240 Square Feet
- Dimensions: 12X20
Heating
- Natural Gas
Cooling
- Central Air
Features
- Basement: Finished,Partial
Interior area
- Total structure area: 611
- Total interior livable area: 2,545 sqft
Property
Parking
- Total spaces: 2
- Parking features: Yes, Detached, Garage
- Garage spaces: 2
Accessibility
- Accessibility features: No Disability Access
Lot
- Size: 8,475 Square Feet
- Dimensions: 75x113
Details
- Parcel number: 0315311003
- Special conditions: None
Construction
Type & style
- Home type: SingleFamily
- Property subtype: Single Family Residence
Materials
- Brick
Condition
- New construction: No
- Year built: 1973
Utilities & green energy
- Sewer: Public Sewer
- Water: Public
Community & HOA
HOA
- Services included: None
Location
- Region: Wood Dale
Financial & listing details
- Price per square foot: $209/sqft
- Tax assessed value: $118,015
- Annual tax amount: $7,337
- Date on market: 6/26/2026
- Ownership: Fee Simple
Estimated market value
$521,400
$495,000 - $547,000
$3,468/mo
Price history
| Date | Event | Price |
|---|---|---|
| 7/24/2026 | Price change | $531,900-1.5%$209/sqft |
Source:  MRED as distributed by MLS GRID #12687719 Report a problem MRED as distributed by MLS GRID #12687719 Report a problem | ||
| 7/9/2026 | Price change | $539,900-1.8%$212/sqft |
Source: MRED as distributed by MLS GRID #12687719 Report a problem | ||
| 6/26/2026 | Listed for sale | $549,900$216/sqft |
Source: MRED as distributed by MLS GRID #12687719 Report a problem | ||
Public tax history
| Year | Property taxes | Tax assessment |
|---|---|---|
| 2024 | $7,337 +7.6% | $118,015 +8.8% |
| 2023 | $6,817 -3.1% | $108,490 +3.5% |
| 2022 | $7,034 +54% | $104,790 +4.4% |
| 2021 | $4,566 +2.2% | $100,380 +4.4% |
| 2020 | $4,468 -1.2% | $96,150 +4% |
| 2019 | $4,521 -0.9% | $92,450 +4.2% |
| 2018 | $4,562 -1.5% | $88,720 +4.6% |
| 2017 | $4,631 -3.8% | $84,790 +8.3% |
| 2016 | $4,816 -5.2% | $78,280 +8.3% |
| 2015 | $5,078 +5.5% | $72,310 +5.1% |
| 2014 | $4,813 +0.4% | $68,820 -2% |
| 2013 | $4,796 -1.3% | $70,220 -6.3% |
| 2012 | $4,857 -5.1% | $74,980 -14.6% |
| 2011 | $5,117 -1.7% | $87,800 -10.3% |
| 2010 | $5,206 +4% | $97,870 -9.1% |
| 2009 | $5,007 -4% | $107,620 |
| 2008 | $5,214 +6.8% | $107,620 +7.6% |
| 2007 | $4,884 +4.4% | $100,020 +4.4% |
| 2006 | $4,677 +6% | $95,850 +8% |
| 2005 | $4,413 +4.8% | $88,750 +6.5% |
| 2004 | $4,213 +4.5% | $83,330 +9% |
| 2003 | $4,033 +9.3% | $76,450 +10.7% |
| 2002 | $3,691 +4.7% | $69,080 +8.1% |
| 2001 | $3,525 +5.8% | $63,890 +5.8% |
| 2000 | $3,331 | $60,380 |
Find assessor info on the county website
Monthly payment
Est. payment
Payment breakdown
Explore the cost of this home by adjusting the details. Changes won't be saved.Climate risks
Neighborhood: 60191
Nearby schools
GreatSchools rating
- NAOakbrook Elementary SchoolGrades: K-2Distance: 0.5 mi
- 7/10Wood Dale Jr High SchoolGrades: 6-8Distance: 1.6 mi
- 5/10Fenton High SchoolGrades: 9-12Distance: 0.8 mi
Schools provided by the listing agent
- Elementary: Westview Elementary School
- Middle: Wood Dale Junior High School
- High: Fenton High School
- District: 7
Source: MRED as distributed by MLS GRID. This data may not be complete. We recommend contacting the local school district to confirm school assignments for this home.
- $547,7004 bd3 ba2.7k sqft185 Montclare Ln, Wood Dale, IL 60191Off Market
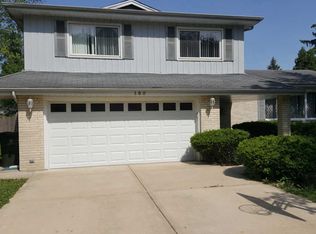
- $420,1003 bd2 ba1.3k sqft197 Montclare Ln, Wood Dale, IL 60191Off Market
- $438,200-- bd2 ba1.3k sqft196 S Central Ave, Wood Dale, IL 60191Off Market
- $519,7003 bd3 ba3.4k sqft190 S Central Ave, Wood Dale, IL 60191Off Market

- $463,0003 bd3 ba1.4k sqft184 S Central Ave, Wood Dale, IL 60191Off Market
- $444,5003 bd2 ba1.2k sqft179 Montclare Ln, Wood Dale, IL 60191Off Market
- $1,025,0005 bd6 ba4.6k sqft234 S Central Ave, Wood Dale, IL 60191Sold
- $434,3003 bd2 ba1.3k sqft190 Montclare Ln, Wood Dale, IL 60191Off Market
A local agent can set up tours, give advice and negotiate with sellers.
A local lender can help you make sure your offer is ready when you are.
Similar homes
- $529,0004 bd3 ba2.2k sqft1281 N Scarlet Dr, Addison, IL 60101Price Change
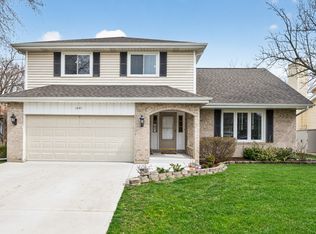 MLS ID #12635026, Ben Cherian, Achieve Real Estate Group Inc. MRED as distributed by MLS GRID
 - $525,0004 bd2 ba3.1k sqft1503 Haise Ln, Elk Grove Village, IL 60007Active
 MLS ID #12713289, Greg Cirone, xr realty. MRED as distributed by MLS GRID
 - $493,0004 bd3 ba2.5k sqft2950 Briarwood Dr W, Mount Prospect, IL 60056Active
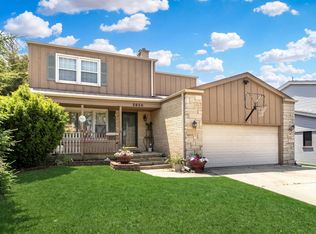 MLS ID #12672196, Lidia Jarmuz, @properties Christie's International Real Estate. MRED as distributed by MLS GRID
 - $547,0004 bd3 ba1.8k sqft127 Barrett Ln, Schaumburg, IL 60193Active
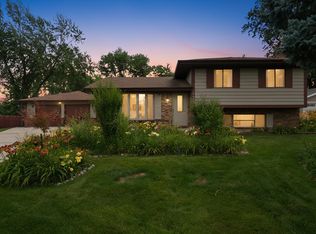 MLS ID #12698339, Leda Quiaro, CNC,SRS, Keller Williams Infinity. MRED as distributed by MLS GRID
 - $409,9004 bd2 ba2k sqft5701 Bedford Ct, Hanover Park, IL 60133NewMLS ID #12717879, Omar Azam, Berkshire Hathaway HomeServices Starck Real Estate. MRED as distributed by MLS GRID
- $535,0005 bd3 ba2.3k sqft1129 Patricia Ct, Schaumburg, IL 60193ActiveMLS ID #12687217, Aimee Derylo, eXp Realty. MRED as distributed by MLS GRID
- $511,0003 bd3 ba2.7k sqft307 Terry Ln, Bloomingdale, IL 60108Price ChangeMLS ID #12674136, Louie Masiclat, Freedom Banc Realty, Ltd.. MRED as distributed by MLS GRID
- $505,0005 bd2 ba2.1k sqft2N314 Euclid Ave, Glen Ellyn, IL 60137ActiveMLS ID #12671053, Tracy Bushka, HomeSmart Connect LLC. MRED as distributed by MLS GRID
- $580,0004 bd3 ba2.2k sqft733 Buttonwood Cir, Naperville, IL 60540Re-activatedMLS ID #12643262, Lisa Soltesz, Opendoor Brokerage, LLC. MRED as distributed by MLS GRID
- $549,9004 bd4 ba2.6k sqft10623 Windsor Dr, Westchester, IL 60154ActiveMLS ID #12697700, Pablo Galarza, Century 21 New Beginnings. MRED as distributed by MLS GRID
- $459,0004 bd2 ba1.7k sqft2206 Kingston Dr, Wheaton, IL 60189NewMLS ID #12714436, Frank Carioti, Carioti Properties. MRED as distributed by MLS GRID
- $549,9904 bd3 ba2.4k sqft815 E Hintz Rd, Arlington Heights, IL 60004ActiveMLS ID #12705967, Erin Felten, Keller Williams Thrive. MRED as distributed by MLS GRID
- $469,0004 bd3 ba2.4k sqft230 Millford Ln, Bloomingdale, IL 60108ActiveMLS ID #12622792, Giuseppe Battista, Fulton Grace Realty. MRED as distributed by MLS GRID
- $499,0006 bd3 ba2.2k sqft1235 W Schaumburg Rd, Schaumburg, IL 60194ActiveMLS ID #12653316, Mudassir Siddiqui, HomeSmart Connect LLC. MRED as distributed by MLS GRID
- $599,0004 bd3 ba2.5k sqft1106 Westfield Ln, Schaumburg, IL 60193ActiveMLS ID #12698855, Jonathan Lopez, Realty of America, LLC. MRED as distributed by MLS GRID
- $599,9004 bd2 ba2.7k sqft703 Webster Ave, Wheaton, IL 60187Price ChangeMLS ID #12714055, Craig Doherty, @properties Christies International Real Estate. MRED as distributed by MLS GRID
- $479,0004 bd3 ba2.1k sqft(Undisclosed Address), Schaumburg, IL 60133ActiveMLS ID #12699955, Mudassir Siddiqui, HomeSmart Connect LLC. MRED as distributed by MLS GRID
- $539,0004 bd3 ba2.5k sqft2923 N New England Ave, Chicago, IL 60634ActiveMLS ID #12646246, Victor Senteno, Senteno Real Estate LLC. MRED as distributed by MLS GRID
- $460,0004 bd3 ba2.7k sqft1302 S Lawler Ave, Lombard, IL 60148ActiveMLS ID #12681886, Elaine Kindt, CSC, Baird & Warner. MRED as distributed by MLS GRID
- $549,0004 bd3 ba2.4k sqft52 Deerpath Rd, Deer Park, IL 60010Price ChangeMLS ID #12681364, Danny Olsen, SFR, Coldwell Banker Realty. MRED as distributed by MLS GRID
