This home is a testament to timeless elegance, quality construction and modern sophistication. Every detail has been meticulously crafted to create a luxurious living. From the minute you pull up to the custom paver entrance, paver driveway, custom made front door and circular staircase in foyer to the last inch of the home it is sure to impress. The kitchen is a chef's dream with plenty of counter space, large island with vegetable sink, custom-built, high-end kitchen cabinets, wine bar and breakfast area. The open floor concept brings you to a beautiful sun filled 2 story family room with fireplace. First floor private office for today's lifestyles. This home offers two main suites one on the first floor with private bathroom. Your own sanctuary in the spacious principal suite with sitting area. Fashion meets function in the 2 separate walk-in closets, where ample storage space and custom organization solutions simplify every occasion. From designer shoes, to tailored suits and dresses, there's room for everything. Rejuvenate in the sleek soaking tub, separate shower, and 2 lavish vanities, it's a haven for relaxation. Three other spacious bedrooms on 2nd level with character and special design. One bedroom has a private bath and the other two share another. Ultimate entertainment hub in the full finished basement where every corner is designed for enjoyment. Theater room, recreation room/game room, wine cellar, custom-built bar sets the stage for unforgettable gatherings with friends and family. Beyond the walls of the home, lush landscaping and thoughtfully designed outdoor living space to enjoy al fresco dining, entertaining, and relaxation. Enjoy in the patio w custom built wood burning fireplace, a private oasis in your own back yard in the pool surrounded by natural beauty. Many recent improvements including a NEW tear off roof and NEW gutters. A true must see home.
Closed
$1,025,000
234 S Central Ave, Wood Dale, IL 60191
5beds
4,630sqft
Single Family Residence
Built in 2007
0.31 Acres Lot
$1,101,700 Zestimate®
$221/sqft
$5,915 Estimated rent
Home value
$1,101,700
$1.05M - $1.16M
$5,915/mo
Zestimate® history
Owner options
List your home for rent
$5,915/mo
Rent Zestimate®
Find your next renter with Zillow Rental Manager. Plus, with online applications, you can quickly screen prospective tenants – for free.
$5,915/mo
Rent Zestimate®
Refinance and save
$7,244/mo
Est. payment
Refinancing to a lower rate could help reduce your monthly payments and save thousands over the life of the loan.
$7,244/mo
Est. payment
Explore your selling options
Work with a Zillow partner agent
Leverage their expertise and Zillow's premium Showcase listings to get your home seen by more buyers.
Get startedList with your own agent
Get your home in front of millions of buyers by listing it on Zillow.
Learn how to do itSell it yourself
Take full control of how buyers see your home on Zillow by listing For Sale by Owner (FSBO).
List your homeWhat's special
Zillow last checked:
Listing updated:
Listed by:
Oralia Herrera 630-816-8059,
T.K. Realty Inc
Bought with:
Grace Diaz-Herrera
@properties Christie's International Real Estate
Source: MRED as distributed by MLS GRID,MLS#: 12036492
Facts & features
Interior
Bedrooms & bathrooms
- Bedrooms: 5
- Bathrooms: 6
- Full bathrooms: 6
Rooms
- Room types: Bedroom 5, Theatre Room, Recreation Room, Walk In Closet, Sitting Room, Exercise Room, Foyer
Primary bedroom
- Features: Flooring (Carpet), Bathroom (Full)
- Level: Second
- Area: 340 Square Feet
- Dimensions: 20X17
Bedroom 2
- Features: Flooring (Carpet)
- Level: Second
- Area: 182 Square Feet
- Dimensions: 14X13
Bedroom 3
- Features: Flooring (Carpet)
- Level: Second
- Area: 182 Square Feet
- Dimensions: 14X13
Bedroom 4
- Features: Flooring (Carpet)
- Level: Second
- Area: 182 Square Feet
- Dimensions: 14X13
Bedroom 5
- Features: Flooring (Carpet)
- Level: Main
- Area: 143 Square Feet
- Dimensions: 13X11
Bar entertainment
- Level: Lower
- Area: 48 Square Feet
- Dimensions: 4X12
Dining room
- Features: Flooring (Hardwood)
- Level: Main
- Area: 234 Square Feet
- Dimensions: 13X18
Exercise room
- Level: Lower
- Area: 168 Square Feet
- Dimensions: 14X12
Family room
- Features: Flooring (Hardwood)
- Level: Main
- Area: 400 Square Feet
- Dimensions: 20X20
Foyer
- Level: Main
- Area: 99 Square Feet
- Dimensions: 9X11
Kitchen
- Features: Kitchen (Eating Area-Breakfast Bar, Eating Area-Table Space, Island, Pantry-Butler), Flooring (Hardwood)
- Level: Main
- Area: 255 Square Feet
- Dimensions: 17X15
Laundry
- Features: Flooring (Ceramic Tile)
- Level: Main
- Area: 70 Square Feet
- Dimensions: 7X10
Living room
- Features: Flooring (Hardwood)
- Level: Main
- Area: 288 Square Feet
- Dimensions: 18X16
Recreation room
- Features: Flooring (Carpet)
- Level: Lower
- Area: 738 Square Feet
- Dimensions: 41X18
Sitting room
- Features: Flooring (Carpet)
- Level: Second
- Area: 156 Square Feet
- Dimensions: 12X13
Other
- Features: Flooring (Carpet)
- Level: Lower
- Area: 247 Square Feet
- Dimensions: 19X13
Walk in closet
- Level: Second
- Area: 165 Square Feet
- Dimensions: 15X11
Heating
- Natural Gas, Forced Air
Cooling
- Central Air
Features
- Wet Bar, In-Law Floorplan
- Basement: Finished,Full,Daylight
- Number of fireplaces: 2
- Fireplace features: Living Room, Basement
Interior area
- Total structure area: 0
- Total interior livable area: 4,630 sqft
Property
Parking
- Total spaces: 3
- Parking features: On Site, Garage Owned, Attached, Garage
- Attached garage spaces: 3
Accessibility
- Accessibility features: No Disability Access
Features
- Stories: 2
- Patio & porch: Patio
- Exterior features: Fire Pit
Lot
- Size: 0.31 Acres
- Dimensions: 158X86X158X84
Details
- Parcel number: 0315311038
- Special conditions: None
Construction
Type & style
- Home type: SingleFamily
- Property subtype: Single Family Residence
Materials
- Brick, Stone
Condition
- New construction: No
- Year built: 2007
Details
- Builder model: ALL BRICK 2 STORY
Utilities & green energy
- Sewer: Public Sewer
- Water: Public
Community & HOA
Community
- Features: Pool
HOA
- Services included: None
Location
- Region: Wood Dale
Financial & listing details
- Price per square foot: $221/sqft
- Tax assessed value: $281,620
- Annual tax amount: $20,136
- Date on market: 4/24/2024
- Listing terms: Cash
- Ownership: Fee Simple
Price history
| Date | Event | Price |
|---|---|---|
| 6/28/2024 | Sold | $1,025,000+3.5%$221/sqft |
Source:  MRED as distributed by MLS GRID #12036492 Report a problem MRED as distributed by MLS GRID #12036492 Report a problem | ||
| 5/1/2024 | Contingent | $990,000$214/sqft |
Source: MRED as distributed by MLS GRID #12036492 Report a problem | ||
| 4/24/2024 | Listed for sale | $990,000+23.8%$214/sqft |
Source: MRED as distributed by MLS GRID #12036492 Report a problem | ||
| 6/30/2015 | Listing removed | $799,900$173/sqft |
Source: CENTURY 21 T.K. Realty, Inc. #08902196 Report a problem | ||
| 4/26/2015 | Listed for sale | $799,900+88%$173/sqft |
Source: Century 21 TK Realty #08902196 Report a problem | ||
| 4/22/2005 | Sold | $425,500$92/sqft |
Source: Public Record Report a problem | ||
Public tax history
| Year | Property taxes | Tax assessment |
|---|---|---|
| 2024 | $23,761 +5.6% | $281,620 +8.8% |
| 2023 | $22,502 +11.7% | $258,890 +11.8% |
| 2022 | $20,137 +5.2% | $231,570 +4.4% |
| 2021 | $19,139 +5.2% | $221,810 +4.4% |
| 2020 | $18,198 +4% | $212,460 +4% |
| 2019 | $17,505 -1.7% | $204,290 -0.3% |
| 2018 | $17,811 +3.1% | $204,820 +4.6% |
| 2017 | $17,270 +3.9% | $195,760 +8.3% |
| 2016 | $16,628 +2.6% | $180,740 +8.2% |
| 2015 | $16,211 -4% | $166,970 -3.1% |
| 2014 | $16,894 +0.9% | $172,310 -2% |
| 2013 | $16,738 +1.5% | $175,820 -6.3% |
| 2012 | $16,494 -2.8% | $187,740 -14.6% |
| 2011 | $16,962 +13.8% | $219,840 +1% |
| 2010 | $14,907 +3.2% | $217,760 -9.1% |
| 2009 | $14,451 +1% | $239,450 |
| 2008 | $14,303 +137.7% | $239,450 +510.8% |
| 2007 | $6,017 +9.2% | $39,200 -58.2% |
| 2004 | $5,509 +3% | $93,700 +9% |
| 2003 | $5,350 +14.2% | $85,960 +13.2% |
| 2002 | $4,684 +5.2% | $75,950 +8.1% |
| 2001 | $4,452 +19% | $70,240 +5.8% |
| 2000 | $3,741 | $66,390 |
Find assessor info on the county website
Neighborhood: 60191
Nearby homes
- $1,010,8016 bd5 ba5k sqft240 S Central Ave, Wood Dale, IL 60191Sold

- $438,200-- bd2 ba1.3k sqft196 S Central Ave, Wood Dale, IL 60191Off Market
- $420,1003 bd2 ba1.3k sqft197 Montclare Ln, Wood Dale, IL 60191Off Market
- $618,1004 bd3 ba2.6k sqft235 Montclare Ln, Wood Dale, IL 60191Off Market
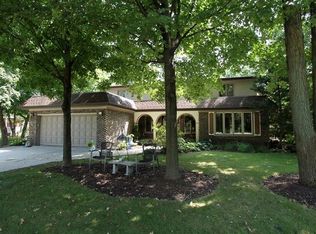
- $519,7003 bd3 ba3.4k sqft190 S Central Ave, Wood Dale, IL 60191Off Market
- $986,3005 bd5 ba4.1k sqft246 S Central Ave, Wood Dale, IL 60191Off Market
- $531,9004 bd3 ba2.5k sqft191 Montclare Ln, Wood Dale, IL 60191For Sale
- $490,500-- bd2 ba1.6k sqft323 Woodlane Ct, Wood Dale, IL 60191Off Market
Nearby schools
GreatSchools rating
- 6/10W a Johnson SchoolGrades: K-5Distance: 0.7 mi
- 7/10Blackhawk Middle SchoolGrades: 6-8Distance: 0.9 mi
- 5/10Fenton High SchoolGrades: 9-12Distance: 0.8 mi
Schools provided by the listing agent
- High: Fenton High School
- District: 7
Source: MRED as distributed by MLS GRID. This data may not be complete. We recommend contacting the local school district to confirm school assignments for this home.
Get a cash offer in 3 minutes
Find out how much your home could sell for in as little as 3 minutes with a no-obligation cash offer.
Estimated market value
$1,101,700
Get a cash offer in 3 minutes
Find out how much your home could sell for in as little as 3 minutes with a no-obligation cash offer.
Estimated market value
$1,101,700
- Illinois
- DuPage County
- Wood Dale
- 60191
- 234 S Central Ave
Nearby cities
Nearby zip codes
Other Wood Dale Topics
