Welcome to a one-of-a-kind builder's own estate, showcasing uncompromising quality and timeless architectural detail throughout. This luxurious home features exquisite custom millwork, intricate crown moldings, stately columns, and unmatched masonry craftsmanship that elevate every room. From the grand 98" custom front door to the dramatic two-story circular staircase, every element of this home was thoughtfully designed with elegance and function in mind. The sprawling primary suite spans approximately 1,000 square feet, including a private sitting area, lavish spa-inspired bathroom with soaking tub, steam shower, body jets, and a dedicated personal workout room. The gourmet chef's kitchen offers exceptional space and design for culinary creativity, while the main floor office is perfect for today's work-from-home lifestyle. A first-floor bonus room also provides flexible options for possibly an office/workspace, playroom option, guest accommodations, storage, etc. The fully finished basement is an owner's dream for entertaining -featuring a custom-built bar, theater room, game room, and a 6th bedroom, all in an open-concept layout ideal for gatherings. This extraordinary estate delivers incredible value and timeless luxury-don't miss this rare opportunity.
Closed
$1,010,801
240 S Central Ave, Wood Dale, IL 60191
6beds
5,000sqft
Single Family Residence
Built in 2007
0.31 Acres Lot
$1,054,400 Zestimate®
$202/sqft
$5,816 Estimated rent
Home value
$1,054,400
$960,000 - $1.16M
$5,816/mo
Zestimate® history
Owner options
List your home for rent
$5,816/mo
Rent Zestimate®
Find your next renter with Zillow Rental Manager. Plus, with online applications, you can quickly screen prospective tenants – for free.
$5,816/mo
Rent Zestimate®
Refinance and save
$7,082/mo
Est. payment
Refinancing to a lower rate could help reduce your monthly payments and save thousands over the life of the loan.
$7,082/mo
Est. payment
Explore your selling options
Work with a Zillow partner agent
Leverage their expertise and Zillow's premium Showcase listings to get your home seen by more buyers.
Get startedList with your own agent
Get your home in front of millions of buyers by listing it on Zillow.
Learn how to do itSell it yourself
Take full control of how buyers see your home on Zillow by listing For Sale by Owner (FSBO).
List your homeWhat's special
Fully finished basementFirst-floor bonus roomSprawling primary suitePrivate sitting areaIntricate crown moldingsTheater roomGame room
Zillow last checked:
Listing updated:
Listed by:
Grace Diaz-Herrera 312-751-0300,
Jameson Sotheby's Intl Realty
Bought with:
Kenneth Barilich
Fulton Grace Realty
Source: MRED as distributed by MLS GRID,MLS#: 12414284
Facts & features
Interior
Bedrooms & bathrooms
- Bedrooms: 6
- Bathrooms: 5
- Full bathrooms: 5
Rooms
- Room types: Bedroom 5, Bedroom 6, Breakfast Room, Exercise Room, Great Room, Office, Recreation Room, Sitting Room, Storage, Theatre Room, Utility Room-Lower Level
Primary bedroom
- Features: Flooring (Carpet), Bathroom (Full)
- Level: Second
- Area: 418 Square Feet
- Dimensions: 22X19
Bedroom 2
- Features: Flooring (Carpet)
- Level: Second
- Area: 224 Square Feet
- Dimensions: 14X16
Bedroom 3
- Features: Flooring (Carpet)
- Level: Second
- Area: 182 Square Feet
- Dimensions: 14X13
Bedroom 4
- Features: Flooring (Carpet)
- Level: Second
- Area: 168 Square Feet
- Dimensions: 14X12
Bedroom 5
- Features: Flooring (Hardwood)
- Level: Main
- Area: 221 Square Feet
- Dimensions: 13X17
Bedroom 6
- Level: Basement
- Area: 209 Square Feet
- Dimensions: 19X11
Breakfast room
- Level: Main
- Area: 228 Square Feet
- Dimensions: 12X19
Dining room
- Features: Flooring (Hardwood)
- Level: Main
- Area: 238 Square Feet
- Dimensions: 14X17
Exercise room
- Features: Flooring (Carpet)
- Level: Second
- Area: 165 Square Feet
- Dimensions: 15X11
Great room
- Features: Flooring (Hardwood)
- Level: Main
- Area: 621 Square Feet
- Dimensions: 23X27
Kitchen
- Features: Kitchen (Island, Pantry-Butler), Flooring (Hardwood)
- Level: Main
- Area: 272 Square Feet
- Dimensions: 16X17
Laundry
- Features: Flooring (Ceramic Tile)
- Level: Basement
- Area: 70 Square Feet
- Dimensions: 10X7
Living room
- Features: Flooring (Hardwood)
- Level: Main
- Area: 240 Square Feet
- Dimensions: 16X15
Office
- Level: Main
- Area: 110 Square Feet
- Dimensions: 10X11
Recreation room
- Features: Flooring (Carpet)
- Level: Basement
- Area: 1677 Square Feet
- Dimensions: 39X43
Sitting room
- Features: Flooring (Carpet)
- Level: Basement
- Area: 187 Square Feet
- Dimensions: 11X17
Other
- Features: Flooring (Carpet)
- Level: Basement
- Area: 247 Square Feet
- Dimensions: 19X13
Other
- Level: Basement
- Area: 399 Square Feet
- Dimensions: 21X19
Heating
- Natural Gas, Forced Air
Cooling
- Central Air
Appliances
- Laundry: Main Level
Features
- Wet Bar, In-Law Floorplan, 1st Floor Full Bath, Walk-In Closet(s)
- Basement: Finished,Egress Window,Partial Exposure,Rec/Family Area,Sleeping Area,Full
- Number of fireplaces: 2
- Fireplace features: Living Room, Basement
Interior area
- Total structure area: 7,600
- Total interior livable area: 5,000 sqft
- Finished area below ground: 2,600
Property
Parking
- Total spaces: 3.5
- Parking features: Brick Driveway, Garage Door Opener, On Site, Garage Owned, Attached, Garage
- Attached garage spaces: 3.5
- Has uncovered spaces: Yes
Accessibility
- Accessibility features: No Disability Access
Features
- Stories: 2
- Patio & porch: Patio
- Exterior features: Fire Pit
- Pool features: Indoor
Lot
- Size: 0.31 Acres
- Dimensions: 158X86X158X84
Details
- Parcel number: 0315311039
- Special conditions: None
Construction
Type & style
- Home type: SingleFamily
- Property subtype: Single Family Residence
Materials
- Brick, Stone
- Foundation: Concrete Perimeter
Condition
- New construction: No
- Year built: 2007
Details
- Builder model: 2 STORY
Utilities & green energy
- Sewer: Public Sewer
- Water: Lake Michigan, Public
Community & HOA
Community
- Features: Pool
HOA
- Services included: None
Location
- Region: Wood Dale
Financial & listing details
- Price per square foot: $202/sqft
- Tax assessed value: $286,494
- Annual tax amount: $24,184
- Date on market: 7/25/2025
- Listing terms: Conventional
- Ownership: Fee Simple
Price history
| Date | Event | Price |
|---|---|---|
| 9/5/2025 | Sold | $1,010,801+3.7%$202/sqft |
Source:  MRED as distributed by MLS GRID #12414284 Report a problem MRED as distributed by MLS GRID #12414284 Report a problem | ||
| 8/6/2025 | Contingent | $974,800$195/sqft |
Source: MRED as distributed by MLS GRID #12414284 Report a problem | ||
| 7/25/2025 | Listed for sale | $974,800+4.8%$195/sqft |
Source: MRED as distributed by MLS GRID #12414284 Report a problem | ||
| 9/14/2023 | Sold | $930,000-0.5%$186/sqft |
Source: MRED as distributed by MLS GRID #11836400 Report a problem | ||
| 7/25/2023 | Contingent | $934,900+6.3%$187/sqft |
Source: MRED as distributed by MLS GRID #11836400 Report a problem | ||
| 7/19/2023 | Listed for sale | $879,900$176/sqft |
Source: MRED as distributed by MLS GRID #11836400 Report a problem | ||
Public tax history
| Year | Property taxes | Tax assessment |
|---|---|---|
| 2024 | $24,184 +5.6% | $286,494 +8.8% |
| 2023 | $22,904 +11.6% | $263,370 +11.6% |
| 2022 | $20,525 +5.2% | $235,920 +4.4% |
| 2021 | $19,508 +5.2% | $225,970 +4.4% |
| 2020 | $18,550 +4% | $216,450 +4% |
| 2019 | $17,844 -1.7% | $208,130 -0.2% |
| 2018 | $18,148 +3.1% | $208,580 +4.6% |
| 2017 | $17,597 +3.8% | $199,350 +8.3% |
| 2016 | $16,944 +2.6% | $184,060 +8.3% |
| 2015 | $16,519 -3.8% | $170,030 -2.8% |
| 2014 | $17,164 +0.9% | $174,970 -2% |
| 2013 | $17,007 +1.5% | $178,540 -6.4% |
| 2012 | $16,758 -2.1% | $190,650 -14.6% |
| 2011 | $17,120 +8.3% | $223,250 -3.2% |
| 2010 | $15,813 +3.2% | $230,630 -9.1% |
| 2009 | $15,327 +1% | $253,600 |
| 2008 | $15,168 +83.9% | $253,600 +546.9% |
| 2007 | $8,247 +37.3% | $39,200 -62.2% |
| 2006 | $6,007 | $103,590 |
Find assessor info on the county website
Neighborhood: 60191
Nearby homes
- $1,025,0005 bd6 ba4.6k sqft234 S Central Ave, Wood Dale, IL 60191Sold
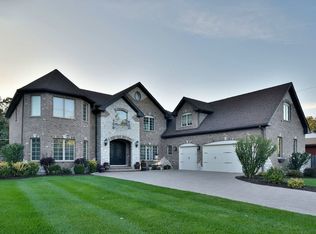
- $971,5005 bd5 ba4.1k sqft246 S Central Ave, Wood Dale, IL 60191Off Market
- $616,8004 bd3 ba2.6k sqft235 Montclare Ln, Wood Dale, IL 60191Off Market
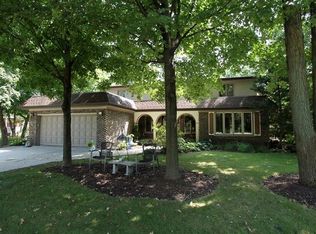
- $432,200-- bd2 ba1.3k sqft196 S Central Ave, Wood Dale, IL 60191Off Market
- $854,5006 bd5 ba5.8k sqft250 S Central Ave, Wood Dale, IL 60191Sold
- $539,0003 bd3 ba2.8k sqft245 Montclare Ln, Wood Dale, IL 60191For Sale
- $417,6003 bd2 ba1.3k sqft197 Montclare Ln, Wood Dale, IL 60191Off Market
- $454,900-- bd1 ba1k sqft251 Montclare Ln, Wood Dale, IL 60191Off Market
Nearby schools
GreatSchools rating
- 6/10W a Johnson SchoolGrades: K-5Distance: 0.7 mi
- 7/10Blackhawk Middle SchoolGrades: 6-8Distance: 0.9 mi
- 5/10Fenton High SchoolGrades: 9-12Distance: 0.8 mi
Schools provided by the listing agent
- High: Fenton High School
- District: 7
Source: MRED as distributed by MLS GRID. This data may not be complete. We recommend contacting the local school district to confirm school assignments for this home.
Get a cash offer in 3 minutes
Find out how much your home could sell for in as little as 3 minutes with a no-obligation cash offer.
Estimated market value
$1,054,400
Get a cash offer in 3 minutes
Find out how much your home could sell for in as little as 3 minutes with a no-obligation cash offer.
Estimated market value
$1,054,400
- Illinois
- DuPage County
- Wood Dale
- 60191
- 240 S Central Ave
Nearby cities
Nearby zip codes
Other Wood Dale Topics
