Welcome to your own hidden oasis in the heart of Wood Dale! Nestled on one of the community's quietest and most desirable streets, this impeccably maintained and beautifully updated raised ranch offers the perfect combination of privacy, style, and functionality. Surrounded by mature trees and peaceful wooded views, you'll enjoy frequent deer sightings while relaxing on the charming front brick paver porch or entertaining on the expansive covered rear deck overlooking the lush and private backyard. A grand double French front door welcomes you into an impressive, oversized foyer that sets the tone for the spacious interior. This exceptional home features 3 generously sized bedrooms, 3 fully renovated bathrooms, and an open-concept floor plan designed for today's lifestyle.The stunning remodeled kitchen serves as the heart of the home, showcasing crisp white cabinetry, gorgeous granite countertops, a massive center island with a built-in cooktop, stainless steel range hood, recessed lighting, and luxury vinyl plank flooring that flows seamlessly throughout the main level. Neutral finishes create a bright, inviting atmosphere perfect for everyday living and entertaining.Down the hall, you'll find two spacious secondary bedrooms, an updated hall bathroom, and a private primary suite complete with its own beautifully updated en-suite bath and ample closet space.The expansive English-style lower level offers endless possibilities. Centered around a cozy wood-burning fireplace, this versatile space easily accommodates a family room, recreation area, home gym, office, or playroom. With a beautifully renovated third full bathroom already in place, the lower level also provides excellent potential for a private in-law arrangement or guest suite. The oversized utility room offers abundant storage, workshop space, or additional fitness area, along with convenient direct access to the attached garage.Step outside into your backyard retreat, where towering oak and maple trees create a peaceful natural setting. Two separate outdoor entertaining areas-including a spacious covered walkout deck and lower-level patio-make this home ideal for hosting family and friends or simply enjoying the tranquility of nature. Beautifully landscaped front and rear yards provide outstanding curb appeal throughout every season. Additional features include: Anderson casement windows, New roof (2022) Sump pump with battery backup Lawn irrigation system Whole-house generator. This move-in-ready home offers the rare opportunity to enjoy modern updates, flexible living space, exceptional outdoor amenities, and a serene location-all while remaining close to parks, schools, shopping, dining, and major transportation. A truly special property that combines comfort, convenience, and natural beauty.
Active
Price cut: $21K (7/27)
$539,000
245 Montclare Ln, Wood Dale, IL 60191
3beds
2,887sqft
:
Get pre-qualified$3,691/mo
Single Family Residence
Built in 1971
-- sqft lot
$526,500 Zestimate®
$187/sqft
$-- HOA
What's special
Cozy wood-burning fireplaceAnderson casement windowsRecessed lightingLawn irrigation systemSurrounded by mature treesStunning remodeled kitchenImpressive oversized foyer
- 24 days |
- 1,193 |
- 72 |
Zillow last checked:
Listing updated:
Listed by:
Jordan Heneghan, RENE 312-972-3964,
HomeSmart Connect LLC,
Denise Gombar 630-362-8374,
HomeSmart Connect LLC
Source: MRED as distributed by MLS GRID,MLS#: 12703984
Facts & features
Interior
Bedrooms & bathrooms
- Bedrooms: 3
- Bathrooms: 3
- Full bathrooms: 3
Rooms
- Room types: Storage, Foyer
Primary bedroom
- Features: Bathroom (Full)
- Level: Main
- Area: 210 Square Feet
- Dimensions: 15X14
Bedroom 2
- Level: Main
- Area: 121 Square Feet
- Dimensions: 11X11
Bedroom 3
- Level: Main
- Area: 168 Square Feet
- Dimensions: 12X14
Dining room
- Level: Main
- Area: 120 Square Feet
- Dimensions: 12X10
Family room
- Level: Lower
- Area: 644 Square Feet
- Dimensions: 23X28
Foyer
- Level: Main
- Area: 42 Square Feet
- Dimensions: 7X6
Kitchen
- Level: Main
- Area: 156 Square Feet
- Dimensions: 13X12
Laundry
- Level: Lower
- Area: 80 Square Feet
- Dimensions: 10X8
Living room
- Level: Main
- Area: 240 Square Feet
- Dimensions: 16X15
Storage
- Level: Lower
- Area: 190 Square Feet
- Dimensions: 19X10
Heating
- Natural Gas, Forced Air
Cooling
- Central Air
Appliances
- Included: Humidifier, Gas Water Heater
Features
- Open Floorplan
- Basement: Finished,Daylight
- Number of fireplaces: 1
- Fireplace features: Wood Burning, Family Room
Interior area
- Total structure area: 2,604
- Total interior livable area: 2,887 sqft
Property
Parking
- Total spaces: 4
- Parking features: Concrete, Yes, Attached, Garage
- Attached garage spaces: 2
Accessibility
- Accessibility features: No Disability Access
Lot
- Dimensions: 143x73x142x72
- Features: Nature Preserve Adjacent, Mature Trees
Details
- Parcel number: 0315311006
- Special conditions: None
- Other equipment: Ceiling Fan(s), Sump Pump, Sprinkler-Lawn, Backup Sump Pump;, Generator
Construction
Type & style
- Home type: SingleFamily
- Property subtype: Single Family Residence
Materials
- Vinyl Siding
- Foundation: Concrete Perimeter
- Roof: Asphalt
Condition
- New construction: No
- Year built: 1971
Utilities & green energy
- Sewer: Public Sewer
- Water: Lake Michigan
Community & HOA
Community
- Features: Curbs, Sidewalks, Street Lights, Street Paved
HOA
- Services included: None
Location
- Region: Wood Dale
Financial & listing details
- Price per square foot: $187/sqft
- Tax assessed value: $130,623
- Annual tax amount: $9,954
- Date on market: 7/14/2026
- Ownership: Fee Simple
Estimated market value
$526,500
$500,000 - $553,000
$3,509/mo
Price history
| Date | Event | Price |
|---|---|---|
| 7/27/2026 | Price change | $539,000-3.8%$187/sqft |
Source:  MRED as distributed by MLS GRID #12703984 Report a problem MRED as distributed by MLS GRID #12703984 Report a problem | ||
| 7/14/2026 | Listed for sale | $560,000+111.3%$194/sqft |
Source: MRED as distributed by MLS GRID #12703984 Report a problem | ||
| 12/21/2018 | Sold | $265,000$92/sqft |
Source: Public Record Report a problem | ||
Public tax history
| Year | Property taxes | Tax assessment |
|---|---|---|
| 2024 | $9,954 +6.6% | $130,623 +8.8% |
| 2023 | $9,335 +7.7% | $120,080 +11.1% |
| 2022 | $8,664 +0.2% | $108,050 +4.4% |
| 2021 | $8,646 +5.3% | $103,490 +4.4% |
| 2020 | $8,209 +13% | $99,130 +12.2% |
| 2019 | $7,267 -11.9% | $88,320 -14.4% |
| 2018 | $8,252 +3.6% | $103,120 +4.6% |
| 2017 | $7,969 +4.7% | $98,560 +8.3% |
| 2016 | $7,613 +3.4% | $91,000 +8.2% |
| 2015 | $7,359 +8.2% | $84,070 +7.9% |
| 2014 | $6,801 +0.7% | $77,950 -2% |
| 2013 | $6,756 -0.7% | $79,540 -6.4% |
| 2012 | $6,801 -4.2% | $84,940 -14.6% |
| 2011 | $7,096 +1.8% | $99,460 -8.7% |
| 2010 | $6,968 +2.5% | $108,980 -9.1% |
| 2009 | $6,799 +0.8% | $119,840 |
| 2008 | $6,746 +7.3% | $119,840 +7.6% |
| 2007 | $6,289 +3.6% | $111,370 +3% |
| 2006 | $6,072 +6.4% | $108,170 +8% |
| 2005 | $5,708 +6.8% | $100,150 +6.5% |
| 2004 | $5,343 +2% | $94,040 +9% |
| 2003 | $5,241 +12.4% | $86,270 +11.2% |
| 2002 | $4,662 +5.4% | $77,610 +8.1% |
| 2001 | $4,422 +19.2% | $71,780 +5.8% |
| 2000 | $3,708 | $67,840 |
Find assessor info on the county website
Monthly payment
Est. payment
Payment breakdown
Explore the cost of this home by adjusting the details. Changes won't be saved.Climate risks
Neighborhood: 60191
Nearby schools
GreatSchools rating
- 6/10W a Johnson SchoolGrades: K-5Distance: 0.7 mi
- 7/10Blackhawk Middle SchoolGrades: 6-8Distance: 0.9 mi
- 5/10Fenton High SchoolGrades: 9-12Distance: 0.8 mi
Schools provided by the listing agent
- Elementary: W A Johnson Elementary School
- Middle: Blackhawk Middle School
- High: Fenton High School
- District: 2
Source: MRED as distributed by MLS GRID. This data may not be complete. We recommend contacting the local school district to confirm school assignments for this home.
- $454,900-- bd1 ba1k sqft251 Montclare Ln, Wood Dale, IL 60191Off Market
- $616,8004 bd3 ba2.6k sqft235 Montclare Ln, Wood Dale, IL 60191Off Market
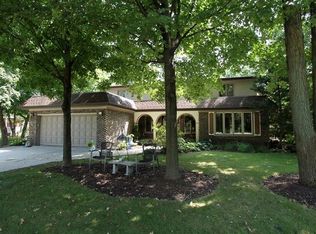
- $438,800-- bd2 ba1.4k sqft255 Montclare Ln, Wood Dale, IL 60191Off Market
- $971,5005 bd5 ba4.1k sqft246 S Central Ave, Wood Dale, IL 60191Off Market
- $1,010,8016 bd5 ba5k sqft240 S Central Ave, Wood Dale, IL 60191Sold
- $854,5006 bd5 ba5.8k sqft250 S Central Ave, Wood Dale, IL 60191Sold
- $465,600-- bd2 ba1.6k sqft261 Montclare Ln, Wood Dale, IL 60191Off Market
- $1,025,0005 bd6 ba4.6k sqft234 S Central Ave, Wood Dale, IL 60191Sold
A local agent can set up tours, give advice and negotiate with sellers.
A local lender can help you make sure your offer is ready when you are.
Similar homes
- $531,9004 bd3 ba2.5k sqft191 Montclare Ln, Wood Dale, IL 60191Active
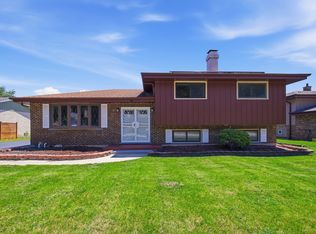 MLS ID #12687719, Kuljeet Singh, Gava Realty. MRED as distributed by MLS GRID
 - $524,9003 bd3 ba2.6k sqft346 Butternut Dr, Wood Dale, IL 60191Active
 MLS ID #12688875, Tania Diaz, Realty ONE Group Karmma. MRED as distributed by MLS GRID
 - $489,0003 bd3 ba2.2k sqft232 Sherwood Dr, Wood Dale, IL 60191Active
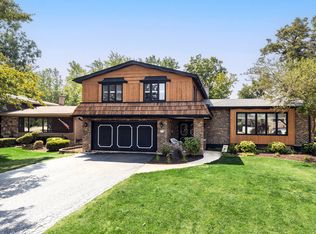 MLS ID #12657012, Christopher Doyle, RLTR MBA, Inc.. MRED as distributed by MLS GRID
 - $473,9003 bd3 ba2.5k sqft16W721 Red Oak Ave, Bensenville, IL 60106New
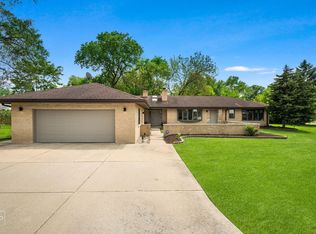 MLS ID #12723833, Muntie Leschewski, ABR,CNC,CSC,SFR, REMAX Legends. MRED as distributed by MLS GRID
 - $659,9005 bd4 ba3.5k sqft156 Elizabeth Ct, Wood Dale, IL 60191ActiveMLS ID #12678495, Michael Harris, Baird & Warner. MRED as distributed by MLS GRID
- $633,9003 bd3 ba2.4k sqft462 Mulberry Ln, Wood Dale, IL 60191ActiveMLS ID #12584970, Nayibe Garces, Prello Realty. MRED as distributed by MLS GRID
- $625,0004 bd4 ba2.5k sqft456 Arbor Ln, Wood Dale, IL 60191ActiveMLS ID #12672199, Jildiz Amirakul, HomeSmart Connect LLC. MRED as distributed by MLS GRID
- $--5 bd3 ba3.1k sqft4N194 Church Rd, Bensenville, IL 60106AuctionAuction.com 2
- $540,0004 bd3 ba1.8k sqft15W425 Victory Pkwy, Elmhurst, IL 60126ActiveMLS ID #12718035, Erick Matos, Realty of America, LLC. MRED as distributed by MLS GRID
- $489,0003 bd2 ba1.8k sqft3N565 Crown Rd, Elmhurst, IL 60126NewMLS ID #12721130, Albert Miranda, Hangar Homes Realty, LLC. MRED as distributed by MLS GRID
- $499,9004 bd2 ba2k sqft601 Walnut Ln, Elk Grove Village, IL 60007NewMLS ID #12709111, Mark Pontrelli, Century 21 Integra. MRED as distributed by MLS GRID
- $539,9004 bd3 ba2.4k sqft1477 William Clifford Ln, Elk Grove Village, IL 60007ActiveMLS ID #12719451, Lori Christensen, ABR,CRS,CSC,GRI,SRES, N. W. Village Realty, Inc.. MRED as distributed by MLS GRID
- $499,0003 bd2 ba2.4k sqft510 W Millns Ct, Addison, IL 60101ActiveMLS ID #12720387, Christina Alvarado, Pearl Haven Properties INC.. MRED as distributed by MLS GRID
- $520,0003 bd2 ba2.4k sqft3N530 Lombard Rd, Addison, IL 60101ActiveMLS ID #12666171, Rosalba Pasillas, Homes R Us Real Estate Service. MRED as distributed by MLS GRID
- $399,0003 bd3 ba1.7k sqft110 Morgans Gate Dr, Wood Dale, IL 60191NewMLS ID #12724219, Elias Masud, Compass. MRED as distributed by MLS GRID
- $649,0004 bd4 ba2.4k sqft5N320 Neva Ter, Itasca, IL 60143NewMLS ID #12722236, Lucy Masso-Garcia, Remax Future. MRED as distributed by MLS GRID
- $534,0003 bd2 ba1.5k sqft268 N Bonnie Brae Ave, Elmhurst, IL 60126Price ChangeMLS ID #12702547, Rashida Shams, HomeSmart Realty Group. MRED as distributed by MLS GRID
- $550,0003 bd3 ba1.8k sqft5N411 Andrene Ln, Itasca, IL 60143ActiveMLS ID #12657662, Gage Burton, RE/MAX of Naperville. MRED as distributed by MLS GRID
- $489,9004 bd3 ba1.8k sqft16W661 White Pine Rd, Bensenville, IL 60106ActiveMLS ID #12700843, Susan Nagel, ABR,GRI, L.W. Reedy Real Estate. MRED as distributed by MLS GRID
- $699,8965 bd4 ba3.4k sqft152 Jacquelyn Dr, Bensenville, IL 60106NewMLS ID #12725198, Jim Garry, SRES, Garry Real Estate. MRED as distributed by MLS GRID
