Looks can be deceiving, this is not a drive by. You will Love this Spacious and Warm Family Home, nestled in the prestigious Royal Oaks Subdivision. This home is in Beautiful Move-in condition. A Tri-level plus a basement (four levels in all, and only just a few steps between each level). The main levels of this home offer you approximately 2,400 square feet of living space, plus a 760 square foot finished basement, totaling more than 3,100 square feet of comfortable living space for your family. Re-finished Hardwood floors with some wall-to-wall carpeting. Three bedrooms; a nice large master bedroom (size listed below) with a master bath. This home has lots of closet and storage space including a nice sized walk-in closet. Modern Spacious Kitchen, with a fabulous layout. Quartz counter tops with plenty of counter-top space for kitchen appliances and utilities. Custom made High End, solid Wood Kitchen Cabinets, with under the cabinet lighting. The Sink is an innovative Undertone Preserve sink that resists scratching and withstands everyday wear and tear. A separate eat-in area with a ceiling fan and a nice Large Picture Window for a nice view while you are eating your meals. Custom designed hardwood Flooring. The foyer leads to a sunken living room with an abundance of natural light, perfect for hosting large gatherings. A formal dining room with a large sliding glass (newer and upgraded) doorway, which also provides a nice Scenic View of the yard and large patio. Beautifully Landscaped yard (back and front yards) and a Large Concrete Patio, a little bit larger than 44' x 14 feet, That's a Big Patio ... The Over Sized Family room has its own wet bar and refrigerator, perfect for entertaining. Also, a pantry, a half bath, and a wood burning (or gas) fireplace. The finished basement has an upgraded floor with DuraLux Luxury Vinyl insulated flooring (on cold days, you can walk on it in your bare feet and stay warm). New roof in 2023 (Electric Ice Melt Wires on Roof, for those snowy days) Newer Furnace in 2019 and Central Air. The HVAC system is equipped with powerful ultraviolet (UV) lights. These UV lights are designed to target select reduce mold and bacteria. Plus ... New Hot Water Heater in 2024. All three bathrooms have been newly remodeled (one in 2020, one in 2021 and one in 2022) all three have new plumbing, cabinets and counter tops, which are made from with either Quartz or Marble. Ceramic Tile shower walls and floor, also the bathtub area walls and floors. Two and a half car attached garage with a beautiful epoxy floor; and a whole home wi-fi RING Security System. Beautifully landscaped with an in-ground lawn sprinkler system. A Whole Home Kohler Generator for worry free emergency power (when needed), it even powers the Central Air Conditioning. Also, a flood control system, to stop sewer water back-up and to keep the basement dry. As a Homeowner in Royal Oaks Subdivision, it is about $300.oo per year to our Homeowners Association. The Association maintains the common areas such as: our well kept lawns, parkways, flowers, and bushes, the main entrances and our private Lake/pond. We enjoy our private Lake as it has an island in the middle of it for picnics and group outings. Fishing is permitted, but no boats and no swimming. The lake is Private, for homeowners and our families only."
Active
Price cut: $100 (5/22)
$633,900
462 Mulberry Ln, Wood Dale, IL 60191
3beds
2,494sqft
:
Get pre-qualified$4,319/mo
Single Family Residence
Built in 1970
-- sqft lot
$617,700 Zestimate®
$254/sqft
$25/mo HOA
What's special
Re-finished hardwood floorsHalf bathMaster bathFabulous layoutModern spacious kitchenFormal dining roomInnovative undertone preserve sink
- 137 days |
- 190 |
- 3 |
Zillow last checked:
Listing updated:
Listed by:
Nayibe Garces 773-805-5325,
Prello Realty
Source: MRED as distributed by MLS GRID,MLS#: 12584970
Facts & features
Interior
Bedrooms & bathrooms
- Bedrooms: 3
- Bathrooms: 3
- Full bathrooms: 2
- 1/2 bathrooms: 1
Rooms
- Room types: Foyer
Primary bedroom
- Features: Flooring (Hardwood), Bathroom (Full)
- Level: Second
- Area: 208 Square Feet
- Dimensions: 16X13
Bedroom 2
- Features: Flooring (Hardwood)
- Level: Second
- Area: 176 Square Feet
- Dimensions: 16X11
Bedroom 3
- Features: Flooring (Hardwood)
- Level: Second
- Area: 130 Square Feet
- Dimensions: 13X10
Dining room
- Features: Flooring (Hardwood)
- Level: Main
- Area: 130 Square Feet
- Dimensions: 13X10
Family room
- Features: Flooring (Ceramic Tile)
- Level: Lower
- Area: 660 Square Feet
- Dimensions: 30X22
Foyer
- Features: Flooring (Hardwood)
- Level: Main
- Area: 98 Square Feet
- Dimensions: 14X7
Kitchen
- Features: Kitchen (Eating Area-Table Space), Flooring (Hardwood)
- Level: Main
- Area: 216 Square Feet
- Dimensions: 18X12
Living room
- Features: Flooring (Hardwood)
- Level: Main
- Area: 280 Square Feet
- Dimensions: 20X14
Heating
- Natural Gas
Cooling
- Central Air
Appliances
- Included: Range, Microwave, Dishwasher, Refrigerator, Bar Fridge, Washer, Dryer, Disposal, Humidifier
Features
- Vaulted Ceiling(s), Cathedral Ceiling(s), Wet Bar
- Flooring: Hardwood
- Basement: Finished,Sub-Basement,Partial
- Number of fireplaces: 1
- Fireplace features: Wood Burning, Gas Log, Family Room
Interior area
- Total structure area: 0
- Total interior livable area: 2,494 sqft
Property
Parking
- Total spaces: 2.5
- Parking features: Asphalt, Garage Door Opener, Heated Garage, Yes, Garage Owned, Attached, Garage
- Attached garage spaces: 2.5
- Has uncovered spaces: Yes
Accessibility
- Accessibility features: No Disability Access
Features
- Levels: Tri-Level
- Patio & porch: Patio
Lot
- Dimensions: 69X112 163X94
- Features: Cul-De-Sac, Irregular Lot, Landscaped
Details
- Parcel number: 0315412015
- Special conditions: None
- Other equipment: TV-Cable, Ceiling Fan(s), Sump Pump, Sprinkler-Lawn
Construction
Type & style
- Home type: SingleFamily
- Property subtype: Single Family Residence
Materials
- Aluminum Siding, Vinyl Siding, Brick
- Foundation: Concrete Perimeter
- Roof: Asphalt
Condition
- New construction: No
- Year built: 1970
- Major remodel year: 1996
Details
- Builder model: Tri-level
Utilities & green energy
- Electric: Circuit Breakers, 100 Amp Service
- Sewer: Public Sewer
- Water: Lake Michigan
Community & HOA
Community
- Features: Lake
- Security: Security System
- Subdivision: Royal Oaks
HOA
- Has HOA: Yes
- Services included: Lawn Care, Lake Rights
- HOA fee: $300 annually
Location
- Region: Wood Dale
Financial & listing details
- Price per square foot: $254/sqft
- Tax assessed value: $134,735
- Annual tax amount: $10,137
- Date on market: 3/13/2026
- Ownership: Fee Simple
Estimated market value
$617,700
$587,000 - $649,000
$3,336/mo
Price history
| Date | Event | Price |
|---|---|---|
| 5/22/2026 | Price change | $633,9000%$254/sqft |
Source:  MRED as distributed by MLS GRID #12584970 Report a problem MRED as distributed by MLS GRID #12584970 Report a problem | ||
| 3/13/2026 | Listed for sale | $634,000+209.3%$254/sqft |
Source: MRED as distributed by MLS GRID #12584970 Report a problem | ||
| 3/12/1996 | Sold | $205,000$82/sqft |
Source: Public Record Report a problem | ||
Public tax history
| Year | Property taxes | Tax assessment |
|---|---|---|
| 2024 | $10,137 +6.8% | $134,735 +8.8% |
| 2023 | $9,494 +1.5% | $123,860 +5.2% |
| 2022 | $9,353 +5.7% | $117,770 +4.4% |
| 2021 | $8,852 +5.6% | $112,810 +4.4% |
| 2020 | $8,379 +4.4% | $108,060 +4% |
| 2019 | $8,025 -5.1% | $103,903 -3.2% |
| 2018 | $8,452 +3.7% | $107,350 +4.6% |
| 2017 | $8,154 +4.9% | $102,600 +8.3% |
| 2016 | $7,777 +3.6% | $94,720 +8.3% |
| 2015 | $7,503 +6.6% | $87,500 +6.3% |
| 2014 | $7,041 +0.6% | $82,310 -2% |
| 2013 | $6,997 -0.8% | $83,990 -6.3% |
| 2012 | $7,050 +1.3% | $89,680 -10.1% |
| 2011 | $6,962 -7.5% | $99,770 -16.1% |
| 2010 | $7,530 -1% | $118,960 -9.1% |
| 2009 | $7,603 -0.8% | $130,820 |
| 2008 | $7,662 +7.5% | $130,820 +7.6% |
| 2007 | $7,127 +1.5% | $121,580 +1.1% |
| 2006 | $7,023 +6.6% | $120,280 +8% |
| 2005 | $6,588 +6.5% | $111,370 +6.5% |
| 2004 | $6,184 +3.1% | $104,570 +9% |
| 2003 | $5,998 +1.5% | $95,940 +1.1% |
| 2002 | $5,906 +5.1% | $94,860 +8.1% |
| 2001 | $5,620 +19% | $87,740 +5.8% |
| 2000 | $4,724 | $82,930 |
Find assessor info on the county website
Monthly payment
Est. payment
Payment breakdown
Explore the cost of this home by adjusting the details. Changes won't be saved.Climate risks
Neighborhood: 60191
Nearby schools
GreatSchools rating
- 6/10W a Johnson SchoolGrades: K-5Distance: 0.3 mi
- 7/10Blackhawk Middle SchoolGrades: 6-8Distance: 0.5 mi
- 5/10Fenton High SchoolGrades: 9-12Distance: 0.5 mi
Schools provided by the listing agent
- Elementary: Blackhawk Middle School
- High: Fenton High School
- District: 2
Source: MRED as distributed by MLS GRID. This data may not be complete. We recommend contacting the local school district to confirm school assignments for this home.
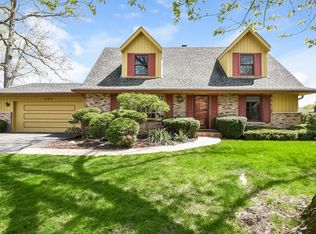
- $511,2004 bd2 ba2.2k sqft253 Cypress Ct, Wood Dale, IL 60191Off Market
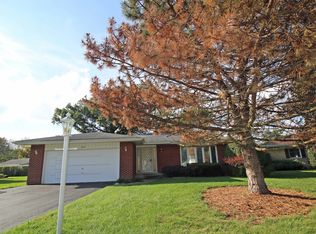
- $469,0003 bd2 ba1.5k sqft460 Mulberry Ln, Wood Dale, IL 60191Off Market
- $387,200-- bd1 ba726 sqft249 Cypress Ct, Wood Dale, IL 60191Off Market
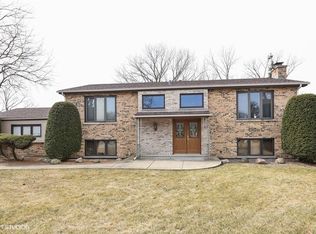
- $507,6004 bd2 ba2.6k sqft464 Mulberry Ln, Wood Dale, IL 60191Off Market
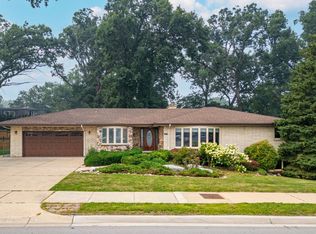
- $542,0003 bd2 ba2.3k sqft458 Royal Oaks Dr, Wood Dale, IL 60191Off Market
- $514,7005 bd4 ba1.7k sqft259 Cypress Ct, Wood Dale, IL 60191Off Market
- $643,3004 bd3 ba3.7k sqft470 Mulberry Ln, Wood Dale, IL 60191Off Market
- $547,4003 bd3 ba2.5k sqft454 Royal Oaks Dr, Wood Dale, IL 60191Off Market
A local agent can set up tours, give advice and negotiate with sellers.
A local lender can help you make sure your offer is ready when you are.
Similar homes
- $549,0004 bd3 ba3.2k sqft387 Woodlane Ct, Wood Dale, IL 60191Active
 MLS ID #12668418, Renee Schoenherr, Century 21 Circle. MRED as distributed by MLS GRID
 - $624,9993 bd3 ba1.8k sqft304 E Irving Park Rd, Roselle, IL 60172Active
 MLS ID #12701776, Jim Starwalt, ABR,CRS,CSC,GRI, Better Homes and Garden Real Estate Star Homes. MRED as distributed by MLS GRID
 - $639,9003 bd2 ba1.4k sqft15W621 Diversey Ave, Elmhurst, IL 60126Active
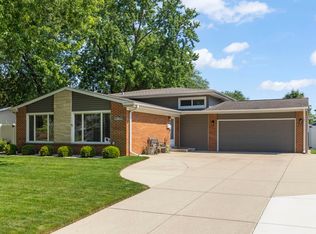 MLS ID #12699030, Tim Schiller, @properties Christie's International Real Estate. MRED as distributed by MLS GRID
 - $620,0003 bd2 ba2k sqft435 Forest Trl, Oak Brook, IL 60523Active
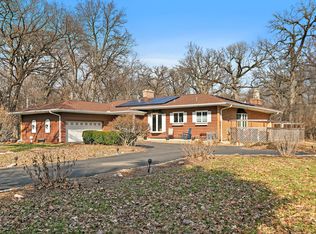 MLS ID #12684078, Victoria Mullins, ABR, Haus & Boden, Ltd.. MRED as distributed by MLS GRID
 - $615,0004 bd5 ba3k sqft238 Hillcrest Ave, Addison, IL 60101Price ChangeMLS ID #12476792, Lucia Sanchez, CSC,SFR, @HOME REAL ESTATE BROKERS LLC. MRED as distributed by MLS GRID
- $634,9003 bd2 ba2.1k sqft815 S Salem Ave, Arlington Heights, IL 60005ActiveMLS ID #12704039, Kim Alden, Compass. MRED as distributed by MLS GRID
- $649,0003 bd3 ba2.5k sqft609 Forest Edge Ln, Des Plaines, IL 60016ActiveMLS ID #12584516, Karla Koziura, Baird & Warner. MRED as distributed by MLS GRID
- $489,9004 bd3 ba1.8k sqft16W661 White Pine Rd, Bensenville, IL 60106ActiveMLS ID #12700843, Susan Nagel, ABR,GRI, L.W. Reedy Real Estate. MRED as distributed by MLS GRID
- $550,0003 bd2 ba1.9k sqft754 N Michigan St, Elmhurst, IL 60126ActiveMLS ID #12711718, Ryann Foley, CSC, john greene, Realtor. MRED as distributed by MLS GRID
- $589,9004 bd3 ba2.9k sqft1N255 Prairie Ave, Glen Ellyn, IL 60137ActiveMLS ID #12705246, Pamela Trinco, CSC, Berkshire Hathaway HomeServices Chicago. MRED as distributed by MLS GRID
- $599,0005 bd3 ba2.4k sqft1472 Anvil Ct, Bartlett, IL 60103NewMLS ID #12704888, Paul Molidor, Berkshire Hathaway HomeServices Starck Real Estate. MRED as distributed by MLS GRID
- $617,0005 bd2 ba2k sqft321 Hickory Ln, Schaumburg, IL 60193ActiveMLS ID #12712273, Pepa Filtcheva, @properties Christie's International Real Estate. MRED as distributed by MLS GRID
- $700,0004 bd4 ba3.1k sqft4N260 Walter Rd, Addison, IL 60101ActiveMLS ID #12663223, April Hieronymus, ABR,PSA,SFR,SRES, Berkshire Hathaway HomeServices Starck Real Estate. MRED as distributed by MLS GRID
- $620,0005 bd3 ba1.5k sqft8231 W Berwyn Ave, Chicago, IL 60656ActiveMLS ID #12710865, Karen Frisella, RE/MAX Properties Northwest. MRED as distributed by MLS GRID
- $759,8965 bd4 ba3.4k sqft152 Jacquelyn Dr, Bensenville, IL 60106ActiveMLS ID #12695645, Jim Garry, SRES, Garry Real Estate. MRED as distributed by MLS GRID
- $677,0004 bd3 ba2.7k sqft628 Primrose Ln, Schaumburg, IL 60194ActiveMLS ID #12713835, Ryan Cherney, Circle One Realty. MRED as distributed by MLS GRID
- $619,0003 bd2 ba1.4k sqft532 N Redfield Ct, Park Ridge, IL 60068ActiveMLS ID #12708606, Pepa Filtcheva, @properties Christie's International Real Estate. MRED as distributed by MLS GRID
- $599,9004 bd4 ba3.1k sqft3328 N Plainfield Ave, Chicago, IL 60634ActiveMLS ID #12703244, Beata Rogowski, Coldwell Banker Realty. MRED as distributed by MLS GRID
- $699,0003 bd3 ba2.4k sqft36W186 River Grange Rd, St Charles, IL 60175ActiveMLS ID #12705742, Joyce Fedele, @properties Christie's International Real Estate. MRED as distributed by MLS GRID
- $599,0004 bd2 ba1.3k sqft551 S Poplar Ave, Elmhurst, IL 60126ActiveMLS ID #12674199, Juliet Mills-Holubowicz, CNC, Berkshire Hathaway HomeServices Chicago. MRED as distributed by MLS GRID
