Rare 1 Acre and Horses Allowed in Addison. 4 bed, 4 full bath home offers space, privacy, and wow factor that's hard to find. A dramatic two-story entry with a wall of glass doors floods the living room with light and opens to a flagstone patio. Two fireplaces, an enclosed porch off the breakfast area, and a chef's kitchen with a professional range and Fossil Grey quartz counters set the tone. The open second floor kitchen overlooks the living room below, plus a flex bedroom and full bath. The third floor primary suite impresses with vaulted ceilings, an electric fireplace, and a spa bath with jetted tub and separate shower. Two more bedrooms, a skylit sitting room, and a stunning marble hall bath complete the level, with additional laundry for convenience. The lower level offers the option for a full in-law suite or for an extended stay with private entrance, kitchenette, full bath with steam shower, and laundry. Outside: a newer shed (2023), deep detached 2-car garage with yard access, heat, and a utility sink. Horses allowed on this rare acre. Major systems are done: new water heater and well tank (2026), sump pump and water treatment (2025), septic with pump (2017), furnace (2024), roof (2010), Andersen windows throughout. Minutes to major highways, Army Trail Road, Lake Street, and everyday shopping. Privacy and convenience, together. This one won't last. Schedule your showing today.
Active
Price cut: $25K (7/17)
$700,000
4N260 Walter Rd, Addison, IL 60101
4beds
3,120sqft
Single Family Residence
Built in 1948
1.01 Acres Lot
$-- Zestimate®
$224/sqft
$-- HOA
What's special
Two fireplacesSkylit sitting roomAndersen windows throughoutAdditional laundry for convenienceStunning marble hall bathFossil grey quartz counters
- --
- 1,000
- views
- 44
- saves
Zillow last checked:
Listing updated:
Listed by:
April Hieronymus, ABR,PSA,SFR,SRES (630)894-1900,
Berkshire Hathaway HomeServices Starck Real Estate
Source: MRED as distributed by MLS GRID,MLS#: 12663223
Facts & features
Interior
Bedrooms & bathrooms
- Bedrooms: 4
- Bathrooms: 4
- Full bathrooms: 4
Rooms
- Room types: Foyer, Eating Area, Other Room, Sitting Room, Enclosed Porch
Primary bedroom
- Features: Flooring (Wood Laminate), Window Treatments (Curtains/Drapes, Palladian Windows), Bathroom (Full)
- Level: Third
- Area: 378 Square Feet
- Dimensions: 18X21
Bedroom 2
- Features: Flooring (Carpet)
- Level: Third
- Area: 330 Square Feet
- Dimensions: 15X22
Bedroom 3
- Features: Flooring (Wood Laminate)
- Level: Third
- Area: 240 Square Feet
- Dimensions: 12X20
Bedroom 4
- Features: Flooring (Carpet)
- Level: Second
- Area: 99 Square Feet
- Dimensions: 9X11
Bar entertainment
- Features: Flooring (Hardwood)
- Level: Second
- Area: 48 Square Feet
- Dimensions: 8X6
Dining room
- Features: Flooring (Hardwood)
- Level: Second
- Area: 264 Square Feet
- Dimensions: 12X22
Eating area
- Features: Flooring (Hardwood)
- Level: Second
- Area: 156 Square Feet
- Dimensions: 12X13
Eating area
- Features: Flooring (Ceramic Tile)
- Level: Basement
- Area: 72 Square Feet
- Dimensions: 8X9
Enclosed porch
- Features: Flooring (Other)
- Level: Second
- Area: 132 Square Feet
- Dimensions: 11X12
Family room
- Features: Flooring (Ceramic Tile)
- Level: Basement
- Area: 170 Square Feet
- Dimensions: 10X17
Foyer
- Features: Flooring (Travertine)
- Level: Main
- Area: 108 Square Feet
- Dimensions: 12X9
Foyer
- Features: Flooring (Travertine)
- Level: Second
- Area: 144 Square Feet
- Dimensions: 8X18
Kitchen
- Features: Kitchen (Eating Area-Breakfast Bar, Pantry-Closet), Flooring (Ceramic Tile)
- Level: Second
- Area: 156 Square Feet
- Dimensions: 12X13
Laundry
- Features: Flooring (Ceramic Tile)
- Level: Basement
- Area: 72 Square Feet
- Dimensions: 9X8
Living room
- Features: Flooring (Hardwood)
- Level: Main
- Area: 320 Square Feet
- Dimensions: 20X16
Other
- Features: Flooring (Ceramic Tile)
- Level: Basement
- Area: 168 Square Feet
- Dimensions: 12X14
Sitting room
- Features: Flooring (Wood Laminate), Window Treatments (Palladian Windows)
- Level: Third
- Area: 81 Square Feet
- Dimensions: 9X9
Heating
- Natural Gas, Forced Air, Zoned
Cooling
- Central Air
Appliances
- Included: Range, Microwave, Dishwasher, Refrigerator, Washer, Dryer, Stainless Steel Appliance(s), Range Hood, Water Softener
- Laundry: In Unit, Laundry Chute, Sink
Features
- In-Law Floorplan, High Ceilings, Quartz Counters
- Flooring: Hardwood, Laminate, Carpet, Wood
- Doors: French Doors, Mirrored Closet Door(s), Storm Door(s), 6 Panel Door(s)
- Windows: Screens, Blinds, Skylight(s), Wood Frames, Palladian Windows
- Basement: Finished,Rec/Family Area,Storage Space,Full
- Attic: Unfinished
- Number of fireplaces: 3
- Fireplace features: Wood Burning, Gas Log, Gas Starter, Family Room, Living Room, Master Bedroom
Interior area
- Total structure area: 0
- Total interior livable area: 3,120 sqft
Property
Parking
- Total spaces: 2.5
- Parking features: Asphalt, Garage Door Opener, Heated Garage, Yes, Garage Owned, Detached, Garage
- Garage spaces: 2.5
- Has uncovered spaces: Yes
Accessibility
- Accessibility features: No Disability Access
Features
- Levels: Tri-Level
- Stories: 2
- Patio & porch: Patio, Screened
- Exterior features: Fire Pit
- Fencing: Fenced
Lot
- Size: 1.01 Acres
- Dimensions: 129x339x129x339
Details
- Additional structures: Shed(s)
- Parcel number: 0223400046
- Special conditions: None
- Other equipment: Intercom, Water-Softener Owned, Ceiling Fan(s), Sump Pump
Construction
Type & style
- Home type: SingleFamily
- Property subtype: Single Family Residence
Materials
- Vinyl Siding, Brick
- Foundation: Concrete Perimeter
- Roof: Asphalt
Condition
- New construction: No
- Year built: 1948
Details
- Builder model: Custom
Utilities & green energy
- Sewer: Septic Tank
- Water: Well
Community & HOA
Community
- Security: Security System, Carbon Monoxide Detector(s), Closed Circuit Camera(s)
HOA
- Services included: None
Location
- Region: Addison
Financial & listing details
- Price per square foot: $224/sqft
- Tax assessed value: $131,439
- Annual tax amount: $10,531
- Date on market: 6/25/2026
- Ownership: Fee Simple
Estimated market value
Not available
Estimated sales range
Not available
Not available
Price history
| Date | Event | Price |
|---|---|---|
| 8/4/2026 | Pending sale | $700,000$224/sqft |
Source: BHHS broker feed #12663223 Report a problem | ||
| 7/17/2026 | Price change | $700,000-3.4%$224/sqft |
Source: BHHS broker feed #12663223 Report a problem | ||
| 6/25/2026 | Listed for sale | $725,000+98.6%$232/sqft |
Source: BHHS broker feed #12663223 Report a problem | ||
| 5/19/2005 | Sold | $365,000+113.5%$117/sqft |
Source: Public Record Report a problem | ||
| 12/11/1997 | Sold | $171,000-14.5%$55/sqft |
Source: Public Record Report a problem | ||
| 10/31/1996 | Sold | $200,000$64/sqft |
Source: Public Record Report a problem | ||
Public tax history
| Year | Property taxes | Tax assessment |
|---|---|---|
| 2024 | $9,892 +7.2% | $131,439 +9.4% |
| 2023 | $9,227 -17.1% | $120,200 -10.4% |
| 2022 | $11,127 +3.7% | $134,150 +5.2% |
| 2021 | $10,731 +6.5% | $127,460 +2.5% |
| 2020 | $10,075 +4.2% | $124,350 +4.1% |
| 2019 | $9,664 -26.7% | $119,490 -19.1% |
| 2018 | $13,177 +5.2% | $147,620 +7.9% |
| 2017 | $12,525 +4.5% | $136,820 +8.1% |
| 2016 | $11,982 +1.8% | $126,620 +7.2% |
| 2015 | $11,771 -2.8% | $118,160 |
| 2014 | $12,107 +24% | $118,160 -3.3% |
| 2013 | $9,761 +11.7% | $122,200 -3.3% |
| 2012 | $8,736 +0.5% | $126,430 -9.4% |
| 2011 | $8,690 +2.1% | $139,600 +13.2% |
| 2010 | $8,512 +6.5% | $123,370 -3.3% |
| 2009 | $7,991 +2.4% | $127,630 |
| 2008 | $7,802 +4.6% | $127,630 +5.3% |
| 2007 | $7,459 +28.9% | $121,200 +31.4% |
| 2006 | $5,786 +6.3% | $92,210 +6.6% |
| 2005 | $5,445 +7.8% | $86,500 +6.8% |
| 2004 | $5,051 +7.4% | $80,990 +10% |
| 2003 | $4,703 +9.7% | $73,630 +8.8% |
| 2002 | $4,287 +13.8% | $67,670 +9.1% |
| 2001 | $3,766 +3.3% | $62,050 +4.9% |
| 2000 | $3,647 | $59,150 |
Find assessor info on the county website
Monthly payment
Est. payment
Payment breakdown
Explore the cost of this home by adjusting the details. Changes won't be saved.Climate risks
Neighborhood: 60101
Nearby schools
Schools provided by the listing agent
- Elementary: Winnebago Elementary School
- Middle: Marquardt Middle School
- High: Glenbard East High School
- District: 15
Source: MRED as distributed by MLS GRID. This data may not be complete. We recommend contacting the local school district to confirm school assignments for this home.
Similar homes
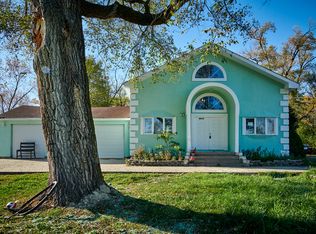
- $700,0005 bd4 ba2.4k sqft161 Jackson Ln, Bloomingdale, IL 60108Active
 MLS ID #12702999, Brendell Husenica, Berkshire Hathaway HomeServices Starck Real Estate. MRED as distributed by MLS GRID
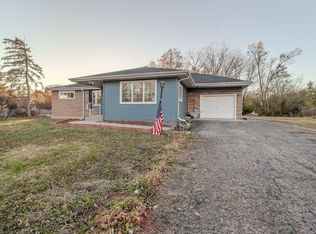
 - $800,0004 bd3 ba2.6k sqft1N145 Glenrise Ct, Glen Ellyn, IL 60137Active
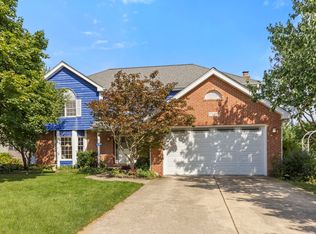 MLS ID #12739607, Deb Ritter, GRI,SRES, Keller Williams Premiere Properties. MRED as distributed by MLS GRID

 - $699,9004 bd3 ba3.1k sqft501 Pin Oak Ct, St Charles, IL 60174New
 MLS ID #12759252, Matthew Kombrink, GRI,SFR, One Source Realty. MRED as distributed by MLS GRID
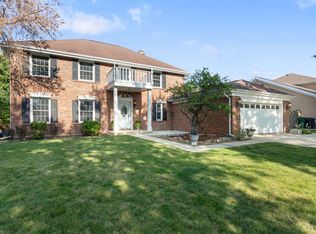
 - $620,0004 bd3 ba2.5k sqft2326 W Weathersfield Way, Schaumburg, IL 60193New
 MLS ID #12762123, Igor Shevchenko, Real People Realty. MRED as distributed by MLS GRID
