COMPLETELY RENOVATED! Welcome to this beautifully updated, like-new home featuring brand-new 2025 windows, LG stainless steel appliances, stunning white quartz countertops with elegant gold accents, modern gray shaker cabinetry, new laminate flooring, and two fully remodeled bathrooms. The bright upper level offers 3 bedrooms, a full bath, eat-in kitchen, and spacious living room, while the lower level features a large recreation room, private office or potential 4th bedroom, additional full bath, and storage. With modern finishes, quality upgrades, and a versatile floor plan, this turnkey home is ready to impress!
Active
$419,900
4N310 Walter Rd, Addison, IL 60101
4beds
1,372sqft
Single Family Residence
Built in 1957
1,372 Square Feet Lot
$414,600 Zestimate®
$306/sqft
$-- HOA
What's special
Modern finishesModern gray shaker cabinetryBeautifully updated like-new homeCompletely renovatedPrivate officeVersatile floor planQuality upgrades
- 37 days
- 484
- 29
Zillow last checked:
Listing updated:
Listed by:
Abdul Mohammed 630-994-3200,
GMC Realty LTD
Source: MRED as distributed by MLS GRID,MLS#: 12729376
Facts & features
Interior
Bedrooms & bathrooms
- Bedrooms: 4
- Bathrooms: 2
- Full bathrooms: 2
Rooms
- Room types: Family Room
Primary bedroom
- Level: Main
- Area: 144 Square Feet
- Dimensions: 12X12
Bedroom 2
- Level: Main
- Area: 130 Square Feet
- Dimensions: 10X13
Bedroom 3
- Level: Main
- Area: 130 Square Feet
- Dimensions: 10X13
Bedroom 4
- Level: Main
- Area: 108 Square Feet
- Dimensions: 9X12
Dining room
- Level: Main
- Area: 120 Square Feet
- Dimensions: 12X10
Other
- Level: Lower
- Area: 720 Square Feet
- Dimensions: 18X40
Kitchen
- Level: Main
- Area: 99 Square Feet
- Dimensions: 9X11
Laundry
- Level: Lower
- Area: 35 Square Feet
- Dimensions: 7X5
Living room
- Level: Main
- Area: 400 Square Feet
- Dimensions: 25X16
Heating
- Natural Gas
Cooling
- Central Air
Features
- Basement: Finished,Full
Interior area
- Total structure area: 500
- Total interior livable area: 1,372 sqft
- Finished area below ground: 500
Property
Parking
- Total spaces: 1
- Parking features: Yes, Attached, Garage
- Attached garage spaces: 1
Accessibility
- Accessibility features: No Disability Access
Features
- Stories: 1.5
Lot
- Size: 1,372 Square Feet
Details
- Parcel number: 0223400010
- Special conditions: Standard
Construction
Type & style
- Home type: SingleFamily
- Property subtype: Single Family Residence
Materials
- Vinyl Siding, Brick
Condition
- New construction: No
- Year built: 1957
- Major remodel year: 2025
Utilities & green energy
- Sewer: Septic Tank
- Water: Well
Community & HOA
HOA
- Services included: None
Location
- Region: Addison
Financial & listing details
- Price per square foot: $306/sqft
- Tax assessed value: $94,172
- Annual tax amount: $6,264
- Date on market: 8/10/2026
- Ownership: Fee Simple
Estimated market value
$414,600
$394,000 - $435,000
$2,436/mo
Price history
| Date | Event | Price |
|---|---|---|
| 8/10/2026 | Listed for sale | $419,900-6.7%$306/sqft |
Source:  MRED as distributed by MLS GRID #12729376 Report a problem MRED as distributed by MLS GRID #12729376 Report a problem | ||
| 11/10/2025 | Listing removed | $450,000$328/sqft |
Source: MRED as distributed by MLS GRID #12496355 Report a problem | ||
| 10/17/2025 | Listed for sale | $450,000+200%$328/sqft |
Source: MRED as distributed by MLS GRID #12496355 Report a problem | ||
| 6/11/2024 | Sold | $150,000$109/sqft |
Source: Public Record Report a problem | ||
Public tax history
| Year | Property taxes | Tax assessment |
|---|---|---|
| 2024 | $6,264 +8.6% | $94,172 +9.3% |
| 2023 | $5,767 +83.5% | $86,120 +5.8% |
| 2022 | $3,142 -3.3% | $81,390 +5.3% |
| 2021 | $3,251 +3.7% | $77,330 +2.5% |
| 2020 | $3,134 -0.1% | $75,450 +4.1% |
| 2019 | $3,137 -8.2% | $72,510 -15.1% |
| 2018 | $3,416 -2.9% | $85,430 +7.9% |
| 2017 | $3,519 -3.7% | $79,180 +8.1% |
| 2016 | $3,656 -5.5% | $73,280 +7.2% |
| 2015 | $3,867 -1% | $68,380 |
| 2014 | $3,906 +2.5% | $68,380 -3.3% |
| 2013 | $3,812 +12% | $70,720 -4.1% |
| 2012 | $3,405 +14.4% | $73,770 -9.4% |
| 2011 | $2,976 +10.3% | $81,450 -5.9% |
| 2010 | $2,697 +10.4% | $86,560 -6.9% |
| 2009 | $2,443 +1.5% | $92,950 |
| 2008 | $2,408 -3.1% | $92,950 +5.3% |
| 2007 | $2,484 -3.2% | $88,270 +20% |
| 2006 | $2,567 -2% | $73,560 +6.6% |
| 2005 | $2,618 +0.5% | $69,010 +6.8% |
| 2004 | $2,605 -6.8% | $64,620 +10% |
| 2003 | $2,796 +0.4% | $58,740 +8.8% |
| 2002 | $2,785 +3.8% | $53,990 +9.1% |
| 2001 | $2,682 -1.8% | $49,500 +4.9% |
| 2000 | $2,732 | $47,190 |
Find assessor info on the county website
Monthly payment
Est. payment
Payment breakdown
Explore the cost of this home by adjusting the details. Changes won't be saved.Climate risks
Neighborhood: 60101
Nearby schools
Schools provided by the listing agent
- District: 15
Source: MRED as distributed by MLS GRID. This data may not be complete. We recommend contacting the local school district to confirm school assignments for this home.
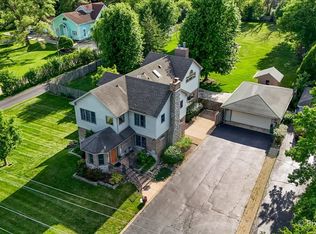
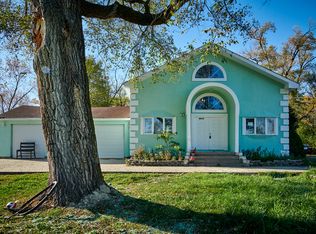
Similar homes
- $394,9994 bd3 ba1.2k sqft3N539 Woodland Ave, West Chicago, IL 60185Re-activated
 MLS ID #12718094, Gustavo Nieto, Realty of America, LLC. MRED as distributed by MLS GRID
 - $399,9003 bd2 ba1.8k sqft706 Armitage Ave, Glendale Heights, IL 60139Active
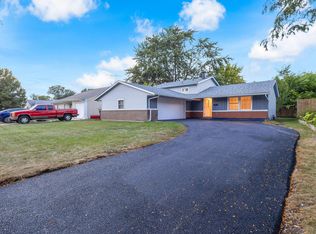 MLS ID #12756231, Misael Chacon, Beycome Brokerage Realty LLC. MRED as distributed by MLS GRID
 - $419,9004 bd2 ba1k sqft1146 S Addison Ave, Lombard, IL 60148Active
 MLS ID #12729398, Abdul Mohammed, GMC Realty LTD. MRED as distributed by MLS GRID
 - $349,9993 bd2 ba1.8k sqft10 N Adams Dr, Addison, IL 60101Active
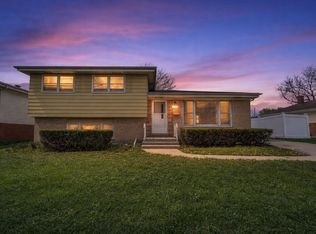 MLS ID #12750642, Mike Musa, Keller Williams Preferred Rlty. MRED as distributed by MLS GRID
