
Welcome to this beautifully maintained, one-owner 5-bedroom, 4-bath home in unincorporated Wheaton with a Carol Stream mailing address, Milton township, DuPage County with lower taxes and highly sought-after Wheaton schools.** This spacious home features a stately brick-front exterior, hardwood flooring throughout the main and second levels, and an open-concept floor plan designed for comfortable living and entertaining. The main level offers a welcoming foyer, elegant living and dining rooms with tray ceilings, and a beautifully appointed kitchen featuring a large center island, granite countertops, stainless steel appliances, and abundant cabinet space. A first-floor bedroom with a full bath provides the perfect space for guests, related living, or a private home office. Upstairs, the spacious primary suite includes a walk-in closet, double vanity, separate shower, and relaxing whirlpool tub. Bedrooms two through four each feature tray ceilings, hardwood flooring, and generous walk-in closets. The finished basement is an entertainer's dream with 9-foot ceilings, insulated drywall, a soundproof ceiling, a full bath with steam shower, and abundant storage space. Additional updates and amenities include the HVAC system, water heater, whole-house generator, iron filter, water softener, and reverse osmosis system. Outside, enjoy a professionally landscaped, fully fenced backyard complete with a custom paver patio-perfect for relaxing or entertaining. Ideally located near Wheaton North High School, shopping, dining, parks, and transportation, this exceptional home is truly move-in ready. **Don't miss this outstanding opportunity to own an exceptional home in a highly desirable location!** provides the perfect space for guests, related living, or a private home office. Upstairs, the spacious primary suite includes a walk-in closet, double vanity, separate shower, and a relaxing whirlpool tub. Bedrooms two through four each feature tray ceilings, hardwood flooring, and generous walk-in closets. The finished basement is an entertainer's dream with 9-foot ceilings, insulated drywall, a soundproof ceiling, a full bath with steam shower, and abundant storage space. Additional updates and amenities include the HVAC system, water heater, whole-house generator, iron filter, water softener, and reverse osmosis system. Outside, enjoy a professionally landscaped, fully fenced backyard complete with a custom paver patio-perfect for relaxing or entertaining. Ideally located near Wheaton North High School, shopping, dining, parks, and transportation, this exceptional home is truly move-in ready. **The sellers are requesting a possession date in late October and would greatly appreciate buyers who can accommodate this preferred timeline. A late October possession is strongly preferred and will help facilitate the sellers' transition.** Don't miss this outstanding opportunity to own this exceptional home!
Contingent
Price cut: $10K (8/27)
$689,000
1N226 Ellis Ave, Carol Stream, IL 60188
5beds
3,064sqft
Single Family Residence
Built in 2005
7,280 Square Feet Lot
$-- Zestimate®
$225/sqft
$-- HOA
What's special
Stately brick-front exteriorFully fenced backyardSoundproof ceilingLarge center islandAbundant cabinet spaceWelcoming foyerAbundant storage space
- 61 days
- 67
- 0
Likely to sell faster than
Zillow last checked:
Listing updated:
Listed by:
Howard Fearon 630-578-0002,
HomeSmart Realty Group
Source: MRED as distributed by MLS GRID,MLS#: 12695606
Facts & features
Interior
Bedrooms & bathrooms
- Bedrooms: 5
- Bathrooms: 4
- Full bathrooms: 4
Rooms
- Room types: Bedroom 5, Eating Area, Loft, Play Room, Game Room, Family Room, Foyer
Primary bedroom
- Features: Flooring (Carpet), Bathroom (Full, Double Sink, Tub & Separate Shwr)
- Level: Second
- Area: 270 Square Feet
- Dimensions: 18X15
Bedroom 2
- Features: Flooring (Carpet), Window Treatments (All)
- Level: Second
- Area: 165 Square Feet
- Dimensions: 15X11
Bedroom 3
- Features: Flooring (Carpet), Window Treatments (All)
- Level: Second
- Area: 156 Square Feet
- Dimensions: 13X12
Bedroom 4
- Features: Flooring (Hardwood), Window Treatments (All)
- Level: Second
- Area: 143 Square Feet
- Dimensions: 13X11
Bedroom 5
- Features: Flooring (Hardwood), Window Treatments (All)
- Level: Main
- Area: 150 Square Feet
- Dimensions: 15X10
Dining room
- Features: Flooring (Hardwood), Window Treatments (All)
- Level: Main
- Area: 132 Square Feet
- Dimensions: 12X11
Eating area
- Features: Flooring (Hardwood), Window Treatments (All)
- Level: Main
- Area: 153 Square Feet
- Dimensions: 17X9
Family room
- Features: Flooring (Hardwood)
- Level: Main
- Area: 252 Square Feet
- Dimensions: 18X14
Other
- Features: Flooring (Carpet), Window Treatments (All)
- Level: Lower
- Area: 390 Square Feet
- Dimensions: 30X13
Foyer
- Features: Flooring (Hardwood), Window Treatments (All)
- Level: Main
- Area: 135 Square Feet
- Dimensions: 15X9
Game room
- Features: Flooring (Carpet)
- Level: Lower
- Area: 238 Square Feet
- Dimensions: 17X14
Kitchen
- Features: Kitchen (Island, Breakfast Room, Custom Cabinetry), Flooring (Hardwood), Window Treatments (All)
- Level: Main
- Area: 187 Square Feet
- Dimensions: 17X11
Laundry
- Features: Flooring (Hardwood)
- Level: Main
- Area: 49 Square Feet
- Dimensions: 7X7
Living room
- Features: Flooring (Hardwood), Window Treatments (All)
- Level: Main
- Area: 132 Square Feet
- Dimensions: 12X11
Loft
- Features: Flooring (Carpet), Window Treatments (All)
- Level: Second
- Area: 150 Square Feet
- Dimensions: 15X10
Play room
- Features: Flooring (Carpet)
- Level: Lower
- Area: 238 Square Feet
- Dimensions: 17X14
Heating
- Natural Gas, Forced Air
Cooling
- Central Air
Appliances
- Included: Range, Dishwasher, Refrigerator, Washer, Dryer, Water Purifier Owned, Water Softener Owned, Other
- Laundry: Gas Dryer Hookup, In Unit
Features
- 1st Floor Bedroom, 1st Floor Full Bath, Walk-In Closet(s), High Ceilings
- Flooring: Hardwood
- Basement: Finished,Full,Daylight
- Number of fireplaces: 1
- Fireplace features: Gas Log, Family Room
Interior area
- Total structure area: 4,396
- Total interior livable area: 3,064 sqft
Video & virtual tour
Property
Parking
- Total spaces: 2
- Parking features: Concrete, Garage Door Opener, Yes, Other, Attached, Garage
- Attached garage spaces: 2
- Has uncovered spaces: Yes
Accessibility
- Accessibility features: No Disability Access
Features
- Stories: 2
- Patio & porch: Patio
- Fencing: Fenced
Lot
- Size: 7,280 Square Feet
- Dimensions: 56x130
Details
- Parcel number: 0505412016
- Special conditions: None
Construction
Type & style
- Home type: SingleFamily
- Property subtype: Single Family Residence
Materials
- Brick, Cedar
- Foundation: Concrete Perimeter
- Roof: Asphalt
Condition
- New construction: No
- Year built: 2005
Utilities & green energy
- Electric: Circuit Breakers, 200+ Amp Service
- Sewer: Public Sewer
- Water: Well
Community & HOA
Community
- Features: Street Paved
- Subdivision: Gary Avenue Gardens
HOA
- Services included: None
Location
- Region: Carol Stream
Financial & listing details
- Price per square foot: $225/sqft
- Tax assessed value: $202,952
- Annual tax amount: $11,693
- Date on market: 8/18/2026
- Ownership: Fee Simple
Estimated market value
Not available
Estimated sales range
Not available
Not available
Price history
| Date | Event | Price |
|---|---|---|
| 9/3/2026 | Contingent | $689,000$225/sqft |
Source:  MRED as distributed by MLS GRID #12695606 Report a problem MRED as distributed by MLS GRID #12695606 Report a problem | ||
| 8/27/2026 | Price change | $689,000-1.4%$225/sqft |
Source: MRED as distributed by MLS GRID #12695606 Report a problem | ||
| 8/18/2026 | Listed for sale | $699,000+77%$228/sqft |
Source: MRED as distributed by MLS GRID #12695606 Report a problem | ||
| 7/7/2004 | Sold | $395,000+343.8%$129/sqft |
Source: Public Record Report a problem | ||
| 9/12/2003 | Sold | $89,000$29/sqft |
Source: Public Record Report a problem | ||
Public tax history
| Year | Property taxes | Tax assessment |
|---|---|---|
| 2025 | $11,931 +2% | $202,952 +8.5% |
| 2024 | $11,693 +4.4% | $187,121 +8.6% |
| 2023 | $11,202 +2.3% | $172,240 +5.8% |
| 2022 | $10,955 +3.1% | $162,770 +2.4% |
| 2021 | $10,627 +1.5% | $158,910 +0.9% |
| 2020 | $10,470 +2.5% | $157,430 +2.7% |
| 2019 | $10,212 -0.7% | $153,270 +0.6% |
| 2018 | $10,281 +1.8% | $152,360 +3.8% |
| 2017 | $10,094 +1.5% | $146,740 +4.2% |
| 2016 | $9,948 +0.9% | $140,880 +4.8% |
| 2015 | $9,861 +7.8% | $134,400 +9.4% |
| 2014 | $9,146 +3.6% | $122,890 -0.3% |
| 2013 | $8,832 +4.2% | $123,260 -4.1% |
| 2012 | $8,475 +3% | $128,530 -6.4% |
| 2011 | $8,227 +2.4% | $137,275 -5% |
| 2010 | $8,033 +3.8% | $144,500 -3.8% |
| 2009 | $7,739 +1.4% | $150,130 |
| 2008 | $7,628 +4.5% | $150,130 +4.8% |
| 2007 | $7,299 +4.8% | $143,250 +8.4% |
| 2006 | $6,964 +4.5% | $132,090 +7.1% |
| 2005 | $6,662 +67.2% | $123,330 +1062.4% |
| 2004 | $3,983 | $10,610 |
Find assessor info on the county website
Monthly payment
Est. payment
Payment breakdown
Explore the cost of this home by adjusting the details. Changes won't be saved.Climate risks
Neighborhood: 60188
Nearby schools
Schools provided by the listing agent
- Elementary: Washington Elementary School
- Middle: Monroe Middle School
- High: Wheaton North High School
- District: 200
Source: MRED as distributed by MLS GRID. This data may not be complete. We recommend contacting the local school district to confirm school assignments for this home.
Similar homes
- $619,9004 bd3 ba2.7k sqft1468 Plum Grove Ct, Carol Stream, IL 60188New
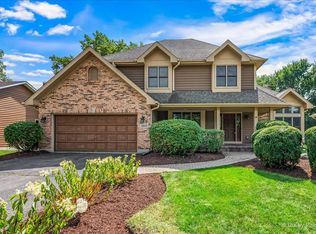 MLS ID #12787009, Marissa Hucek, eXp Realty - Chicago North Ave. MRED as distributed by MLS GRID
 - $680,0005 bd4 ba2.4k sqft161 Jackson Ln, Bloomingdale, IL 60108Active
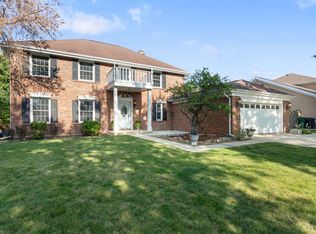 MLS ID #12702999, Brendell Husenica, Berkshire Hathaway HomeServices Starck Real Estate. MRED as distributed by MLS GRID
 - $649,9005 bd4 ba3.4k sqft152 Jacquelyn Dr, Bensenville, IL 60106New
 MLS ID #12783971, Jessica Garry, ABR,E-PRO, Garry Real Estate. MRED as distributed by MLS GRID
 - $689,0005 bd3 ba2.9k sqft1140 Crystal Ave, Downers Grove, IL 60516Active
 MLS ID #12755663, Aileen DeLeon, CNC,CSC, Coldwell Banker Realty. MRED as distributed by MLS GRID
