Beautifully Maintained Home with Brand-New Roof and Gutters , Finished Basement & Backyard Retreat.Located in desirable Fairfax Silvercrest, this spacious and well-maintained home features 5 bedrooms, 3.5 bathrooms, plus a nursery or second office connected to the primary suite. The main level offers a welcoming foyer with crystal chandelier, private office with 12-foot ceilings, formal living and dining rooms, dual staircases, and a large family room with a cozy flagstone fireplace.The kitchen features a textured stone backsplash, stainless steel appliances, smart double oven (2022), refrigerator (2022), and breakfast area. Hardwood floors run throughout the foyer, hallways, and staircases.Upstairs includes 4 spacious bedrooms and 2 fully updated bathrooms, including a renovated primary bath (2024) with Jacuzzi tub. The finished basement provides additional living space with a 5th bedroom, full bath, recreation area, playroom, and abundant storage.Major updates include a brand-new roof just completed, furnace (2023), smart water heater (2021), Andersen upstairs windows, 10 new basement windows (2022), whole-house water filtration system, radon mitigation system, whole-house fan, and HEPA air purifier.Enjoy the fully fenced backyard featuring newly installed sod, a wooden deck, and storage shed - a fresh, inviting outdoor space perfect for relaxing and entertaining.
Active
$649,989
1362 Nightingale Ln, Bartlett, IL 60103
5beds
3,820sqft
Single Family Residence
Built in 1994
8,428 Square Feet Lot
$-- Zestimate®
$170/sqft
$-- HOA
What's special
Finished basementFully fenced backyardBreakfast areaBackyard retreatDual staircasesFully updated bathroomsAndersen upstairs windows
- --
- 752
- views
- 35
- saves
Zillow last checked:
Listing updated:
Listed by:
Lakshmi Veeramasuneni 630-408-6721,
RE/MAX Action
Source: MRED as distributed by MLS GRID,MLS#: 12747998
Facts & features
Interior
Bedrooms & bathrooms
- Bedrooms: 5
- Bathrooms: 4
- Full bathrooms: 3
- 1/2 bathrooms: 1
Rooms
- Room types: Bedroom 5, Office
Primary bedroom
- Features: Flooring (Wood Laminate), Bathroom (Full)
- Level: Second
- Area: 238 Square Feet
- Dimensions: 17X14
Bedroom 2
- Features: Flooring (Wood Laminate)
- Level: Second
- Area: 130 Square Feet
- Dimensions: 13X10
Bedroom 3
- Features: Flooring (Wood Laminate)
- Level: Second
- Area: 143 Square Feet
- Dimensions: 13X11
Bedroom 4
- Features: Flooring (Wood Laminate)
- Level: Second
- Area: 156 Square Feet
- Dimensions: 12X13
Bedroom 5
- Features: Flooring (Carpet)
- Level: Basement
- Area: 170 Square Feet
- Dimensions: 17X10
Dining room
- Features: Flooring (Hardwood)
- Level: Main
- Area: 224 Square Feet
- Dimensions: 16X14
Family room
- Features: Flooring (Carpet)
- Level: Main
- Area: 252 Square Feet
- Dimensions: 18X14
Kitchen
- Features: Flooring (Hardwood)
- Level: Main
- Area: 286 Square Feet
- Dimensions: 22X13
Laundry
- Features: Flooring (Vinyl)
- Level: Main
- Area: 80 Square Feet
- Dimensions: 10X8
Living room
- Features: Flooring (Hardwood)
- Level: Main
- Area: 143 Square Feet
- Dimensions: 13X11
Office
- Features: Flooring (Ceramic Tile)
- Level: Main
- Area: 130 Square Feet
- Dimensions: 13X10
Heating
- Natural Gas, Electric
Cooling
- Central Air
Appliances
- Included: Double Oven, Range, Microwave, Dishwasher, Refrigerator, Washer, Dryer, Disposal, Stainless Steel Appliance(s), Oven, Range Hood, Water Purifier, Water Purifier Owned, Gas Cooktop, Gas Oven
- Laundry: Main Level, Gas Dryer Hookup
Features
- Cathedral Ceiling(s), Walk-In Closet(s), Bookcases, Open Floorplan, Separate Dining Room
- Flooring: Hardwood, Laminate, Carpet
- Basement: Finished,Full
- Number of fireplaces: 1
- Fireplace features: Wood Burning, Gas Starter, Family Room
Interior area
- Total structure area: 3,820
- Total interior livable area: 3,820 sqft
Property
Parking
- Total spaces: 2
- Parking features: Asphalt, Garage Door Opener, Yes, Garage Owned, Attached, Garage
- Attached garage spaces: 2
- Has uncovered spaces: Yes
Accessibility
- Accessibility features: No Disability Access
Features
- Stories: 2
- Patio & porch: Deck
- Fencing: Fenced
- Waterfront features: Pond
Lot
- Size: 8,428 Square Feet
- Dimensions: 70X121
- Features: Landscaped, Garden
Details
- Parcel number: 0113116009
- Special conditions: None
Construction
Type & style
- Home type: SingleFamily
- Property subtype: Single Family Residence
Materials
- Vinyl Siding, Stone
- Foundation: Concrete Perimeter
- Roof: Asphalt
Condition
- New construction: No
- Year built: 1994
Details
- Builder model: WEDGEWOOD
Utilities & green energy
- Electric: Circuit Breakers, 200+ Amp Service
- Sewer: Public Sewer
- Water: Lake Michigan
Community & HOA
Community
- Features: Park, Lake, Sidewalks
- Subdivision: Fairfax Silvercrest
HOA
- Services included: None
Location
- Region: Bartlett
Financial & listing details
- Price per square foot: $170/sqft
- Tax assessed value: $161,635
- Annual tax amount: $12,608
- Date on market: 9/1/2026
- Ownership: Fee Simple
Estimated market value
Not available
Estimated sales range
Not available
Not available
Price history
| Date | Event | Price |
|---|---|---|
| 9/1/2026 | Listing removed | $649,990$170/sqft |
Source: MRED as distributed by MLS GRID #12647600 Report a problem | ||
| 8/11/2026 | Listed for sale | $649,990$170/sqft |
Source:  MRED as distributed by MLS GRID #12647600 Report a problem MRED as distributed by MLS GRID #12647600 Report a problem | ||
| 6/24/2026 | Listing removed | $649,990$170/sqft |
Source: MRED as distributed by MLS GRID #12647600 Report a problem | ||
| 6/14/2026 | Listed for sale | $649,990$170/sqft |
Source: MRED as distributed by MLS GRID #12647600 Report a problem | ||
| 6/11/2026 | Contingent | $649,990$170/sqft |
Source: MRED as distributed by MLS GRID #12647600 Report a problem | ||
| 5/18/2026 | Price change | $649,990-1.5%$170/sqft |
Source: MRED as distributed by MLS GRID #12647600 Report a problem | ||
| 5/13/2026 | Listed for sale | $659,990+1.5%$173/sqft |
Source: MRED as distributed by MLS GRID #12647600 Report a problem | ||
| 11/15/2025 | Listing removed | $649,999$170/sqft |
Source: MRED as distributed by MLS GRID #12454848 Report a problem | ||
| 9/18/2025 | Price change | $649,999-2.3%$170/sqft |
Source: MRED as distributed by MLS GRID #12454848 Report a problem | ||
| 8/25/2025 | Price change | $664,990-2.1%$174/sqft |
Source: MRED as distributed by MLS GRID #12454848 Report a problem | ||
| 8/4/2025 | Price change | $679,000-2.9%$178/sqft |
Source: MRED as distributed by MLS GRID #12430280 Report a problem | ||
| 7/31/2025 | Listed for sale | $699,000+99.7%$183/sqft |
Source: MRED as distributed by MLS GRID #12430280 Report a problem | ||
| 1/25/2019 | Sold | $350,000-2.8%$92/sqft |
Source: MRED as distributed by MLS GRID #10109192 Report a problem | ||
| 1/2/2019 | Pending sale | $360,000$94/sqft |
Source: RE/MAX All Pro #10109192 Report a problem | ||
| 12/22/2018 | Listed for sale | $360,000$94/sqft |
Source: RE/MAX All Pro #10109192 Report a problem | ||
| 12/16/2018 | Pending sale | $360,000$94/sqft |
Source: RE/MAX All Pro #10109192 Report a problem | ||
| 11/9/2018 | Price change | $360,000-2.7%$94/sqft |
Source: RE/MAX All Pro #10109192 Report a problem | ||
| 10/19/2018 | Price change | $370,000-2.6%$97/sqft |
Source: RE/MAX All Pro #10109192 Report a problem | ||
| 10/11/2018 | Price change | $380,000-2.6%$99/sqft |
Source: RE/MAX All Pro #10109192 Report a problem | ||
| 9/7/2018 | Price change | $390,000-1.2%$102/sqft |
Source: RE/MAX All Pro #10109192 Report a problem | ||
| 8/31/2018 | Price change | $394,9000%$103/sqft |
Source: RE/MAX All Pro #10109192 Report a problem | ||
| 8/19/2018 | Price change | $395,000-1.3%$103/sqft |
Source: RE/MAX All Pro #10109192 Report a problem | ||
| 7/13/2018 | Listed for sale | $400,000+11.1%$105/sqft |
Source: RE/MAX All Pro #10016844 Report a problem | ||
| 8/20/2012 | Sold | $360,000-4%$94/sqft |
Source: MRED as distributed by MLS GRID #08074825 Report a problem | ||
| 5/25/2012 | Listed for sale | $375,000-14.1%$98/sqft |
Source: RE/MAX All Pro #08074825 Report a problem | ||
| 6/27/2007 | Sold | $436,500+89.8%$114/sqft |
Source: Public Record Report a problem | ||
| 8/16/1994 | Sold | $230,000$60/sqft |
Source: Public Record Report a problem | ||
Public tax history
| Year | Property taxes | Tax assessment |
|---|---|---|
| 2025 | $11,360 +3.4% | $161,635 +8.7% |
| 2024 | $10,988 +9.4% | $148,698 +10.2% |
| 2023 | $10,046 -1.7% | $134,910 +7.6% |
| 2022 | $10,222 +2.8% | $125,380 +5.3% |
| 2021 | $9,944 -2.2% | $119,030 -1.6% |
| 2020 | $10,171 +1.5% | $120,990 +3.7% |
| 2019 | $10,025 -17% | $116,670 -9.7% |
| 2018 | $12,085 +2.6% | $129,240 +4.2% |
| 2017 | $11,782 +2.1% | $124,090 +4.7% |
| 2016 | $11,535 -0.4% | $118,530 +5.6% |
| 2015 | $11,582 +6.2% | $112,200 +1% |
| 2014 | $10,906 -16.6% | $111,050 -2.3% |
| 2013 | $13,071 +10.5% | $113,710 -5% |
| 2012 | $11,833 +7.4% | $119,690 -7.6% |
| 2011 | $11,022 +14.4% | $129,490 +0% |
| 2010 | $9,633 -0.4% | $129,430 -6.4% |
| 2009 | $9,669 +7.3% | $138,300 |
| 2008 | $9,014 +4.2% | $138,300 +5% |
| 2007 | $8,648 -4.6% | $131,710 +2.4% |
| 2006 | $9,064 +3.9% | $128,570 +5.2% |
| 2005 | $8,720 +5.7% | $122,210 +5.7% |
| 2004 | $8,253 +5.6% | $115,620 +8.1% |
| 2003 | $7,813 +4.9% | $106,950 +8% |
| 2002 | $7,451 +3.2% | $99,030 +7.9% |
| 2001 | $7,217 +5.6% | $91,770 +5.5% |
| 2000 | $6,832 | $86,990 |
Find assessor info on the county website
Monthly payment
Est. payment
Payment breakdown
Explore the cost of this home by adjusting the details. Changes won't be saved.Climate risks
Neighborhood: Silvercrest
Nearby schools
Schools provided by the listing agent
- Elementary: Prairieview Elementary School
- Middle: East View Middle School
- High: Bartlett High School
- District: 46
Source: MRED as distributed by MLS GRID. This data may not be complete. We recommend contacting the local school district to confirm school assignments for this home.
Similar homes
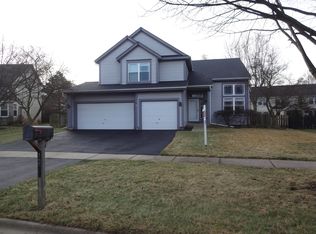
- $635,0005 bd3 ba3.4k sqft157 Primrose Ln, Bartlett, IL 60103Price Change
 MLS ID #12764122, Tisha Kaspari, Berkshire Hathaway HomeServices Starck Real Estate. MRED as distributed by MLS GRID
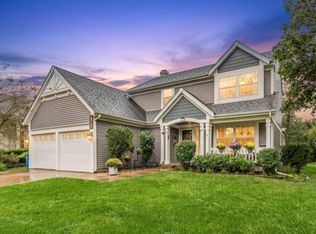
 - $550,0004 bd4 ba2.2k sqft1656 Penny Ln, Bartlett, IL 60103Active
 MLS ID #12769320, Sergio Zgrzebski, ABR,SRS, Keller Williams Premiere Properties. MRED as distributed by MLS GRID
 - $509,9004 bd4 ba2.4k sqft855 S Bartlett Rd, Bartlett, IL 60103Active
 MLS ID #12718271, Marissa Rieger, Fulton Grace Realty. MRED as distributed by MLS GRID
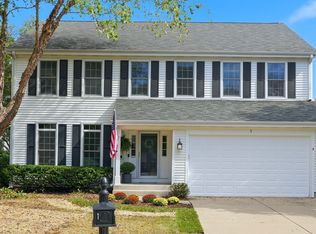
 - $625,0004 bd4 ba3.1k sqft1 Fernwood Ct, Algonquin, IL 60102New
 MLS ID #12787109, Kimberly Strom, Berkshire Hathaway HomeServices American Heritage. MRED as distributed by MLS GRID
