Rare opportunity to own a custom built tri-level home on Medinah Road, situated on just under half an acre directly across from the prestigious Medinah Country Club! Lovingly built in 1989 by its only owner, this 3 bedroom home offers a spacious layout, classic custom details, and plenty of potential to make it your own. The main level welcomes you with a large foyer featuring a beautiful chandelier and crown molding throughout, along with a formal living room with one of 2 fireplaces, French doors connecting the living and dining areas, an eat in kitchen featuring an electric double wall oven replaced in 2024 and a gas cooktop. Sliding glass doors leading from the main level to the deck, creating an easy connection to the backyard. Upstairs, the spacious primary suite features a walk in closet and private bathroom with a double vanity and separate shower. The 2 additional bedrooms, second full bathroom, and convenient laundry closet are also located upstairs, with the laundry offering the potential to be relocated. The lower level offers additional living space with a second fireplace, office or flex space, full bathroom and a mud room area providing access from the garage. Sliding glass doors lead out to the back patio. The completely unfinished full basement offers plenty of storage and is ready to be finished. Rough in plumbing is located in the shared wall between the lower level and basement providing flexibility to add an additional bathroom, bar, laundry room, or other finished space on either level. Recent updates include a roof (2019) and a wall double electric oven (2024), while the furnace, air conditioning, and water are approximately 10 to 13 years old. Situated on a beautiful lot just under half an acre, this home offers access to Lake Street, Irving Park Road, I355, I290, and I390. Located in the highly rated Medinah School District 11, Lake Park High School, and directly across from Medinah Country Club, this is a great opportunity to own a custom built home in a highly desirable Medinah location.
New
$699,896
6N110 Medinah Rd, Medinah, IL 60157
3beds
3,666sqft
Single Family Residence
Built in 1989
0.45 Acres Lot
$-- Zestimate®
$191/sqft
$-- HOA
What's special
Crown molding throughoutOffice or flex spaceGas cooktopWalk in closetSpacious primary suite
- 2 days
- 172
- 7
Zillow last checked:
Listing updated:
Listed by:
Jessica Garry, ABR,E-PRO (630)893-2600,
Garry Real Estate,
Jim Garry, SRES,
Garry Real Estate
Source: MRED as distributed by MLS GRID,MLS#: 12772786
Facts & features
Interior
Bedrooms & bathrooms
- Bedrooms: 3
- Bathrooms: 3
- Full bathrooms: 3
Rooms
- Room types: Walk In Closet, Foyer, Bonus Room, Mud Room, Recreation Room
Primary bedroom
- Features: Flooring (Carpet), Window Treatments (Window Treatments), Bathroom (Full, Double Sink, Shower Only)
- Level: Second
- Area: 182 Square Feet
- Dimensions: 14X13
Bedroom 2
- Features: Flooring (Carpet), Window Treatments (Window Treatments)
- Level: Second
- Area: 108 Square Feet
- Dimensions: 12X9
Bedroom 3
- Features: Flooring (Carpet), Window Treatments (Window Treatments)
- Level: Second
- Area: 132 Square Feet
- Dimensions: 11X12
Bonus room
- Features: Flooring (Carpet), Window Treatments (Window Treatments)
- Level: Lower
- Area: 110 Square Feet
- Dimensions: 11X10
Dining room
- Features: Flooring (Carpet), Window Treatments (Window Treatments)
- Level: Main
- Area: 168 Square Feet
- Dimensions: 12X14
Family room
- Features: Flooring (Carpet), Window Treatments (Window Treatments)
- Level: Lower
- Area: 546 Square Feet
- Dimensions: 21X26
Foyer
- Features: Flooring (Ceramic Tile)
- Level: Main
- Area: 168 Square Feet
- Dimensions: 12X14
Kitchen
- Features: Kitchen (Eating Area-Table Space, Pantry), Flooring (Ceramic Tile), Window Treatments (Blinds, Window Treatments)
- Level: Main
- Area: 260 Square Feet
- Dimensions: 13X20
Laundry
- Features: Flooring (Vinyl)
- Level: Second
- Area: 20 Square Feet
- Dimensions: 5X4
Living room
- Features: Flooring (Carpet), Window Treatments (Window Treatments)
- Level: Main
- Area: 280 Square Feet
- Dimensions: 14X20
Mud room
- Features: Flooring (Ceramic Tile), Window Treatments (Window Treatments)
- Level: Lower
- Area: 99 Square Feet
- Dimensions: 11X9
Other
- Features: Flooring (Other), Window Treatments (Shades)
- Level: Basement
- Area: 858 Square Feet
- Dimensions: 26X33
Walk in closet
- Features: Flooring (Carpet)
- Level: Second
- Area: 42 Square Feet
- Dimensions: 7X6
Heating
- Natural Gas, Forced Air
Cooling
- Central Air
Appliances
- Included: Double Oven, Microwave, Refrigerator, Washer, Dryer, Cooktop, Electric Oven, Oven
- Laundry: Upper Level, Laundry Closet
Features
- Separate Dining Room
- Doors: 6 Panel Door(s), Sliding Glass Door(s)
- Windows: Drapes, Screens, Window Treatments
- Basement: Unfinished,Sub-Basement,Bath/Stubbed,Full,Daylight
- Attic: Unfinished
- Number of fireplaces: 2
- Fireplace features: Wood Burning, Gas Starter, Family Room, Living Room
Interior area
- Total structure area: 3,666
- Total interior livable area: 3,666 sqft
Property
Parking
- Total spaces: 2
- Parking features: Asphalt, Garage Door Opener, Yes, Garage Owned, Attached, Garage
- Attached garage spaces: 2
- Has uncovered spaces: Yes
Accessibility
- Accessibility features: No Disability Access
Features
- Levels: Tri-Level
- Patio & porch: Deck, Patio
Lot
- Size: 0.45 Acres
- Dimensions: 107X175X107X189
- Features: Mature Trees
Details
- Additional structures: None
- Parcel number: 0211414018
- Special conditions: None
- Other equipment: Ceiling Fan(s), Sump Pump
Construction
Type & style
- Home type: SingleFamily
- Property subtype: Single Family Residence
Materials
- Cedar
- Foundation: Concrete Perimeter
- Roof: Asphalt
Condition
- New construction: No
- Year built: 1989
Details
- Builder model: Custom
Utilities & green energy
- Electric: Circuit Breakers
- Sewer: Septic Tank
- Water: Well
Community & HOA
Community
- Features: Park, Tennis Court(s), Lake, Sidewalks, Street Paved
- Subdivision: Branigars Medinah Spring
HOA
- Services included: None
Location
- Region: Medinah
Financial & listing details
- Price per square foot: $191/sqft
- Tax assessed value: $170,051
- Annual tax amount: $9,044
- Date on market: 10/2/2026
- Ownership: Fee Simple
Estimated market value
Not available
Estimated sales range
Not available
Not available
Price history
| Date | Event | Price |
|---|---|---|
| 10/2/2026 | Listed for sale | $699,896+2053.5%$191/sqft |
Source:  MRED as distributed by MLS GRID #12772786 Report a problem MRED as distributed by MLS GRID #12772786 Report a problem | ||
| 5/1/1987 | Sold | $32,500$9/sqft |
Source: Agent Provided Report a problem | ||
Public tax history
| Year | Property taxes | Tax assessment |
|---|---|---|
| 2024 | $9,214 +6.2% | $170,051 +9.4% |
| 2023 | $8,676 +10.1% | $155,510 +13.6% |
| 2022 | $7,882 +5% | $136,950 +5.2% |
| 2021 | $7,508 -1.1% | $130,120 +2.5% |
| 2020 | $7,593 +3.9% | $126,950 +4.1% |
| 2019 | $7,309 -4.6% | $122,000 -2.4% |
| 2018 | $7,665 +6.3% | $124,990 +7.9% |
| 2017 | $7,211 +3.3% | $115,850 +8% |
| 2016 | $6,979 +2.1% | $107,220 +7.2% |
| 2015 | $6,837 -1.4% | $100,050 +2.8% |
| 2014 | $6,932 -4% | $97,300 -3.3% |
| 2013 | $7,220 +3.4% | $100,630 -6.3% |
| 2012 | $6,983 +3.2% | $107,450 -9.4% |
| 2011 | $6,766 -8.5% | $118,640 -15.6% |
| 2010 | $7,394 +3.1% | $140,570 -6.9% |
| 2009 | $7,172 +1.3% | $150,940 |
| 2008 | $7,083 +4.6% | $150,940 +5.3% |
| 2007 | $6,769 +7.3% | $143,340 +9.8% |
| 2006 | $6,311 +4.6% | $130,490 +6.6% |
| 2005 | $6,032 +4.8% | $122,410 +6.8% |
| 2004 | $5,756 +2.7% | $114,610 +10% |
| 2003 | $5,604 -1.1% | $104,190 +0.8% |
| 2002 | $5,666 +6.1% | $103,410 +9% |
| 2001 | $5,338 +3% | $94,830 +4.9% |
| 2000 | $5,183 | $90,400 |
Find assessor info on the county website
Monthly payment
Est. payment
Payment breakdown
Explore the cost of this home by adjusting the details. Changes won't be saved.Climate risks
Neighborhood: 60157
Nearby schools
Schools provided by the listing agent
- Elementary: Medinah Primary School
- Middle: Medinah Middle School
- High: Lake Park High School
- District: 11
Source: MRED as distributed by MLS GRID. This data may not be complete. We recommend contacting the local school district to confirm school assignments for this home.
Similar homes
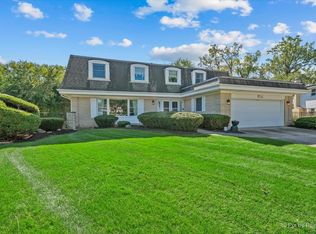
- $625,0004 bd4 ba2.9k sqft613 Glenn Ct, Schaumburg, IL 60193New
 MLS ID #12773986, Ryan Carney, CSC, Dreams & Keys Real Estate Group. MRED as distributed by MLS GRID
 - $699,0004 bd3 ba2.1k sqft829 E Evergreen St, Wheaton, IL 60187New
 MLS ID #12776186, Mohammed Mohsen, S & I Realty Group. MRED as distributed by MLS GRID
 - $549,8965 bd3 ba2.7k sqft1280 Pembrook Cir, Roselle, IL 60172New
 MLS ID #12775733, Jessica Garry, ABR,E-PRO, Garry Real Estate. MRED as distributed by MLS GRID
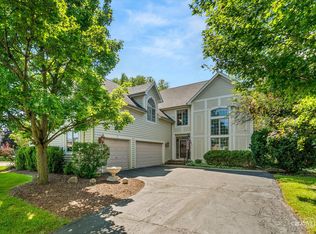
 - $674,9004 bd5 ba3.3k sqft4N468 S Robert Frost Cir, St Charles, IL 60175New
 MLS ID #12775841, Katie O'Brien, Suburban Life Realty, Ltd. MRED as distributed by MLS GRID
