Rare opportunity to own a sprawling 4-bedroom, 2.5-bath estate situated on a private 4-acre lot in Wayne. This expansive residence features an incredible layout, a 3-car attached garage with extra workspace, and an outdoor backyard retreat complete with a massive deck and inground pool. Step inside from the front brick patio to a foyer that introduces the main level's versatile living spaces. French doors open to a formal living room anchored by a large bay window, while a separate, formal dining room offers a floor-to-ceiling bay window showcasing views of the pool. For remote work, a dedicated home office provides functional built-in shelving and hardwood flooring. The heart of the daily living space centers around the kitchen and family room layout; the kitchen features cherry cabinetry, a substantial central island, stainless steel appliances, and a garden window over the sink. The hardwood flooring of the kitchen flows seamlessly into a large breakfast area with a brick fireplace. Just off the kitchen, you will find a large powder room and a spacious family room featuring a unique, mid-century style cylindrical fireplace as its centerpiece. A separate area sits just two steps up from the family room, perfect for a raised sitting space. The upper level houses the home's very generously sized sleeping quarters. Three secondary bedrooms feature hardwood flooring and their own walk-in closets, sharing a full hall bath equipped with a double vanity and a walk-in linen closet. The wide hallway and the spacious primary suite are both finished with carpet newly installed in 2023, with the primary suite featuring its own private full bath with a walk-in shower. The finished lower level expands the home's footprint significantly, offering a large recreation room with a large built-in bar, an oversized laundry and utility room, and two extra spacious bonus rooms providing exceptional storage or flexible workspace. The backyard is a true private destination! The massive deck newly re-built in 2026 features a dedicated, hard-lined natural gas grill and overlooks a huge rainbow-shaped inground pool with a diving board and slide. A small pool shed houses the newly replace pump (2026) and pump equipment, and a small detached sauna building offers a great opportunity for future restoration. The entire interior and exterior of the home were fully painted in 2023, and the central A/C was replaced a few years ago. 303 SCHOOL DISTRICT! Bring your design ideas to modernize this structurally robust, uniquely designed architectural canvas! HORSES ARE ALLOWED!
Active
$799,900
34W398 Country Club Rd, Wayne, IL 60184
4beds
3,336sqft
Single Family Residence
Built in 1972
4.04 Acres Lot
$-- Zestimate®
$240/sqft
$-- HOA
What's special
Small detached sauna buildingInground poolSubstantial central islandGenerously sized sleeping quartersOutdoor backyard retreatFrench doorsFront brick patio
- --
- 1,742
- views
- 95
- saves
Zillow last checked:
Listing updated:
Listed by:
Tim Binning 630-551-8581,
RE/MAX Suburban,
Parker Binning 630-777-9035,
RE/MAX Suburban
Source: MRED as distributed by MLS GRID,MLS#: 12686805
Facts & features
Interior
Bedrooms & bathrooms
- Bedrooms: 4
- Bathrooms: 3
- Full bathrooms: 2
- 1/2 bathrooms: 1
Rooms
- Room types: Office, Eating Area, Foyer, Bonus Room, Recreation Room, Storage, Other Room
Primary bedroom
- Features: Flooring (Carpet), Bathroom (Full)
- Level: Second
- Area: 364 Square Feet
- Dimensions: 28X13
Bedroom 2
- Features: Flooring (Hardwood)
- Level: Second
- Area: 272 Square Feet
- Dimensions: 17X16
Bedroom 3
- Features: Flooring (Hardwood)
- Level: Second
- Area: 176 Square Feet
- Dimensions: 16X11
Bedroom 4
- Features: Flooring (Hardwood)
- Level: Second
- Area: 168 Square Feet
- Dimensions: 14X12
Bonus room
- Level: Basement
- Area: 165 Square Feet
- Dimensions: 15X11
Dining room
- Features: Flooring (Carpet)
- Level: Main
- Area: 195 Square Feet
- Dimensions: 15X13
Eating area
- Features: Flooring (Hardwood)
- Level: Main
- Area: 234 Square Feet
- Dimensions: 18X13
Family room
- Features: Flooring (Carpet)
- Level: Main
- Area: 805 Square Feet
- Dimensions: 35X23
Foyer
- Level: Main
- Area: 108 Square Feet
- Dimensions: 12X9
Kitchen
- Features: Kitchen (Eating Area-Table Space), Flooring (Hardwood)
- Level: Main
- Area: 204 Square Feet
- Dimensions: 17X12
Laundry
- Level: Basement
- Area: 143 Square Feet
- Dimensions: 13X11
Living room
- Features: Flooring (Carpet)
- Level: Main
- Area: 270 Square Feet
- Dimensions: 18X15
Office
- Features: Flooring (Hardwood)
- Level: Main
- Area: 130 Square Feet
- Dimensions: 13X10
Other
- Level: Basement
- Area: 150 Square Feet
- Dimensions: 15X10
Other
- Level: Basement
- Area: 450 Square Feet
- Dimensions: 30X15
Storage
- Level: Basement
- Area: 182 Square Feet
- Dimensions: 14X13
Heating
- Natural Gas, Forced Air
Cooling
- Central Air
Appliances
- Included: Microwave, Refrigerator, Washer, Dryer, Wine Refrigerator, Cooktop, Oven
- Laundry: In Unit, Sink
Features
- Dry Bar, Built-in Features, Walk-In Closet(s), Bookcases, Center Hall Plan, Separate Dining Room
- Flooring: Carpet, Wood
- Doors: French Doors
- Windows: Bay Window(s), Display Window(s)
- Basement: Finished,Rec/Family Area,Storage Space,Full
- Number of fireplaces: 2
- Fireplace features: More than one, Family Room, Other
Interior area
- Total structure area: 0
- Total interior livable area: 3,336 sqft
Property
Parking
- Total spaces: 3
- Parking features: Asphalt, Garage Door Opener, Yes, Garage Owned, Attached, Garage
- Attached garage spaces: 3
- Has uncovered spaces: Yes
Accessibility
- Accessibility features: No Disability Access
Features
- Stories: 2
- Exterior features: Lighting
Lot
- Size: 4.04 Acres
- Dimensions: 239x750
- Features: Mature Trees, Backs to Trees/Woods
Details
- Additional structures: Garage(s)
- Parcel number: 0923200027
- Special conditions: None
Construction
Type & style
- Home type: SingleFamily
- Property subtype: Single Family Residence
Materials
- Cedar
Condition
- New construction: No
- Year built: 1972
Utilities & green energy
- Sewer: Septic Tank
- Water: Well
Community & HOA
HOA
- Services included: None
Location
- Region: Wayne
Financial & listing details
- Price per square foot: $240/sqft
- Tax assessed value: $660,750
- Annual tax amount: $15,789
- Date on market: 8/6/2026
- Ownership: Fee Simple
Estimated market value
Not available
Estimated sales range
Not available
Not available
Price history
Price history is unavailable.
Public tax history
| Year | Property taxes | Tax assessment |
|---|---|---|
| 2025 | $15,789 +11.1% | $220,250 +8.5% |
| 2024 | $14,209 +5.3% | $202,939 +11.7% |
| 2023 | $13,497 -2.6% | $181,634 +1% |
| 2022 | $13,863 +6% | $179,755 +4.9% |
| 2021 | $13,076 -7.8% | $171,342 -6.5% |
| 2020 | $14,186 +1.9% | $183,314 +2% |
| 2019 | $13,925 -1.9% | $179,684 -1.9% |
| 2018 | $14,201 -2.5% | $183,181 -1.8% |
| 2017 | $14,572 -10.2% | $186,515 +3.6% |
| 2016 | $16,229 | $179,964 +0.2% |
| 2015 | -- | $179,646 -1.6% |
| 2014 | -- | $182,502 -1.5% |
| 2013 | -- | $185,301 -5.2% |
| 2012 | -- | $195,519 -3.8% |
| 2011 | -- | $203,255 -4.2% |
| 2010 | -- | $212,096 -1.8% |
| 2009 | -- | $215,938 -3.4% |
| 2008 | -- | $223,461 +1% |
| 2007 | -- | $221,326 +4.1% |
| 2006 | -- | $212,637 +4.1% |
| 2005 | -- | $204,340 +8.9% |
| 2004 | -- | $187,641 +13.7% |
| 2003 | -- | $164,976 +3.1% |
| 2002 | -- | $159,959 +4.1% |
| 2001 | -- | $153,656 +3.2% |
| 2000 | -- | $148,860 |
Find assessor info on the county website
Monthly payment
Est. payment
Payment breakdown
Explore the cost of this home by adjusting the details. Changes won't be saved.Climate risks
Neighborhood: 60184
Nearby schools
Schools provided by the listing agent
- Elementary: Norton Creek Elementary School
- Middle: Wredling Middle School
- High: St. Charles East High School
- District: 303
Source: MRED as distributed by MLS GRID. This data may not be complete. We recommend contacting the local school district to confirm school assignments for this home.
Similar homes
- $779,0004 bd3 ba3k sqft506 Pin Oak Ct, St Charles, IL 60174Active
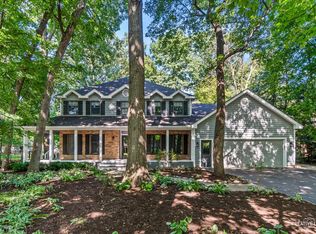 MLS ID #12743764, Dalia Metzger, CSC, @properties Christie's International Real Estate. MRED as distributed by MLS GRID
 - $850,0004 bd4 ba4.2k sqft37W305 Crane Rd, Saint Charles, IL 60175Active
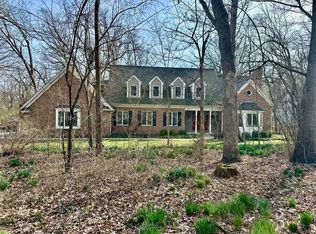 MLS ID #12657160, Grant Montgomery, Coldwell Banker Realty. MRED as distributed by MLS GRID
 - $649,9004 bd3 ba2.4k sqft2S730 White Oak Ln, Batavia, IL 60510New
 MLS ID #12765872, Alicia Brooks, Compass. MRED as distributed by MLS GRID
 - $800,0004 bd3 ba2.6k sqft1N145 Glenrise Ct, Glen Ellyn, IL 60137Active
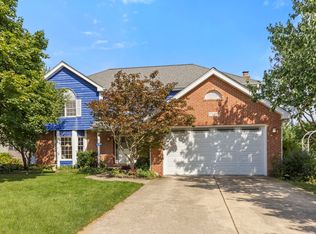 MLS ID #12739607, Deb Ritter, GRI,SRES, Keller Williams Premiere Properties. MRED as distributed by MLS GRID
