A Rare Piece of Lombard History Offered for the First Time! Connected to the family of Sheldon Peck, one of Lombard's founding fathers, this stately five-bedroom, three-bath home is filled with history, character and remarkable potential. Set on an exceptional 1.08-acre property, the home is surrounded by expansive lawns, mature trees and established landscaping, creating a peaceful, private setting rarely found in Lombard. A three-car garage provides generous space for vehicles, storage or a workshop. The garage roof was replaced approximately five years ago, and the house roof is approximately eight to nine years old. The home requires repairs and updating, offering a special opportunity for someone with vision to thoughtfully restore, renovate and reimagine this distinctive property for its next chapter. Estate sale; home is being sold as-is. Professional photos coming soon...
Active
$750,000
316 E Madison St, Lombard, IL 60148
5beds
2,767sqft
Single Family Residence
Built in 1914
1.08 Acres Lot
$-- Zestimate®
$271/sqft
$-- HOA
What's special
Established landscapingThree-car garageMature treesSurrounded by expansive lawnsStately five-bedroom three-bath homePeaceful private setting
- --
- 652
- views
- 30
- saves
Zillow last checked:
Listing updated:
Listed by:
Diane Coyle 630-988-2022,
Platinum Partners Realtors,
Denise Nelson, ABR,CSC,PSA,RENE 630-247-0333,
Platinum Partners Realtors
Source: MRED as distributed by MLS GRID,MLS#: 12742490
Facts & features
Interior
Bedrooms & bathrooms
- Bedrooms: 5
- Bathrooms: 3
- Full bathrooms: 3
Rooms
- Room types: Bedroom 5
Primary bedroom
- Level: Main
- Area: 168 Square Feet
- Dimensions: 14X12
Bedroom 2
- Level: Main
- Area: 144 Square Feet
- Dimensions: 12X12
Bedroom 3
- Level: Main
- Area: 120 Square Feet
- Dimensions: 12X10
Bedroom 4
- Level: Second
- Area: 120 Square Feet
- Dimensions: 12X10
Bedroom 5
- Level: Second
- Area: 120 Square Feet
- Dimensions: 12X10
Dining room
- Level: Main
- Area: 224 Square Feet
- Dimensions: 16X14
Kitchen
- Level: Main
- Area: 168 Square Feet
- Dimensions: 14X12
Laundry
- Level: Basement
- Area: 4 Square Feet
- Dimensions: 2X2
Living room
- Level: Main
- Area: 288 Square Feet
- Dimensions: 18X16
Heating
- Steam
Cooling
- Window Unit(s)
Features
- Basement: Unfinished,Full
Interior area
- Total structure area: 0
- Total interior livable area: 2,767 sqft
Property
Parking
- Total spaces: 3
- Parking features: Yes, Detached, Garage
- Garage spaces: 3
Accessibility
- Accessibility features: No Disability Access
Features
- Stories: 1.5
Lot
- Size: 1.08 Acres
- Dimensions: 304x196
Details
- Parcel number: 0608323015
- Special conditions: None
Construction
Type & style
- Home type: SingleFamily
- Architectural style: Farmhouse
- Property subtype: Single Family Residence
Materials
- Stucco
Condition
- New construction: No
- Year built: 1914
Utilities & green energy
- Sewer: Public Sewer
- Water: Lake Michigan
Community & HOA
HOA
- Services included: None
Location
- Region: Lombard
Financial & listing details
- Price per square foot: $271/sqft
- Tax assessed value: $210,627
- Annual tax amount: $13,929
- Date on market: 8/26/2026
- Ownership: Fee Simple
Estimated market value
Not available
Estimated sales range
Not available
Not available
Price history
Price history is unavailable.
Public tax history
| Year | Property taxes | Tax assessment |
|---|---|---|
| 2025 | $14,577 +4.7% | $210,627 +7.9% |
| 2024 | $13,929 +5.2% | $195,279 +8.1% |
| 2023 | $13,235 +2% | $180,580 +4% |
| 2022 | $12,974 +3.2% | $173,590 +2.6% |
| 2021 | $12,566 +2.2% | $169,270 +2.2% |
| 2020 | $12,300 +5.3% | $165,560 +5.2% |
| 2019 | $11,680 -8% | $157,400 -4% |
| 2018 | $12,696 +2.9% | $163,970 +4.9% |
| 2017 | $12,336 +2.8% | $156,250 +6.1% |
| 2016 | $11,997 +5.9% | $147,200 +7.3% |
| 2015 | $11,331 +30.5% | $137,130 +30.8% |
| 2014 | $8,682 +1.5% | $104,830 -1.4% |
| 2013 | $8,554 +0.3% | $106,310 -6.2% |
| 2012 | $8,527 +2.6% | $113,300 -7.9% |
| 2011 | $8,313 +3.1% | $123,010 -5.8% |
| 2010 | $8,064 +2.6% | $130,530 -6.8% |
| 2009 | $7,858 +2.8% | $140,050 |
| 2008 | $7,644 +5.7% | $140,050 +8.8% |
| 2007 | $7,232 -3.9% | $128,720 |
| 2006 | $7,525 +5.8% | $128,720 +6.9% |
| 2005 | $7,111 +6.6% | $120,410 +6.3% |
| 2004 | $6,669 +12.6% | $113,270 +16.4% |
| 2003 | $5,921 +13.5% | $97,290 +6.7% |
| 2002 | $5,217 +2.9% | $91,140 +8.7% |
| 2001 | $5,070 +3.1% | $83,820 +5.2% |
| 2000 | $4,919 | $79,680 |
Find assessor info on the county website
Monthly payment
Est. payment
Payment breakdown
Explore the cost of this home by adjusting the details. Changes won't be saved.Climate risks
Neighborhood: 60148
Nearby schools
Schools provided by the listing agent
- District: 44
Source: MRED as distributed by MLS GRID. This data may not be complete. We recommend contacting the local school district to confirm school assignments for this home.

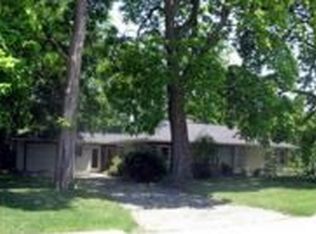
Similar homes
- $610,0005 bd2 ba3k sqft229 S Grace St, Lombard, IL 60148Price Change
 MLS ID #12718119, Dana Kelm, Coldwell Banker Realty. MRED as distributed by MLS GRID
 - $599,0005 bd3 ba2.7k sqft1605 S Main St, Lombard, IL 60148Active
 MLS ID #12690270, Shaik Ahmed, AAA Real Estate, Inc.. MRED as distributed by MLS GRID
 - $700,0003 bd2 ba2.5k sqft1660 N Highland Ave, Arlington Heights, IL 60004New
 MLS ID #12771170, Kelly Baysinger, Compass. MRED as distributed by MLS GRID
 - $442,5003 bd2 ba2.2k sqft511 S Highland Ave, Lombard, IL 60148Active
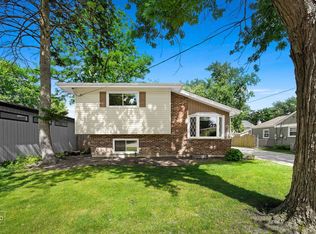 MLS ID #12727406, Jeavon Shegal, REMAX Legends. MRED as distributed by MLS GRID
