ARCHITECT'S OWN CUSTOM-BUILT HOME ON A BEAUTIFUL WOODED LOT! A truly unique and spacious custom-built home offering exceptional living space, flexible accommodations, and a beautiful natural setting. Situated on an approximately 3/4-acre lot measuring 112' x 249', this property offers privacy, mature greenery, and a large deck overlooking the densely wooded grounds. The MAIN LEVEL features parquet flooring, double-pane windows, and cathedral ceilings in each room except the kitchen area. As you enter the property, you are welcomed by a spacious foyer with a grandiose chandelier. The rest of the house flows naturally into a living room with a fireplace, family room and dining room area, a fully equipped kitchen with all stainless steel appliances, an additional full bathroom with a stand-up shower, and a convenient laundry area. The highlight of the main floor is the spacious primary suite, complemented by a spacious bathroom with a stand-up shower. The large deck, facing the green backyard area, provides the perfect setting for relaxing or entertaining while enjoying the 3/4-acre flat lot. The SECOND FLOOR offers a generously sized bedroom, a full bathroom, and a versatile LOFT with a CLOSET area, currently used as office space, that could easily be converted into a 3rd BEDROOM or additional living space. All rooms on the second floor feature high cathedral ceilings. The fully finished BASEMENT provides excellent additional living space with an in-law arrangement, featuring an open-concept kitchen area with a brand-new kitchen, stainless steel appliances, and white quartz countertops, as well as living and dining areas and two bedrooms-ideal for extended family, guests, or flexible living arrangements. A brand-new modern bathroom with a stand-up shower, a second laundry area, and a mechanical room complete the basement. Additional features include double thermo-pane windows, an attached 2-car garage, and a detached 2-car garage located near Greenwood Street. Located within the Mark Twain Elementary School, Gemini Junior High School (District 63), and Maine East High School (Maine Township High School District 207) boundaries.
Active
$799,999
9041 Delphia Ave, Des Plaines, IL 60016
4beds
3,940sqft
Single Family Residence
Built in 1991
0.64 Acres Lot
$-- Zestimate®
$203/sqft
$-- HOA
What's special
Mature greeneryDouble-pane windowsBeautiful wooded lotDouble thermo-pane windowsParquet flooringSpacious primary suiteConvenient laundry area
- --
- 535
- views
- 34
- saves
Zillow last checked:
Listing updated:
Listed by:
Diana Varva, SFR 773-465-4200,
Century 21 Circle
Source: MRED as distributed by MLS GRID,MLS#: 12770139
Facts & features
Interior
Bedrooms & bathrooms
- Bedrooms: 4
- Bathrooms: 4
- Full bathrooms: 4
Rooms
- Room types: Foyer, Loft, Kitchen, Family Room, Eating Area
Primary bedroom
- Features: Flooring (Parquet), Bathroom (Full)
- Level: Main
- Area: 225 Square Feet
- Dimensions: 15X15
Bedroom 2
- Features: Flooring (Bamboo)
- Level: Second
- Area: 156 Square Feet
- Dimensions: 12X13
Bedroom 3
- Features: Flooring (Luxury Vinyl)
- Level: Basement
- Area: 132 Square Feet
- Dimensions: 12X11
Bedroom 4
- Features: Flooring (Luxury Vinyl)
- Level: Basement
- Area: 143 Square Feet
- Dimensions: 13X11
Dining room
- Features: Flooring (Parquet)
- Level: Main
- Area: 128 Square Feet
- Dimensions: 16X8
Eating area
- Features: Flooring (Luxury Vinyl)
- Level: Basement
- Area: 135 Square Feet
- Dimensions: 15X9
Family room
- Features: Flooring (Parquet)
- Level: Main
- Area: 270 Square Feet
- Dimensions: 18X15
Other
- Features: Flooring (Luxury Vinyl)
- Level: Basement
- Area: 187 Square Feet
- Dimensions: 17X11
Foyer
- Features: Flooring (Parquet)
- Level: Main
- Area: 80 Square Feet
- Dimensions: 16X5
Kitchen
- Features: Kitchen (Galley), Flooring (Parquet)
- Level: Main
- Area: 171 Square Feet
- Dimensions: 19X9
Kitchen 2nd
- Features: Flooring (Luxury Vinyl)
- Level: Basement
- Area: 132 Square Feet
- Dimensions: 12X11
Laundry
- Features: Flooring (Parquet)
- Level: Main
- Area: 30 Square Feet
- Dimensions: 6X5
Living room
- Features: Flooring (Parquet)
- Level: Main
- Area: 240 Square Feet
- Dimensions: 16X15
Loft
- Features: Flooring (Parquet)
- Level: Second
- Area: 150 Square Feet
- Dimensions: 15X10
Other
- Features: Flooring (Luxury Vinyl)
- Level: Basement
- Area: 9 Square Feet
- Dimensions: 3X3
Heating
- Natural Gas, Forced Air
Cooling
- Central Air
Appliances
- Included: Double Oven, Range, Microwave, Dishwasher, Refrigerator, Washer, Dryer, Disposal, Stainless Steel Appliance(s), Gas Oven, Electric Oven
- Laundry: Main Level, Multiple Locations
Features
- Cathedral Ceiling(s), 1st Floor Bedroom, 1st Floor Full Bath, Open Floorplan, Dining Combo, Pantry
- Flooring: Hardwood
- Windows: Drapes
- Basement: Unfinished,Full
- Number of fireplaces: 1
- Fireplace features: Family Room
Interior area
- Total structure area: 3,940
- Total interior livable area: 3,940 sqft
- Finished area below ground: 1,000
Property
Parking
- Total spaces: 8
- Parking features: Asphalt, Garage Door Opener, Garage, Yes, Garage Owned, Attached, Detached, Valet, Driveway, Owned
- Attached garage spaces: 4
- Has uncovered spaces: Yes
Accessibility
- Accessibility features: No Disability Access
Features
- Stories: 2
- Patio & porch: Deck
Lot
- Size: 0.64 Acres
- Dimensions: 112 X 249.99
Details
- Parcel number: 09143060080000
- Special conditions: None
Construction
Type & style
- Home type: SingleFamily
- Architectural style: Contemporary
- Property subtype: Single Family Residence
Materials
- Cedar
Condition
- New construction: No
- Year built: 1991
Utilities & green energy
- Electric: Circuit Breakers, 200+ Amp Service
- Sewer: Public Sewer
- Water: Public
Community & HOA
HOA
- Services included: None
Location
- Region: Des Plaines
Financial & listing details
- Price per square foot: $203/sqft
- Tax assessed value: $390,000
- Annual tax amount: $9,671
- Date on market: 9/26/2026
- Ownership: Fee Simple
Estimated market value
Not available
Estimated sales range
Not available
Not available
Price history
| Date | Event | Price |
|---|---|---|
| 7/5/2013 | Sold | $245,000-38.6%$62/sqft |
Source: Public Record Report a problem | ||
| 1/9/2011 | Listing removed | $399,000$101/sqft |
Source: CENTURY 21 Elm Realtors #9054G Report a problem | ||
| 10/24/2010 | Price change | $399,000-6.1%$101/sqft |
Source: CENTURY 21 Elm Realtors #9054G Report a problem | ||
| 6/12/2010 | Listed for sale | $425,000$108/sqft |
Source: BIRDVIEW Technologies. Inc. #07551923 Report a problem | ||
Public tax history
| Year | Property taxes | Tax assessment |
|---|---|---|
| 2024 | -- | $39,000 +0% |
| 2023 | $9,671 +5.5% | $38,999 |
| 2022 | $9,170 -7.2% | $38,999 +12.1% |
| 2021 | $9,883 +1.6% | $34,802 |
| 2020 | $9,723 +2.3% | $34,802 -10% |
| 2019 | $9,508 -11.9% | $38,669 +0.3% |
| 2018 | $10,799 +1.2% | $38,552 |
| 2017 | $10,668 +4.5% | $38,552 |
| 2016 | $10,204 -7.5% | $38,552 +0.6% |
| 2015 | $11,035 +3.5% | $38,320 |
| 2014 | $10,665 -5.2% | $38,320 |
| 2013 | $11,245 +4.1% | $38,320 -9.9% |
| 2012 | $10,806 +4% | $42,554 |
| 2011 | $10,386 +0.7% | $42,554 |
| 2010 | $10,313 +12.1% | $42,554 -11.9% |
| 2009 | $9,196 +6.9% | $48,327 -12% |
| 2008 | $8,603 +75.2% | $54,916 |
| 2007 | $4,910 -10.9% | $54,916 +18.2% |
| 2006 | $5,513 +2.7% | $46,466 |
| 2005 | $5,370 -1.4% | $46,466 |
| 2004 | $5,444 -8.3% | $46,466 +35.5% |
| 2003 | $5,940 0% | $34,281 |
| 2002 | $5,941 +7.9% | $34,281 |
| 2001 | $5,508 +1.2% | $34,281 +13.6% |
| 2000 | $5,443 +1.4% | $30,178 |
| 1999 | $5,367 | $30,178 |
Find assessor info on the county website
Monthly payment
Est. payment
Payment breakdown
Explore the cost of this home by adjusting the details. Changes won't be saved.Climate risks
Neighborhood: 60016
Nearby schools
Schools provided by the listing agent
- Elementary: Mark Twain Elementary School
- Middle: Gemini Junior High School
- High: Maine East High School
- District: 63
Source: MRED as distributed by MLS GRID. This data may not be complete. We recommend contacting the local school district to confirm school assignments for this home.


Similar homes
- $795,0004 bd5 ba3.3k sqft225 Stratford Rd, Des Plaines, IL 60016Active
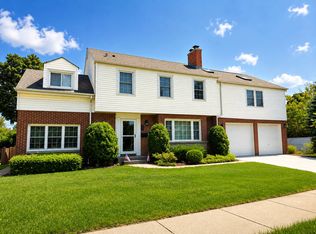 MLS ID #12743537, Michele Zordan, @properties Christie's International Real Estate. MRED as distributed by MLS GRID
 - $679,9004 bd3 ba2.3k sqft8432 W Amelia Dr, Niles, IL 60714New
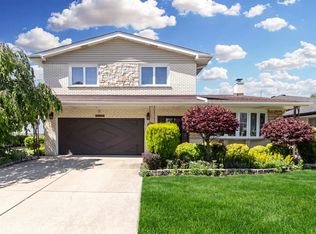 MLS ID #12776376, Ralph Milito, @properties Christies International Real Estate. MRED as distributed by MLS GRID
 - $799,0004 bd4 ba3.5k sqft6503 N Longmeadow Ave, Lincolnwood, IL 60712Active
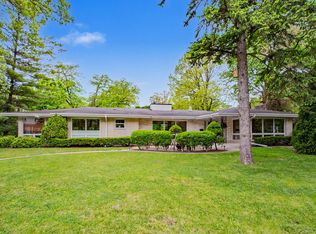 MLS ID #12768651, Diana Soldo Massaro, Baird & Warner. MRED as distributed by MLS GRID
 - $775,0004 bd4 ba2.5k sqft6013 N Emerson St, Rosemont, IL 60018Active
 MLS ID #12703930, Nevin Nelson, Redfin Corporation. MRED as distributed by MLS GRID
