Skip main navigation
Closed
  • $510,900

    9039 Delphia Ave, Des Plaines, IL 60016

    4beds
    1,886sqft
    Single Family Residence
    Built in ----
    9,975.24 Square Feet Lot
    $510,900 Zestimate®
    $271/sqft
    $2,945 Estimated rent

    Home value

    $510,900

    $450,000 - $577,000

    $2,945/mo

    Zestimate® history
    Loading
    Loading...

    Owner options

    List your home for rent

    $2,945/mo

    Rent Zestimate®

    Find your next renter with Zillow Rental Manager. Plus, with online applications, you can quickly screen prospective tenants – for free.

    Learn more

    $2,945/mo

    Rent Zestimate®

    Refinance and save

    $3,604/mo

    Est. payment

    Refinancing to a lower rate could help reduce your monthly payments and save thousands over the life of the loan.

    See today's rates

    $3,604/mo

    Est. payment

    Explore your selling options

    Work with a Zillow partner agent

    Leverage their expertise and Zillow's premium Showcase listings to get your home seen by more buyers.

    Get started

    List with your own agent

    Get your home in front of millions of buyers by listing it on Zillow.

    Learn how to do it

    Sell it yourself

    Take full control of how buyers see your home on Zillow by listing For Sale by Owner (FSBO).

    List your home

    What's special

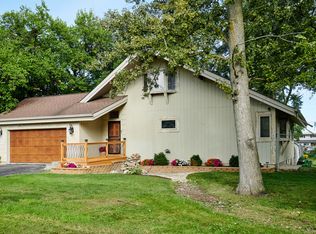
    EXCEPTIONAL VALUE IN DES PLAINES !! CUSTOMIZED HOME WITH 3 LEVELS OF LUXURIOUS LIVING SPACE. MAIN FLOOR OFFERS SUN DRENCHED OPEN FLOOR PLAN. IMPRESSIVE FOYER WITH DOUBLE CLOSET. COLOSSAL LIVING/DINING ROOM WITH BAY WINDOW, CUSTOM WOODWORK AND A BUILT-IN. NEW FLOORS AND RECESSED LIGHTS. STUNNING WOOD CABINET KITCHEN WITH BREAKFAST BAR, QUARTZ COUNTERS, STONE BACK SPLASH AND FULL STAINLESS STEEL APPLIANCE PACKAGE. DOUBLE FRENCH DOOR LEADS TO OFFICE/DEN. SHARP FULL BATH. 13X4 MUD ROOM WITH BUILT-IN BENCH AND STORAGE. ELEGANT OPEN STAIRCASE TO SECOND FLOOR. 3 GRAND SIZE BEDROOMS ALL WITH WALK-IN CLOSETS. STYLISH DOUBLE VANITY BATH WITH DETAILED TILE WORK. FANTASTIC LOWER LEVEL FAMILY ROOM, 4TH BEDROOM, SEPARATE LAUNDRY AND STORAGE ROOM. 2 CAR ATTACHED GARAGE, A "MAN CAVE". FENCED 75X132 PROFESSIONALLY LANDSCAPED YARD FEATURES MASSIVE STONE PATIO WITH LIGHTING AND FIRE PIT. IDEALLY LOCATED TO SHOPPING, PARK AND TRANSPORTATION. TRULY A WONDERFUL VALUE, SHOW WITH CONFIDENCE..

    This property is off market, which means it's not currently listed for sale or rent on Zillow. This may be different from what's available on other websites or public sources.

    Zillow last checked:

    Listing updated:

    Listing courtesy of:

    Anetta Dabrowski 773-467-5300,

    Coldwell Banker Realty

    Bought with:

    Christina Cloutier

    @properties

    Source: MRED as distributed by MLS GRID,MLS#: 10819083MLS Logo

    Facts & features

    Interior

    Bedrooms & bathrooms
    • Bedrooms: 4
    • Bathrooms: 2
    • Full bathrooms: 2
    Primary bedroom
    • Features: Flooring (Wood Laminate)
    • Level: Second
    • Area: 216 Square Feet
    • Dimensions: 18X12
    Bedroom 2
    • Features: Flooring (Wood Laminate)
    • Level: Second
    • Area: 169 Square Feet
    • Dimensions: 13X13
    Bedroom 3
    • Features: Flooring (Wood Laminate)
    • Level: Second
    • Area: 169 Square Feet
    • Dimensions: 13X13
    Bedroom 4
    • Features: Flooring (Wood Laminate)
    • Level: Basement
    • Area: 126 Square Feet
    • Dimensions: 14X9
    Dining room
    • Features: Flooring (Wood Laminate)
    • Level: Main
    • Dimensions: COMBO
    Family room
    • Features: Flooring (Wood Laminate)
    • Level: Basement
    • Area: 234 Square Feet
    • Dimensions: 18X13
    Foyer
    • Features: Flooring (Ceramic Tile)
    • Level: Main
    • Area: 120 Square Feet
    • Dimensions: 12X10
    Kitchen
    • Features: Kitchen (Eating Area-Breakfast Bar, Eating Area-Table Space, Pantry-Closet), Flooring (Wood Laminate)
    • Level: Main
    • Area: 234 Square Feet
    • Dimensions: 18X13
    Laundry
    • Features: Flooring (Ceramic Tile)
    • Level: Basement
    • Area: 160 Square Feet
    • Dimensions: 20X8
    Living room
    • Features: Flooring (Wood Laminate)
    • Level: Main
    • Area: 450 Square Feet
    • Dimensions: 25X18
    Mud room
    • Features: Flooring (Ceramic Tile)
    • Level: Main
    • Area: 52 Square Feet
    • Dimensions: 13X4
    Heating
    • Natural Gas
    Cooling
    • Central Air
    Appliances
    • Included: Range, Microwave, Dishwasher, Refrigerator, Washer, Dryer, Stainless Steel Appliance(s), Wine Refrigerator
    Features
    • Dry Bar, 1st Floor Full Bath, Built-in Features, Walk-In Closet(s)
    • Flooring: Laminate
    • Basement: Finished,Full
    Interior area
    • Total structure area: 0
    • Total interior livable area: 1,886 sqft

    Property

    Parking
    • Total spaces: 2
    • Parking features: Asphalt, On Site, Garage Owned, Attached, Garage
    • Attached garage spaces: 2
    Accessibility
    • Accessibility features: No Disability Access
    Features
    • Stories: 2
    • Patio & porch: Patio
    • Exterior features: Fire Pit
    • Fencing: Fenced
    Lot
    • Size: 9,975 sqft
    • Dimensions: 75X132
    • Features: Landscaped
    Details
    • Parcel number: 09143060140000
    • Special conditions: List Broker Must Accompany

    Construction

    Type & style
    • Home type: SingleFamily
    • Property subtype: Single Family Residence
    Materials
    • Other
    • Roof: Asphalt
    Condition
    • New construction: No

    Utilities & green energy

    • Sewer: Public Sewer
    • Water: Public

    Community & neighborhood

    Location
    • Region: Des Plaines

    HOA & financial

    HOA
    • Services included: None

    Other

    Other facts
    • Listing terms: Conventional
    • Ownership: Fee Simple

    Price history

    DateEventPrice
    11/30/2020Sold$401,005$213/sqft
    Source: MRED as distributed by MLS GRID #10819083 Report a problem

    Public tax history

    Tax history is unavailable.

    Neighborhood: 60016

    Nearby schools

    GreatSchools rating
    Schools provided by the listing agent
    • District: 63

    Source: MRED as distributed by MLS GRID. This data may not be complete. We recommend contacting the local school district to confirm school assignments for this home.

    Get a cash offer in 3 minutes
    Find out how much your home could sell for in as little as 3 minutes with a no-obligation cash offer.
    Estimated market value
    $510,900
    Get a cash offer in 3 minutes
    Find out how much your home could sell for in as little as 3 minutes with a no-obligation cash offer.
    Estimated market value
    $510,900