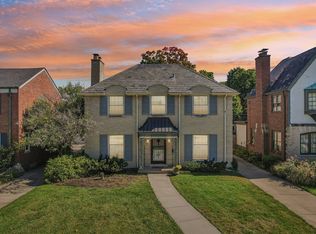
Rich in character and steeped in timeless craftsmanship, this classic Oak Park home blends architectural beauty with thoughtful updates in the highly coveted Gold Coast/Ascension neighborhood. Set on an oversized, professionally landscaped lot, this residence showcases the enduring charm that makes Oak Park one of Chicagoland's most treasured communities. A welcoming parlor sets the tone as you step inside to discover original hardwood floors, striking beamed ceilings, exquisite art glass windows, and beautifully preserved millwork throughout. The sun-filled living room is anchored by a handsome fireplace and opens through French doors to the inviting front porch-an ideal spot for morning coffee or relaxing summer evenings. Perfect for entertaining, the formal dining room is accented by elegant built-in China cabinets, while the updated eat-in kitchen seamlessly balances modern functionality with historic charm. The second level offers four generously sized bedrooms, while an extraordinary walk-up attic with soaring ceilings presents an exceptional opportunity to create a luxurious primary suite, expansive family room, home office, or studio-the possibilities are endless. Outside, lush perennial gardens surround a charming greenhouse, creating a private oasis for gardeners and nature lovers alike. Recent improvements, including a newer roof and boiler, provide added peace of mind. Located on one of Oak Park's picturesque, tree-lined streets known for its larger lots, you'll enjoy an unmatched lifestyle just moments from the Blue Line, vibrant Madison Street restaurants and shopping, parks, schools, and easy access to I-290. A rare opportunity to own a beautifully preserved piece of Oak Park history, where timeless elegance, architectural character, and an exceptional location come together to create a truly special place to call home.
Active
$789,000
620 Clinton Ave, Oak Park, IL 60304
4beds
2,800sqft
Single Family Residence
Built in 1915
7,500 Square Feet Lot
$-- Zestimate®
$282/sqft
$-- HOA
What's special
Handsome fireplaceFour generously sized bedroomsStriking beamed ceilingsOriginal hardwood floorsOversized professionally landscaped lotLush perennial gardensCharming greenhouse
- --
- 1,751
- views
- 159
- saves
Zillow last checked:
Listing updated:
Listed by:
Stephanie Kramer 708-612-0584,
@properties Christies International Real Estate,
Patty Wardlow 630-291-9147,
@properties Christies International Real Estate
Source: MRED as distributed by MLS GRID,MLS#: 12724645
Facts & features
Interior
Bedrooms & bathrooms
- Bedrooms: 4
- Bathrooms: 2
- Full bathrooms: 1
- 1/2 bathrooms: 1
Rooms
- Room types: Attic, Storage
Primary bedroom
- Level: Second
- Area: 156 Square Feet
- Dimensions: 13X12
Bedroom 2
- Level: Second
- Area: 96 Square Feet
- Dimensions: 12X8
Bedroom 3
- Level: Second
- Area: 156 Square Feet
- Dimensions: 13X12
Bedroom 4
- Level: Second
- Area: 120 Square Feet
- Dimensions: 12X10
Other
- Level: Third
- Area: 176 Square Feet
- Dimensions: 16X11
Other
- Level: Third
- Area: 240 Square Feet
- Dimensions: 16X15
Dining room
- Level: Main
- Area: 216 Square Feet
- Dimensions: 18X12
Kitchen
- Level: Main
- Area: 180 Square Feet
- Dimensions: 15X12
Living room
- Level: Main
- Area: 312 Square Feet
- Dimensions: 26X12
Storage
- Level: Basement
- Area: 748 Square Feet
- Dimensions: 22X34
Heating
- Natural Gas
Cooling
- None
Features
- Basement: Unfinished,Full
- Number of fireplaces: 1
Interior area
- Total structure area: 4,100
- Total interior livable area: 2,800 sqft
Video & virtual tour
Property
Parking
- Total spaces: 1
- Parking features: Yes, Garage Owned, Detached, Garage
- Garage spaces: 1
Accessibility
- Accessibility features: No Disability Access
Features
- Stories: 3
Lot
- Size: 7,500 Square Feet
- Dimensions: 50 X 150
Details
- Parcel number: 16181140060000
- Special conditions: None
Construction
Type & style
- Home type: SingleFamily
- Property subtype: Single Family Residence
Materials
- Aluminum Siding
Condition
- New construction: No
- Year built: 1915
Utilities & green energy
- Sewer: Public Sewer
- Water: Lake Michigan
Community & HOA
HOA
- Services included: None
Location
- Region: Oak Park
Financial & listing details
- Price per square foot: $282/sqft
- Tax assessed value: $630,000
- Annual tax amount: $21,596
- Date on market: 9/8/2026
- Ownership: Fee Simple
Estimated market value
Not available
Estimated sales range
Not available
Not available
Price history
Price history is unavailable.
Public tax history
| Year | Property taxes | Tax assessment |
|---|---|---|
| 2024 | $20,308 +4.4% | $63,000 |
| 2023 | $19,457 +29.7% | $63,000 +48.3% |
| 2022 | $15,000 +2.4% | $42,482 |
| 2021 | $14,650 -4% | $42,482 -5.4% |
| 2020 | $15,254 -2.1% | $44,887 +1.9% |
| 2019 | $15,587 -1.1% | $44,057 -4.5% |
| 2018 | $15,767 -5.1% | $46,131 -6.5% |
| 2017 | $16,606 +11.2% | $49,351 +24.6% |
| 2016 | $14,935 +7.7% | $39,604 -3.6% |
| 2015 | $13,871 +0.7% | $41,086 |
| 2014 | $13,768 +31% | $41,086 +11.6% |
| 2013 | $10,510 -12.2% | $36,802 |
| 2012 | $11,973 +225.2% | $36,802 |
| 2011 | $3,682 -75.8% | $36,802 -29.3% |
| 2010 | $15,185 +425.7% | $52,048 |
| 2009 | $2,889 -4.7% | $52,048 -7% |
| 2008 | $3,032 -75.5% | $55,966 +1.1% |
| 2007 | $12,384 +259.9% | $55,379 |
| 2006 | $3,441 +2.1% | $55,379 |
| 2005 | $3,370 -12.2% | $55,379 +41.3% |
| 2004 | $3,840 +0.2% | $39,194 |
| 2003 | $3,832 +4.3% | $39,194 |
| 2002 | $3,673 -20.9% | $39,194 +47.1% |
| 2001 | $4,645 -25% | $26,637 |
| 2000 | $6,192 +25.4% | $26,637 |
| 1999 | $4,936 | $26,637 |
Find assessor info on the county website
Monthly payment
Est. payment
Payment breakdown
Explore the cost of this home by adjusting the details. Changes won't be saved.Climate risks
Neighborhood: 60304
Nearby schools
Schools provided by the listing agent
- High: Oak Park & River Forest High Sch
- District: 97
Source: MRED as distributed by MLS GRID. This data may not be complete. We recommend contacting the local school district to confirm school assignments for this home.


Similar homes
- $850,0004 bd4 ba2.3k sqft1439 Franklin Ave, River Forest, IL 60305New
 MLS ID #12778628, Jennifer Engel, Redfin Corporation. MRED as distributed by MLS GRID
 - $565,0003 bd2 ba1.5k sqft602 Highland Ave, Oak Park, IL 60304Active
 MLS ID #12675441, Kris Sagan, ABR,SRES, RE/MAX In The Village. MRED as distributed by MLS GRID
 - $499,9005 bd3 ba3k sqft1619 N Normandy Ave, Chicago, IL 60707New
 MLS ID #12784258, Mary Taylor Sticha, Look See Realty. MRED as distributed by MLS GRID
 - $685,0004 bd3 ba3.2k sqft10024 S Leavitt St, Chicago, IL 60643New
 MLS ID #12782959, Meg Mulrenin, Compass. MRED as distributed by MLS GRID
