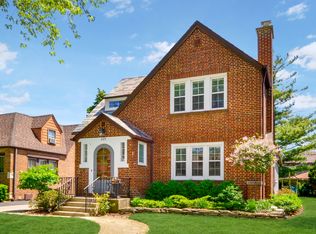
Timeless Tudor charm meets modern comfort in this beautifully maintained home nestled in the desirable Country Club area. Hardwood floors throughout highlight the classic character, while the updated kitchen with a convenient eating area offers a fresh, inviting space for everyday living and entertaining. The home features updated mechanicals, and thoughtful improvements throughout. Step outside to a beautiful deck overlooking the lovely yard, perfect for relaxing or entertaining. An oversized garage provides plenty of room for vehicles, storage, and hobbies. Ideally located within walking distance of everything you need, this charming home offers character, comfort, and convenience in one wonderful setting.
New
$774,900
221 East Ave, Park Ridge, IL 60068
3beds
1,862sqft
Single Family Residence
Built in 1926
6,500 Square Feet Lot
$-- Zestimate®
$416/sqft
$-- HOA
What's special
Timeless tudor charmConvenient eating areaOversized garageUpdated kitchenHardwood floors throughout
- 1 day
- 460
- 16
Zillow last checked:
Listing updated:
Listed by:
Sue Hall 847-692-5522,
@properties Christies International Real Estate
Source: MRED as distributed by MLS GRID,MLS#: 12774468
Facts & features
Interior
Bedrooms & bathrooms
- Bedrooms: 3
- Bathrooms: 3
- Full bathrooms: 2
- 1/2 bathrooms: 1
Rooms
- Room types: Eating Area
Primary bedroom
- Features: Flooring (Hardwood), Bathroom (Full)
- Level: Second
- Area: 242 Square Feet
- Dimensions: 22X11
Bedroom 2
- Features: Flooring (Hardwood)
- Level: Second
- Area: 165 Square Feet
- Dimensions: 15X11
Bedroom 3
- Features: Flooring (Hardwood)
- Level: Second
- Area: 99 Square Feet
- Dimensions: 11X9
Dining room
- Features: Flooring (Hardwood)
- Level: Main
- Area: 154 Square Feet
- Dimensions: 14X11
Eating area
- Level: Main
- Area: 70 Square Feet
- Dimensions: 7X10
Family room
- Features: Flooring (Hardwood)
- Level: Main
- Area: 180 Square Feet
- Dimensions: 12X15
Kitchen
- Features: Kitchen (Eating Area-Table Space), Flooring (Ceramic Tile)
- Level: Main
- Area: 110 Square Feet
- Dimensions: 10X11
Living room
- Features: Flooring (Hardwood)
- Level: Main
- Area: 286 Square Feet
- Dimensions: 22X13
Heating
- Natural Gas
Cooling
- Central Air
Appliances
- Included: Range, Dishwasher, Refrigerator, Washer, Dryer, Disposal
Features
- 1st Floor Full Bath
- Flooring: Hardwood
- Basement: Partially Finished,Unfinished,Full
- Number of fireplaces: 1
- Fireplace features: Wood Burning, Living Room
Interior area
- Total structure area: 0
- Total interior livable area: 1,862 sqft
Property
Parking
- Total spaces: 2.5
- Parking features: Asphalt, Garage Door Opener, Yes, Detached, Garage
- Garage spaces: 2.5
- Has uncovered spaces: Yes
Accessibility
- Accessibility features: No Disability Access
Features
- Stories: 2
- Patio & porch: Deck
Lot
- Size: 6,500 Square Feet
- Dimensions: 50X130
Details
- Parcel number: 09253200050000
- Special conditions: None
- Other equipment: Ceiling Fan(s)
Construction
Type & style
- Home type: SingleFamily
- Architectural style: Tudor
- Property subtype: Single Family Residence
Materials
- Aluminum Siding, Brick
- Roof: Tile
Condition
- New construction: No
- Year built: 1926
Utilities & green energy
- Electric: 200+ Amp Service
- Sewer: Public Sewer
- Water: Lake Michigan
Community & HOA
Community
- Security: Carbon Monoxide Detector(s)
- Subdivision: Park Ridge
HOA
- Services included: None
Location
- Region: Park Ridge
Financial & listing details
- Price per square foot: $416/sqft
- Tax assessed value: $490,000
- Annual tax amount: $12,792
- Date on market: 10/2/2026
- Ownership: Fee Simple
Estimated market value
Not available
Estimated sales range
Not available
Not available
Price history
| Date | Event | Price |
|---|---|---|
| 10/2/2026 | Listed for sale | $774,900-3.1%$416/sqft |
Source:  MRED as distributed by MLS GRID #12774468 Report a problem MRED as distributed by MLS GRID #12774468 Report a problem | ||
| 9/28/2026 | Listing removed | $800,000$430/sqft |
Source: MRED as distributed by MLS GRID #12743777 Report a problem | ||
| 9/22/2026 | Contingent | $800,000$430/sqft |
Source: MRED as distributed by MLS GRID #12743777 Report a problem | ||
| 8/28/2026 | Listed for sale | $800,000$430/sqft |
Source: MRED as distributed by MLS GRID #12743777 Report a problem | ||
Public tax history
| Year | Property taxes | Tax assessment |
|---|---|---|
| 2024 | $12,485 +6.9% | $49,000 |
| 2023 | $11,679 +4.8% | $49,000 |
| 2022 | $11,142 -11.2% | $49,000 +3.7% |
| 2021 | $12,554 +3.1% | $47,270 |
| 2020 | $12,175 +2.1% | $47,270 -9% |
| 2019 | $11,930 +11.7% | $51,945 +19.4% |
| 2018 | $10,682 +0.1% | $43,511 |
| 2017 | $10,667 -5.2% | $43,511 |
| 2016 | $11,253 +12.7% | $43,511 +24.3% |
| 2015 | $9,988 +1.8% | $35,008 |
| 2014 | $9,808 +5.8% | $35,008 |
| 2013 | $9,273 -15.5% | $35,008 -26.1% |
| 2012 | $10,977 +4% | $47,377 |
| 2011 | $10,550 +5.8% | $47,377 |
| 2010 | $9,968 -4.1% | $47,377 -13.1% |
| 2009 | $10,395 +28.7% | $54,493 -12% |
| 2008 | $8,077 +5.2% | $61,926 |
| 2007 | $7,681 -3% | $61,926 +29.7% |
| 2006 | $7,915 +5.9% | $47,733 |
| 2005 | $7,477 +6.6% | $47,733 |
| 2004 | $7,016 +3.6% | $47,733 +25.3% |
| 2003 | $6,774 +2.2% | $38,098 |
| 2002 | $6,630 +12.8% | $38,098 |
| 2001 | $5,880 +1.5% | $38,098 +20% |
| 2000 | $5,792 -4.2% | $31,747 |
| 1999 | $6,044 | $31,747 |
Find assessor info on the county website
Monthly payment
Est. payment
Payment breakdown
Explore the cost of this home by adjusting the details. Changes won't be saved.Climate risks
Neighborhood: 60068
Nearby schools
Schools provided by the listing agent
- Elementary: Eugene Field Elementary School
- Middle: Emerson Middle School
- High: Maine South High School
- District: 64
Source: MRED as distributed by MLS GRID. This data may not be complete. We recommend contacting the local school district to confirm school assignments for this home.
Similar homes
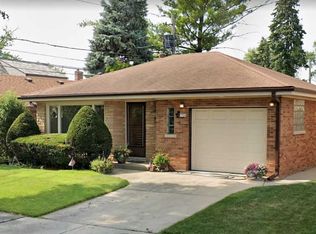
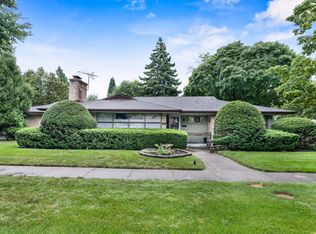
- $575,0003 bd2 ba1.5k sqft1121 S Aldine Ave, Park Ridge, IL 60068Active
 MLS ID #12742383, George Ristau, Weichert, Realtors - All Pro. MRED as distributed by MLS GRID
 - $635,0003 bd2 ba1.6k sqft6936 N Owen Ave, Chicago, IL 60631Active
 MLS ID #12725996, Dan Kieres, Northwest Real Estate Group. MRED as distributed by MLS GRID
 - $980,0004 bd3 ba2.3k sqft1236 S Brophy Ave, Park Ridge, IL 60068Active
 MLS ID #12750373, Agnieszka Zawisza, HomeSmart Connect LLC. MRED as distributed by MLS GRID
 - $598,0005 bd3 ba2.2k sqft1525 Elm St, Park Ridge, IL 60068Active
 MLS ID #12723621, Zohaib Khurshid, RE/MAX Premier. MRED as distributed by MLS GRID
