Sold before processing. Welcome to 625 South Kenilworth Avenue, where classic charm meets modern convenience in this delightful American 4 Square home. Located in the heart of Oak Park, this residence offers a perfect blend of character and functionality. Step inside to discover an inviting first floor featuring a living room, large dining room with beautiful stained glass windows and an updated open kitchen seamlessly connected to a spacious living area. The large island serves as the centerpiece, ideal for casual dining or entertaining. From here, enjoy views of the fenced-in backyard, perfect for outdoor gatherings or relaxation. Head up to the second floor, where you'll find four bedrooms and two bathrooms, including a beautifully updated primary bath completed in 2020. The layout ensures comfort and privacy for all residents. The finished basement provides versatile space that can be tailored to your needs, whether it's a recreational area, home office, or additional living space. With a one-car garage and an extra parking pad, you'll have plenty of room for vehicles and storage. Additional highlights of this home include space pak air conditioning for optimal comfort and a newer roof installed in 2017, offering peace of mind for years to come.
Closed
$772,000
625 S Kenilworth Ave, Oak Park, IL 60304
4beds
1,957sqft
Single Family Residence
Built in 1910
5,550 Square Feet Lot
$829,300 Zestimate®
$394/sqft
$4,217 Estimated rent
Home value
$829,300
$738,000 - $929,000
$4,217/mo
Zestimate® history
Owner options
List your home for rent
$4,217/mo
Rent Zestimate®
Find your next renter with Zillow Rental Manager. Plus, with online applications, you can quickly screen prospective tenants – for free.
$4,217/mo
Rent Zestimate®
Refinance and save
$4,544/mo
Est. payment
Refinancing to a lower rate could help reduce your monthly payments and save thousands over the life of the loan.
$4,544/mo
Est. payment
Explore your selling options
Work with a Zillow partner agent
Leverage their expertise and Zillow's premium Showcase listings to get your home seen by more buyers.
Get startedList with your own agent
Get your home in front of millions of buyers by listing it on Zillow.
Learn how to do itSell it yourself
Take full control of how buyers see your home on Zillow by listing For Sale by Owner (FSBO).
List your homeWhat's special
Finished basementFenced-in backyardTwo bathroomsBeautifully updated primary bathVersatile spaceUpdated open kitchenInviting first floor
Zillow last checked:
Listing updated:
Listed by:
Andrew Gagliardo 708-771-8040,
Compass
Bought with:
Camille Canales
Compass
Source: MRED as distributed by MLS GRID,MLS#: 12322024
Facts & features
Interior
Bedrooms & bathrooms
- Bedrooms: 4
- Bathrooms: 3
- Full bathrooms: 2
- 1/2 bathrooms: 1
Rooms
- Room types: Family Room
Primary bedroom
- Features: Flooring (Carpet), Bathroom (Full)
- Level: Second
- Area: 266 Square Feet
- Dimensions: 19X14
Bedroom 2
- Features: Flooring (Hardwood)
- Level: Second
- Area: 168 Square Feet
- Dimensions: 14X12
Bedroom 3
- Features: Flooring (Carpet)
- Level: Second
- Area: 168 Square Feet
- Dimensions: 14X12
Bedroom 4
- Features: Flooring (Hardwood)
- Level: Second
- Area: 121 Square Feet
- Dimensions: 11X11
Dining room
- Features: Flooring (Hardwood)
- Level: Main
- Area: 238 Square Feet
- Dimensions: 17X14
Family room
- Features: Flooring (Hardwood)
- Level: Main
- Area: 154 Square Feet
- Dimensions: 14X11
Other
- Level: Basement
- Area: 529 Square Feet
- Dimensions: 23X23
Kitchen
- Features: Kitchen (Island), Flooring (Hardwood)
- Level: Main
- Area: 231 Square Feet
- Dimensions: 21X11
Living room
- Features: Flooring (Hardwood)
- Level: Main
- Area: 322 Square Feet
- Dimensions: 23X14
Heating
- Steam, Radiator(s)
Cooling
- Central Air, Small Duct High Velocity
Appliances
- Included: Range, Microwave, Dishwasher, Refrigerator, Washer, Dryer
Features
- Basement: Finished,Full
Interior area
- Total structure area: 0
- Total interior livable area: 1,957 sqft
Property
Parking
- Total spaces: 2
- Parking features: On Site, Detached, Garage
- Garage spaces: 1
Accessibility
- Accessibility features: No Disability Access
Features
- Stories: 2
Lot
- Size: 5,550 Square Feet
- Dimensions: 37 X 150
Details
- Parcel number: 16181140160000
- Special conditions: None
Construction
Type & style
- Home type: SingleFamily
- Property subtype: Single Family Residence
Materials
- Frame
Condition
- New construction: No
- Year built: 1910
Utilities & green energy
- Sewer: Public Sewer
- Water: Public
Community & HOA
HOA
- Services included: None
Location
- Region: Oak Park
Financial & listing details
- Price per square foot: $394/sqft
- Tax assessed value: $570,000
- Annual tax amount: $17,501
- Date on market: 4/10/2025
- Listing terms: Conventional
- Ownership: Fee Simple
Price history
| Date | Event | Price |
|---|---|---|
| 7/25/2025 | Sold | $772,000$394/sqft |
Source: Public Record Report a problem | ||
| 5/14/2025 | Sold | $772,000+12%$394/sqft |
Source:  MRED as distributed by MLS GRID #12322024 Report a problem MRED as distributed by MLS GRID #12322024 Report a problem | ||
| 4/19/2025 | Pending sale | $689,000$352/sqft |
Source: MRED as distributed by MLS GRID #12322024 Report a problem | ||
| 4/10/2025 | Contingent | $689,000$352/sqft |
Source: MRED as distributed by MLS GRID #12322024 Report a problem | ||
| 4/10/2025 | Listed for sale | $689,000$352/sqft |
Source: MRED as distributed by MLS GRID #12322024 Report a problem | ||
Public tax history
| Year | Property taxes | Tax assessment |
|---|---|---|
| 2024 | $16,795 -4% | $57,000 |
| 2023 | $17,501 +32.1% | $57,000 +50.3% |
| 2022 | $13,247 +2.4% | $37,917 |
| 2021 | $12,942 +1.8% | $37,917 |
| 2020 | $12,709 -15.3% | $37,917 -10.9% |
| 2019 | $15,012 +3.9% | $42,558 |
| 2018 | $14,447 -8.7% | $42,558 -9.8% |
| 2017 | $15,828 +25.6% | $47,197 +39.6% |
| 2016 | $12,602 +12.1% | $33,808 |
| 2015 | $11,246 -14.9% | $33,808 -19.5% |
| 2014 | $13,210 +0.1% | $41,989 -2.7% |
| 2013 | $13,194 -0.3% | $43,171 |
| 2012 | $13,233 +2.6% | $43,171 |
| 2011 | $12,898 +10% | $43,171 -6.7% |
| 2010 | $11,727 +9.1% | $46,255 |
| 2009 | $10,752 +9% | $46,255 -7% |
| 2008 | $9,862 +4.6% | $49,737 +15.9% |
| 2007 | $9,427 +3.7% | $42,900 |
| 2006 | $9,092 -6.6% | $42,900 -7.4% |
| 2005 | $9,730 +17.7% | $46,312 +41.3% |
| 2004 | $8,263 +7.4% | $32,768 |
| 2003 | $7,696 +7.4% | $32,768 |
| 2002 | $7,164 +41.4% | $32,768 +50.8% |
| 2001 | $5,065 +3.4% | $21,730 |
| 2000 | $4,900 | $21,730 |
| 1999 | $4,900 | $21,730 |
Find assessor info on the county website
Neighborhood: 60304
Nearby homes
- $687,8004 bd1 ba1.8k sqft627 S Kenilworth Ave, Oak Park, IL 60304Off Market
- $808,8004 bd2 ba1.9k sqft621 S Kenilworth Ave, Oak Park, IL 60304Off Market
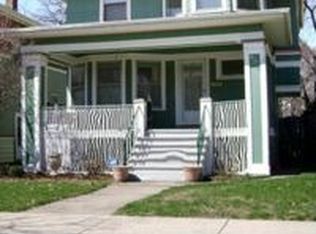
- $593,9003 bd1 ba1.4k sqft629 S Kenilworth Ave, Oak Park, IL 60304Off Market
- $844,6004 bd2 ba2.6k sqft617 S Kenilworth Ave, Oak Park, IL 60304Off Market

- $739,3004 bd2 ba2k sqft635 S Kenilworth Ave, Oak Park, IL 60304Off Market
- $712,0003 bd2 ba1.8k sqft615 S Kenilworth Ave, Oak Park, IL 60304Sold
- $705,0004 bd2 ba1.9k sqft624 Clinton Ave, Oak Park, IL 60304Sold
- $755,3004 bd1 ba2.2k sqft620 Clinton Ave, Oak Park, IL 60304Off Market
Nearby schools
GreatSchools rating
- 9/10Abraham Lincoln Elementary SchoolGrades: K-5Distance: 0.7 mi
- 9/10Gwendolyn Brooks Middle SchoolGrades: 6-8Distance: 0.3 mi
- 10/10Oak Park & River Forest High SchoolGrades: 9-12Distance: 1 mi
Schools provided by the listing agent
- Elementary: Abraham Lincoln Elementary Schoo
- Middle: Gwendolyn Brooks Middle School
- High: Oak Park & River Forest High Sch
- District: 97
Source: MRED as distributed by MLS GRID. This data may not be complete. We recommend contacting the local school district to confirm school assignments for this home.
Get a cash offer in 3 minutes
Find out how much your home could sell for in as little as 3 minutes with a no-obligation cash offer.
Estimated market value
$829,300
Get a cash offer in 3 minutes
Find out how much your home could sell for in as little as 3 minutes with a no-obligation cash offer.
Estimated market value
$829,300
- Illinois
- Cook County
- Oak Park
- 60304
- 625 S Kenilworth Ave
Nearby cities
Nearby zip codes
Other Oak Park Topics
