Absolutely charming, move-in-ready brick American Foursquare in a fabulous Forest Park location! A welcoming front porch sets the tone for this lovely home, filled with beautiful natural woodwork and hardwood floors. The main level features a spacious kitchen with stainless steel appliances, granite countertops, an eat-in area, and a butler's pantry, along with a convenient powder room. Just off the back of the home is a wonderful, light-filled four-season sunroom sure to become one of your favorite spots to unwind after a long day or to entertain with family and friends. Upstairs, you'll find four bedrooms plus a full bath. The basement offers good ceiling height and exciting potential for future living space or abundant storage. Additional amenities include central air, a sump pump, and a tankless water heater. Out back, enjoy the spacious, fully fenced backyard with a convenient two-car garage. All this is within easy reach of downtown Forest Park, the Blue Line, parks, and the Forest Park pool! This is the one you've been waiting for!
Active
$495,000
632 Thomas Ave, Forest Park, IL 60130
4beds
1,673sqft
Single Family Residence
Built in 1908
5,039 Square Feet Lot
$-- Zestimate®
$296/sqft
$-- HOA
What's special
Move-in-ready brick american foursquareSpacious fully fenced backyardSpacious kitchenWonderful light-filled four-season sunroomTwo-car garageWelcoming front porchEat-in area
- --
- 1,153
- views
- 154
- saves
Zillow last checked:
Listing updated:
Listed by:
Monica Dalton, ABR,SFR (773)263-6030,
Compass
Source: MRED as distributed by MLS GRID,MLS#: 12744614
Facts & features
Interior
Bedrooms & bathrooms
- Bedrooms: 4
- Bathrooms: 2
- Full bathrooms: 1
- 1/2 bathrooms: 1
Rooms
- Room types: Pantry, Heated Sun Room
Primary bedroom
- Features: Flooring (Hardwood)
- Level: Second
- Area: 143 Square Feet
- Dimensions: 11X13
Bedroom 2
- Features: Flooring (Hardwood)
- Level: Second
- Area: 110 Square Feet
- Dimensions: 10X11
Bedroom 3
- Features: Flooring (Hardwood)
- Level: Second
- Area: 110 Square Feet
- Dimensions: 10X11
Bedroom 4
- Features: Flooring (Hardwood)
- Level: Second
- Area: 132 Square Feet
- Dimensions: 11X12
Dining room
- Features: Flooring (Hardwood)
- Level: Main
- Area: 156 Square Feet
- Dimensions: 13X12
Other
- Features: Flooring (Hardwood)
- Level: Main
- Area: 162 Square Feet
- Dimensions: 18X9
Kitchen
- Features: Kitchen (Eating Area-Table Space), Flooring (Hardwood)
- Level: Main
- Area: 162 Square Feet
- Dimensions: 9X18
Living room
- Features: Flooring (Hardwood)
- Level: Main
- Area: 286 Square Feet
- Dimensions: 22X13
Pantry
- Features: Flooring (Hardwood)
- Level: Main
- Area: 36 Square Feet
- Dimensions: 9X4
Heating
- Natural Gas, Forced Air
Cooling
- Central Air
Appliances
- Included: Range, Microwave, Dishwasher, Refrigerator, Washer, Dryer, Stainless Steel Appliance(s)
Features
- Granite Counters, Separate Dining Room, Replacement Windows
- Flooring: Hardwood
- Windows: Replacement Windows, Screens
- Basement: Unfinished,Full,Walk-Out Access
Interior area
- Total structure area: 2,380
- Total interior livable area: 1,673 sqft
Property
Parking
- Total spaces: 2
- Parking features: Garage Door Opener, Yes, Garage Owned, Detached, Garage
- Garage spaces: 2
- Has uncovered spaces: Yes
Accessibility
- Accessibility features: No Disability Access
Features
- Stories: 2
- Patio & porch: Porch
- Fencing: Fenced
Lot
- Size: 5,039 Square Feet
- Dimensions: 40 X 126
- Features: Corner Lot
Details
- Parcel number: 15132200110000
- Special conditions: None
Construction
Type & style
- Home type: SingleFamily
- Architectural style: American 4-Sq.
- Property subtype: Single Family Residence
Materials
- Brick
- Foundation: Stone
- Roof: Asphalt
Condition
- New construction: No
- Year built: 1908
Utilities & green energy
- Electric: 100 Amp Service
- Sewer: Public Sewer
- Water: Lake Michigan
Community & HOA
Community
- Features: Park, Pool, Tennis Court(s), Curbs, Sidewalks, Street Lights
HOA
- Services included: None
Location
- Region: Forest Park
Financial & listing details
- Price per square foot: $296/sqft
- Tax assessed value: $390,000
- Annual tax amount: $10,846
- Date on market: 9/10/2026
- Ownership: Fee Simple
Estimated market value
Not available
Estimated sales range
Not available
Not available
Price history
| Date | Event | Price |
|---|---|---|
| 4/4/2016 | Sold | $280,000-5%$167/sqft |
Source:  MRED as distributed by MLS GRID #09112501 Report a problem MRED as distributed by MLS GRID #09112501 Report a problem | ||
| 1/28/2016 | Pending sale | $294,800$176/sqft |
Source: RE/MAX In The Village Realtors #09112501 Report a problem | ||
| 1/20/2016 | Price change | $294,800-1.7%$176/sqft |
Source: RE/MAX In The Village Realtors #09112501 Report a problem | ||
| 10/17/2015 | Pending sale | $299,800$179/sqft |
Source: RE/MAX In The Village Realtors #09059521 Report a problem | ||
| 10/8/2015 | Listed for sale | $299,800+19.9%$179/sqft |
Source: RE/MAX In The Village Realtors #09059521 Report a problem | ||
| 7/20/2012 | Sold | $250,000-13.5%$149/sqft |
Source: MRED as distributed by MLS GRID #07990728 Report a problem | ||
| 4/17/2012 | Price change | $289,000+1.8%$173/sqft |
Source: CLASSIC PROPERTIES Report a problem | ||
| 3/8/2012 | Price change | $284,000-1.7%$170/sqft |
Source: Classic Properties Report a problem | ||
| 2/18/2012 | Listed for sale | $289,000$173/sqft |
Source: Classic Properties Report a problem | ||
Public tax history
| Year | Property taxes | Tax assessment |
|---|---|---|
| 2024 | $10,452 -2.5% | $39,000 |
| 2023 | $10,718 +10.9% | $39,000 +28.3% |
| 2022 | $9,665 +4.9% | $30,386 |
| 2021 | $9,211 +1.8% | $30,386 |
| 2020 | $9,051 +7.5% | $30,386 +11.1% |
| 2019 | $8,422 -10.7% | $27,348 |
| 2018 | $9,431 +2.2% | $27,348 |
| 2017 | $9,224 +15.3% | $27,348 +10.2% |
| 2016 | $7,996 +2.2% | $24,811 |
| 2015 | $7,827 +1.7% | $24,811 |
| 2014 | $7,698 +10.5% | $24,811 +2.7% |
| 2013 | $6,967 -26.1% | $24,170 -19.6% |
| 2012 | $9,428 +32.5% | $30,056 |
| 2011 | $7,116 +28.2% | $30,056 +0.7% |
| 2010 | $5,552 -5% | $29,847 |
| 2009 | $5,841 +26.1% | $29,847 -5% |
| 2008 | $4,632 -19.9% | $31,418 +0.5% |
| 2007 | $5,783 +5% | $31,275 |
| 2006 | $5,508 +1.8% | $31,275 |
| 2005 | $5,413 +20.3% | $31,275 +61.1% |
| 2004 | $4,500 +4.5% | $19,415 |
| 2003 | $4,305 +16.9% | $19,415 |
| 2002 | $3,683 +15.1% | $19,415 +25.3% |
| 2001 | $3,200 +5.8% | $15,497 |
| 2000 | $3,026 +2% | $15,497 |
| 1999 | $2,967 | $15,497 |
Find assessor info on the county website
Monthly payment
Est. payment
Payment breakdown
Explore the cost of this home by adjusting the details. Changes won't be saved.Climate risks
Neighborhood: 60130
Nearby schools
Schools provided by the listing agent
- District: 91
Source: MRED as distributed by MLS GRID. This data may not be complete. We recommend contacting the local school district to confirm school assignments for this home.

Similar homes
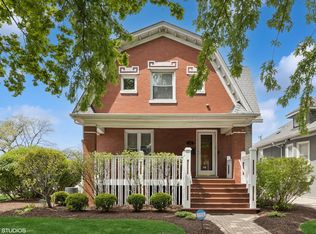
- $495,0005 bd3 ba1.6k sqft1337 Degener Ave, Elmhurst, IL 60126New
 MLS ID #12793596, Kevin Lally, RE/MAX At Home. MRED as distributed by MLS GRID
 - $465,0002 bd2 ba1.4k sqft400 Addison Rd, Riverside, IL 60546New
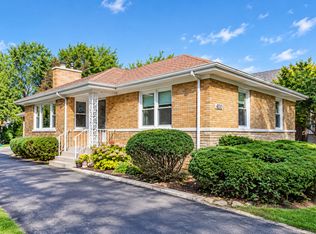 MLS ID #12787688, Andrea Johnson, Baird & Warner. MRED as distributed by MLS GRID
 - $565,0003 bd2 ba1.5k sqft602 Highland Ave, Oak Park, IL 60304New
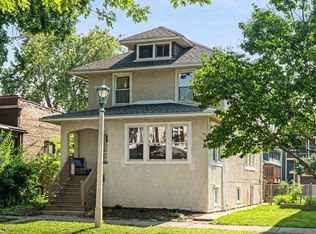 MLS ID #12791043, Kris Sagan, ABR,SRES, Berkshire Hathaway HomeServices Chicago. MRED as distributed by MLS GRID
 - $499,7003 bd2 ba1.2k sqft22W381 2nd St, Glen Ellyn, IL 60137New
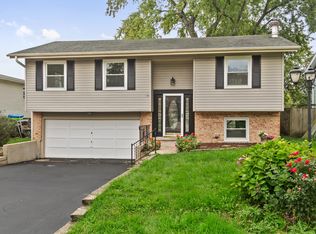 MLS ID #12793145, Soren Bailey, Bailey Group Real Estate LLC. MRED as distributed by MLS GRID
