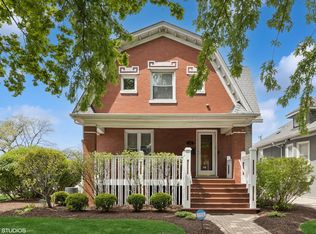
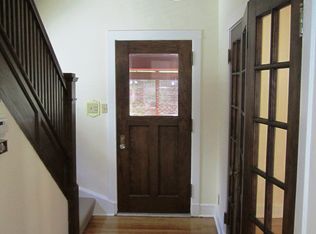
Discover the potential of this expansive bungalow in the heart of Forest Park, IL! Featuring 5 bedrooms and 3.1 bathrooms, this home is a perfect canvas for a handyman or rehab specialist looking to create a dream residence. With a full basement and ample living space, this property offers endless possibilities for customization and modernization. Property Highlights: Bedrooms: 5 generously sized bedrooms, offering plenty of space for family, guests, or versatile use such as home offices or creative studios. Bathrooms: 3.1 bathrooms, including a master suite with an en-suite bathroom, providing convenience and privacy for all family members. Living Spaces: Large living and dining areas, perfect for hosting gatherings or creating a cozy family environment. Kitchen: A spacious kitchen area ready for a modern transformation, ideal for those who love to cook and entertain. Basement: A full basement that can be transformed into additional living space, a recreation room, a workshop, or a home gym. Prime Location: Public Transportation: Conveniently located near public transportation options, making commuting a breeze and providing easy access to all that Chicago has to offer. Highway Access: Quick access to highway I-290 allows for seamless travel to downtown Chicago, neighboring suburbs, and beyond. Air Travel: Just a short drive to O'Hare International Airport, perfect for frequent travelers or visiting guests. Shopping and Amenities: Close proximity to shopping centers, banks, restaurants, and essential services ensures that everything you need is just a stone's throw away. Neighborhood: Forest Park is known for its friendly community atmosphere, historic charm, and vibrant local scene. Enjoy peaceful residential streets while being close to the action of the city. Parks, schools, and recreational facilities are also nearby, enhancing the appeal of this wonderful neighborhood. Potential and Opportunities: Handyman's Dream: With solid bones and classic bungalow architecture, this home offers a perfect opportunity to personalize and renovate to your exact specifications. Rehab Specialist's Project: Ideal for those looking to invest and transform a property with significant potential for value appreciation. This Forest Park bungalow is more than just a house; it's a potential-filled home awaiting your vision. Imagine the satisfaction of crafting a personalized haven while preserving its timeless charm. Whether you're an investor looking for a profitable project or a homeowner wanting to create your forever home, this property holds the promise of a bright future. Seize this unique opportunity to bring your vision to life in a prime Forest Park location
Closed
$314,500
627 Hannah Ave, Forest Park, IL 60130
5beds
2,128sqft
Single Family Residence
Built in 1923
5,052 Square Feet Lot
$749,800 Zestimate®
$148/sqft
$4,097 Estimated rent
Home value
$749,800
$675,000 - $840,000
$4,097/mo
Zestimate® history
Owner options
List your home for rent
$4,097/mo
Rent Zestimate®
Find your next renter with Zillow Rental Manager. Plus, with online applications, you can quickly screen prospective tenants – for free.
$4,097/mo
Rent Zestimate®
Refinance and save
$2,248/mo
Est. payment
Refinancing to a lower rate could help reduce your monthly payments and save thousands over the life of the loan.
$2,248/mo
Est. payment
Explore your selling options
Work with a Zillow partner agent
Leverage their expertise and Zillow's premium Showcase listings to get your home seen by more buyers.
Get startedList with your own agent
Get your home in front of millions of buyers by listing it on Zillow.
Learn how to do itSell it yourself
Take full control of how buyers see your home on Zillow by listing For Sale by Owner (FSBO).
List your homeWhat's special
Zillow last checked:
Listing updated:
Listed by:
Fernando Godoy, ABR,CSC,PSA,RENE,SFR,SRS 773-613-9900,
eXp Realty
Bought with:
Liz Eder
Baird & Warner
Source: MRED as distributed by MLS GRID,MLS#: 12081568
Facts & features
Interior
Bedrooms & bathrooms
- Bedrooms: 5
- Bathrooms: 4
- Full bathrooms: 3
- 1/2 bathrooms: 1
Rooms
- Room types: Office, Foyer, Breakfast Room, Mud Room, Enclosed Porch, Bedroom 5, Sitting Room, Den, Utility Room-Lower Level, Study
Primary bedroom
- Features: Bathroom (Full)
- Level: Second
- Area: 273 Square Feet
- Dimensions: 21X13
Bedroom 2
- Level: Main
- Area: 110 Square Feet
- Dimensions: 10X11
Bedroom 3
- Level: Main
- Area: 110 Square Feet
- Dimensions: 10X11
Bedroom 4
- Level: Main
- Area: 100 Square Feet
- Dimensions: 10X10
Bedroom 5
- Level: Basement
- Area: 120 Square Feet
- Dimensions: 12X10
Breakfast room
- Level: Main
- Area: 63 Square Feet
- Dimensions: 9X7
Den
- Level: Basement
- Area: 168 Square Feet
- Dimensions: 14X12
Dining room
- Features: Flooring (Carpet)
- Level: Main
- Area: 195 Square Feet
- Dimensions: 15X13
Enclosed porch
- Level: Main
- Area: 60 Square Feet
- Dimensions: 10X6
Family room
- Level: Basement
- Area: 348 Square Feet
- Dimensions: 29X12
Foyer
- Level: Main
- Area: 28 Square Feet
- Dimensions: 7X4
Kitchen
- Features: Kitchen (Eating Area-Table Space)
- Level: Main
- Area: 130 Square Feet
- Dimensions: 13X10
Laundry
- Level: Basement
- Area: 170 Square Feet
- Dimensions: 17X10
Living room
- Features: Flooring (Carpet)
- Level: Main
- Area: 234 Square Feet
- Dimensions: 18X13
Mud room
- Level: Main
- Area: 60 Square Feet
- Dimensions: 10X6
Office
- Level: Basement
- Area: 90 Square Feet
- Dimensions: 10X9
Sitting room
- Level: Second
- Area: 152 Square Feet
- Dimensions: 19X8
Study
- Level: Basement
- Area: 60 Square Feet
- Dimensions: 10X6
Other
- Level: Basement
- Area: 55 Square Feet
- Dimensions: 11X5
Heating
- Natural Gas
Cooling
- Central Air
Appliances
- Laundry: Gas Dryer Hookup, In Unit, Sink
Features
- Basement: Finished,Full
- Attic: Finished
Interior area
- Total structure area: 3,433
- Total interior livable area: 2,128 sqft
- Finished area below ground: 1,305
Property
Parking
- Total spaces: 6
- Parking features: Concrete, Garage Door Opener, On Site, Garage Owned, Detached, Driveway, Owned, Garage
- Garage spaces: 2
- Has uncovered spaces: Yes
Accessibility
- Accessibility features: No Disability Access
Features
- Stories: 1.5
Lot
- Size: 5,052 Square Feet
- Dimensions: 39.5 X 127
- Features: None
Details
- Parcel number: 15132200250000
- Special conditions: Real Estate Owned
Construction
Type & style
- Home type: SingleFamily
- Architectural style: Bungalow
- Property subtype: Single Family Residence
Materials
- Stucco
- Foundation: Concrete Perimeter
- Roof: Asphalt
Condition
- New construction: No
- Year built: 1923
Utilities & green energy
- Sewer: Public Sewer
- Water: Public
Community & HOA
Community
- Features: Sidewalks, Street Lights, Street Paved
HOA
- Services included: None
Location
- Region: Forest Park
Financial & listing details
- Price per square foot: $148/sqft
- Tax assessed value: $490,000
- Annual tax amount: $7,829
- Date on market: 6/11/2024
- Listing terms: Conventional
- Ownership: Fee Simple
Price history
| Date | Event | Price |
|---|---|---|
| 10/4/2024 | Sold | $314,500+119.9%$148/sqft |
Source:  MRED as distributed by MLS GRID #12081568 Report a problem MRED as distributed by MLS GRID #12081568 Report a problem | ||
| 9/27/1995 | Sold | $143,000+90.7%$67/sqft |
Source: Public Record Report a problem | ||
| 5/24/1995 | Sold | $75,000$35/sqft |
Source: Public Record Report a problem | ||
Public tax history
| Year | Property taxes | Tax assessment |
|---|---|---|
| 2024 | $11,817 -8.6% | $49,000 |
| 2023 | $12,925 +65.1% | $49,000 +49.5% |
| 2022 | $7,829 +8.1% | $32,776 |
| 2021 | $7,241 +10.2% | $32,776 |
| 2020 | $6,573 -14.8% | $32,776 -9.4% |
| 2019 | $7,711 +1.9% | $36,183 |
| 2018 | $7,566 +4.1% | $36,183 |
| 2017 | $7,270 -18.6% | $36,183 +17.9% |
| 2016 | $8,931 -3.3% | $30,677 |
| 2015 | $9,235 -13% | $30,677 |
| 2014 | $10,617 +20.1% | $30,677 -10.6% |
| 2013 | $8,841 +8.7% | $34,323 |
| 2012 | $8,136 +0.1% | $34,323 |
| 2011 | $8,126 +33.6% | $34,323 -16.9% |
| 2010 | $6,083 -8.1% | $41,280 |
| 2009 | $6,616 -16.2% | $41,280 -5% |
| 2008 | $7,894 +19.9% | $43,453 +30.8% |
| 2007 | $6,582 +4.5% | $33,224 |
| 2006 | $6,298 +2.7% | $33,224 |
| 2005 | $6,135 +25.1% | $33,224 +58.3% |
| 2004 | $4,905 +4.6% | $20,987 |
| 2003 | $4,690 +16.9% | $20,987 |
| 2002 | $4,012 +47.6% | $20,987 +55.8% |
| 2001 | $2,719 +5.7% | $13,474 |
| 2000 | $2,572 +7.3% | $13,474 |
| 1999 | $2,398 | $13,474 |
Find assessor info on the county website
Neighborhood: 60130
Nearby homes
- $575,0003 bd3 ba2.9k sqft631 Hannah Ave, Forest Park, IL 60130Sold
- $503,4003 bd2 ba1.6k sqft625 Hannah Ave, Forest Park, IL 60130Off Market
- $612,7004 bd2 ba1.2k sqft619 Hannah Ave, Forest Park, IL 60130Off Market

- $405,7003 bd2 ba2k sqft630 Thomas Ave, Forest Park, IL 60130Off Market

- $332,7003 bd1 ba1.1k sqft626 Thomas Ave, Forest Park, IL 60130Off Market
- $482,5004 bd2 ba1.5k sqft632 Thomas Ave, Forest Park, IL 60130Off Market
- $455,0004 bd2 ba-- sqft617 Hannah Ave, Forest Park, IL 60130Sold
- $402,0004 bd2 ba-- sqft622 Thomas Ave, Forest Park, IL 60130Sold
Nearby schools
GreatSchools rating
- NAGarfield Elementary SchoolGrades: PK-2Distance: 0.1 mi
- 7/10Forest Park Middle SchoolGrades: 6-8Distance: 0.4 mi
- NAProviso East High SchoolGrades: 9-12Distance: 1.3 mi
Schools provided by the listing agent
- Elementary: Garfield Elementary School
- Middle: Forest Park Middle School
- High: Proviso East High School
- District: 91
Source: MRED as distributed by MLS GRID. This data may not be complete. We recommend contacting the local school district to confirm school assignments for this home.
Get a cash offer in 3 minutes
Find out how much your home could sell for in as little as 3 minutes with a no-obligation cash offer.
Estimated market value
$749,800
Get a cash offer in 3 minutes
Find out how much your home could sell for in as little as 3 minutes with a no-obligation cash offer.
Estimated market value
$749,800
- Illinois
- Cook County
- Forest Park
- 60130
- 627 Hannah Ave
Nearby cities
Nearby zip codes
Other Forest Park Topics
