A Rare Opportunity - Generational Estate on 6.07 Acres Overlooking the Fox River Valley! Welcome to a truly special property at 35W090 Lathrop Lane in unincorporated Dundee Township, where timeless country charm, scenic beauty, and a rich family history come together. Family-owned for generations, this remarkable 6.07-acre estate offers a rare opportunity to own a piece of land where memories have been made for decades and the beauty of nature surrounds you. Nestled along a picturesque, tree-lined country road, this split-level with sub-basement home enjoys a breathtaking setting overlooking the Fox River Valley. Imagine waking up to spectacular sunrises, enjoying peaceful views of the neighboring pond, and taking in the beauty of mature trees and open surroundings. The road comes to a quiet dead end to the west, where neighboring horse farms and cornfields add to the property's peaceful country atmosphere. The impressive rectangular parcel offers approximately 875 feet of frontage along Lathrop Lane and 303 feet of frontage along Karen Drive, providing an expansive presence and additional possibilities for enjoying this beautiful property. The home offers 4 bedrooms, 2.5 bathrooms, and a spacious 3-car heated garage, providing plenty of room for family, guests, and everyday living. An in-home office with an available separate exterior entrance and a full bathroom on the same level offers wonderful flexibility, including the potential for an in-law arrangement or private guest suite. A 14 x 20 storage shed adds even more flexibility for hobbies, equipment, or additional storage. Two gas-start,wood-burning fireplaces and generously sized living areas add to the home's appeal. Whether you envision updating the existing home, creating your dream country estate, or simply enjoying the privacy and natural beauty of the property, the possibilities are endless. Properties offering this combination of acreage, extensive road frontage, scenic views, mature landscaping, and a desirable Dundee location are becoming increasingly difficult to find. More than just a home, this is a legacy property - a place to put down roots, create new memories, and enjoy the beauty of country living while still being close to the conveniences of town.
Active
$820,000
35W090 Lathrop Ln, Dundee, IL 60118
4beds
2,500sqft
Single Family Residence
Built in 1962
6.07 Acres Lot
$-- Zestimate®
$328/sqft
$-- HOA
What's special
Two gas-start wood-burning fireplacesMature landscapingSpectacular sunrisesSplit-level with sub-basement home
- 9 days
- 785
- 36
Likely to sell faster than
Zillow last checked:
Listing updated:
Listed by:
Don Cook 847-426-7510,
Baird & Warner Real Estate - Algonquin
Source: MRED as distributed by MLS GRID,MLS#: 12797271
Facts & features
Interior
Bedrooms & bathrooms
- Bedrooms: 4
- Bathrooms: 3
- Full bathrooms: 2
- 1/2 bathrooms: 1
Rooms
- Room types: Eating Area, Office
Primary bedroom
- Features: Flooring (Carpet)
- Level: Second
- Area: 168 Square Feet
- Dimensions: 12X14
Bedroom 2
- Features: Flooring (Carpet)
- Level: Second
- Area: 154 Square Feet
- Dimensions: 11X14
Bedroom 3
- Features: Flooring (Carpet)
- Level: Second
- Area: 140 Square Feet
- Dimensions: 10X14
Bedroom 4
- Features: Flooring (Carpet)
- Level: Basement
- Area: 110 Square Feet
- Dimensions: 10X11
Dining room
- Features: Flooring (Carpet)
- Level: Main
- Area: 154 Square Feet
- Dimensions: 11X14
Eating area
- Features: Flooring (Tile)
- Level: Main
- Area: 91 Square Feet
- Dimensions: 13X7
Family room
- Features: Flooring (Carpet)
- Level: Lower
- Area: 588 Square Feet
- Dimensions: 21X28
Kitchen
- Features: Kitchen (Eating Area-Table Space), Flooring (Tile)
- Level: Main
- Area: 234 Square Feet
- Dimensions: 13X18
Laundry
- Level: Basement
- Area: 140 Square Feet
- Dimensions: 10X14
Living room
- Features: Flooring (Carpet)
- Level: Main
- Area: 312 Square Feet
- Dimensions: 13X24
Office
- Features: Flooring (Carpet)
- Level: Basement
- Area: 464 Square Feet
- Dimensions: 16X29
Heating
- Forced Air
Cooling
- Central Air
Appliances
- Included: Dishwasher, Refrigerator, Washer, Dryer, Cooktop, Water Softener Owned, Gas Cooktop, Range Hood, Oven, Humidifier
Features
- Doors: Storm Door(s), Sliding Glass Door(s)
- Basement: Finished,Sub-Basement,Exterior Entry,Full
- Number of fireplaces: 2
- Fireplace features: Wood Burning, Gas Starter, Heatilator, Family Room, Other
Interior area
- Total structure area: 0
- Total interior livable area: 2,500 sqft
Property
Parking
- Total spaces: 3
- Parking features: Asphalt, Garage Door Opener, Heated Garage, Yes, Garage Owned, Attached, Garage
- Attached garage spaces: 3
- Has uncovered spaces: Yes
Accessibility
- Accessibility features: Bath Grab Bars, Disability Access
Lot
- Size: 6.07 Acres
- Dimensions: 875x303x908x294
- Features: Forest Preserve Adjacent, Wooded, Mature Trees
Details
- Additional structures: Shed(s)
- Parcel number: 0304476002
- Special conditions: None
- Other equipment: Water-Softener Owned, Ceiling Fan(s), Electronic Air Filters
Construction
Type & style
- Home type: SingleFamily
- Property subtype: Single Family Residence
Materials
- Brick, Cedar
- Foundation: Concrete Perimeter
- Roof: Asphalt
Condition
- New construction: No
- Year built: 1962
Utilities & green energy
- Sewer: Septic Tank
- Water: Well
Community & HOA
HOA
- Services included: None
Location
- Region: Dundee
Financial & listing details
- Price per square foot: $328/sqft
- Tax assessed value: $651,027
- Annual tax amount: $14,147
- Date on market: 10/31/2026
- Ownership: Fee Simple
Estimated market value
Not available
Estimated sales range
Not available
Not available
Price history
| Date | Event | Price |
|---|---|---|
| 10/31/2026 | Listed for sale | $820,000$328/sqft |
Source:  MRED as distributed by MLS GRID #12797271 Report a problem | ||
Public tax history
| Year | Property taxes | Tax assessment |
|---|---|---|
| 2025 | $14,147 +4.4% | $217,009 +9.4% |
| 2024 | $13,546 +4.4% | $198,327 +11.1% |
| 2023 | $12,976 -3.7% | $178,448 |
| 2022 | $13,471 +2.9% | $178,448 +5.9% |
| 2021 | $13,093 +1.9% | $168,490 +2.3% |
| 2020 | $12,843 +2.8% | $164,702 +5.3% |
| 2019 | $12,493 -13.9% | $156,352 -10.2% |
| 2018 | $14,512 +4.1% | $174,123 +6.9% |
| 2017 | $13,940 -5.3% | $162,884 +4.5% |
| 2016 | $14,714 | $155,886 +6.7% |
| 2015 | -- | $146,070 +2.8% |
| 2014 | -- | $142,036 -3% |
| 2013 | -- | $146,383 -8.3% |
| 2012 | -- | $159,650 -9.9% |
| 2011 | -- | $177,094 +2% |
| 2010 | -- | $173,690 -7.4% |
| 2009 | -- | $187,550 -1% |
| 2008 | -- | $189,444 |
Find assessor info on the county website
Monthly payment
Est. payment
Payment breakdown
Explore the cost of this home by adjusting the details. Changes won't be saved.Climate risks
Neighborhood: 60118
Nearby schools

Similar homes
- $830,0004 bd2 ba1.9k sqft4917 Wayside Dr, McHenry, IL 60051Active
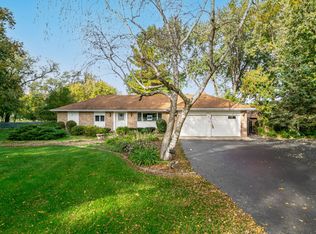 MLS ID #12780368, Rick Bellairs, CRS,GRI, Berkshire Hathaway HomeServices Starck Real Estate. MRED as distributed by MLS GRID
- $725,0005 bd4 ba3.6k sqft8605 Bull Valley Rd, Bull Valley, IL 60098New
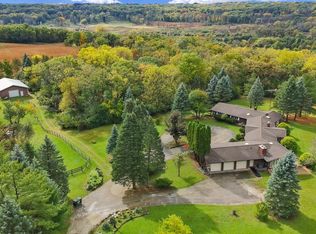 MLS ID #12793793, Kim McCallister Kruse, ABR,E-PRO,GRI,SFR, Berkshire Hathaway HomeServices Starck Real Estate. MRED as distributed by MLS GRID
- $774,9004 bd3 ba3.3k sqft34W398 Country Club Rd, Wayne, IL 60184Active
 MLS ID #12686805, Tim Binning, RE/MAX Suburban. MRED as distributed by MLS GRID
- $575,0004 bd3 ba2.8k sqft28753 W Park Dr, Barrington, IL 60010New
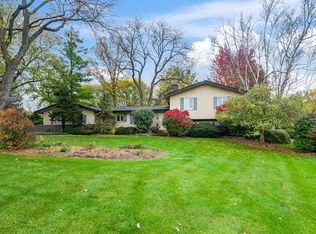 MLS ID #12801459, Maria DelBoccio, @properties Christie's International Real Estate. MRED as distributed by MLS GRID
