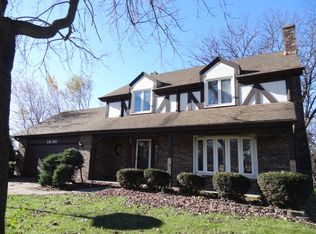
Welcome to this impressive Tudor-style 2-story residence, thoughtfully designed to combine classic curb appeal with comfortable modern living.build in 1978 and original owners. This custom home features 4 spacious bedrooms, 3.5 well-appointed bathrooms, and a fully finished walkout basement that adds valuable living space and a seamless connection to the outdoors. Set on an outstanding property, the yard is truly a standout-perfect for relaxing, entertaining, and enjoying the surrounding views in every season.Inside, the layout is designed for both everyday functionality and memorable hosting. The main living areas provide a welcoming flow, enhanced by the beauty of hardwood floors throughout. The finished walkout basement expands your options with additional space that feels connected to the outdoors.
Active
$649,000
5N320 Neva Ter, Itasca, IL 60143
4beds
2,430sqft
:
Get pre-qualified$4,396/mo
Single Family Residence
Built in 1978
0.28 Acres Lot
$-- Zestimate®
$267/sqft
$-- HOA
What's special
Fully finished walkout basementHardwood floors throughout
- 10 days |
- 689 |
- 13 |
Zillow last checked:
Listing updated:
Listed by:
Lucy Masso-Garcia 630-989-2925,
Remax Future
Source: MRED as distributed by MLS GRID,MLS#: 12722236
Facts & features
Interior
Bedrooms & bathrooms
- Bedrooms: 4
- Bathrooms: 4
- Full bathrooms: 3
- 1/2 bathrooms: 1
Rooms
- Room types: Recreation Room, Storage
Primary bedroom
- Features: Flooring (Hardwood), Bathroom (Full)
- Level: Second
- Area: 270 Square Feet
- Dimensions: 18X15
Bedroom 2
- Features: Flooring (Hardwood)
- Level: Second
- Area: 156 Square Feet
- Dimensions: 13X12
Bedroom 3
- Features: Flooring (Hardwood)
- Level: Second
- Area: 156 Square Feet
- Dimensions: 13X12
Bedroom 4
- Features: Flooring (Hardwood)
- Level: Second
- Area: 168 Square Feet
- Dimensions: 12X14
Dining room
- Features: Flooring (Hardwood)
- Level: Main
- Area: 120 Square Feet
- Dimensions: 10X12
Family room
- Features: Flooring (Hardwood)
- Level: Main
- Area: 270 Square Feet
- Dimensions: 18X15
Kitchen
- Features: Kitchen (Eating Area-Breakfast Bar), Flooring (Hardwood)
- Level: Main
- Area: 121 Square Feet
- Dimensions: 11X11
Laundry
- Features: Flooring (Hardwood)
- Level: Main
- Area: 56 Square Feet
- Dimensions: 8X7
Living room
- Features: Flooring (Hardwood)
- Level: Main
- Area: 247 Square Feet
- Dimensions: 19X13
Recreation room
- Level: Basement
- Area: 180 Square Feet
- Dimensions: 18X10
Storage
- Level: Basement
- Area: 110 Square Feet
- Dimensions: 10X11
Heating
- Natural Gas
Cooling
- Central Air
Features
- Basement: Finished,Full,Daylight
Interior area
- Total structure area: 0
- Total interior livable area: 2,430 sqft
Property
Parking
- Total spaces: 2.5
- Parking features: Concrete, Garage Door Opener, Yes, Attached, Garage
- Attached garage spaces: 2.5
- Has uncovered spaces: Yes
Accessibility
- Accessibility features: No Disability Access
Features
- Stories: 2
Lot
- Size: 0.28 Acres
Details
- Parcel number: 0213401033
- Special conditions: None
Construction
Type & style
- Home type: SingleFamily
- Property subtype: Single Family Residence
Materials
- Brick
Condition
- New construction: No
- Year built: 1978
Utilities & green energy
- Electric: Circuit Breakers
- Sewer: Public Sewer
- Water: Public
Community & HOA
HOA
- Services included: None
Location
- Region: Itasca
Financial & listing details
- Price per square foot: $267/sqft
- Tax assessed value: $135,638
- Annual tax amount: $7,071
- Date on market: 8/4/2026
- Ownership: Fee Simple
Estimated market value
Zestimate®
Not available
Estimated sales range
Not available
Rent Zestimate®
Not available
Price history
| Date | Event | Price |
|---|---|---|
| 8/4/2026 | Listed for sale | $649,000$267/sqft |
Source: | ||
Public tax history
| Year | Property taxes | Tax assessment |
|---|---|---|
| 2024 | $7,071 +5.6% | $135,638 +9.4% |
| 2023 | $6,699 -13.2% | $124,040 -8.9% |
| 2022 | $7,716 +90.9% | $136,110 +5.3% |
| 2021 | $4,042 +0.6% | $129,320 +2.5% |
| 2020 | $4,019 -41.8% | $126,170 +4.1% |
| 2019 | $6,904 +15.4% | $121,250 +14.7% |
| 2018 | $5,981 +7.6% | $105,700 +7.9% |
| 2017 | $5,559 +26% | $97,970 +8.1% |
| 2016 | $4,413 -5.5% | $90,670 +7.2% |
| 2015 | $4,669 -4.5% | $84,610 +9.3% |
| 2014 | $4,887 +4.8% | $77,420 -3.3% |
| 2013 | $4,662 -0.4% | $80,070 -6.3% |
| 2012 | $4,681 +13.7% | $85,490 -9.4% |
| 2011 | $4,117 +11.3% | $94,390 -15.2% |
| 2010 | $3,699 +11.3% | $111,290 -6.9% |
| 2009 | $3,324 -38.9% | $119,490 |
| 2008 | $5,442 +3.6% | $119,490 +5.3% |
| 2007 | $5,254 +1.6% | $113,480 +4.5% |
| 2006 | $5,173 +42.7% | $108,570 +6.6% |
| 2005 | $3,626 -23.6% | $101,850 +6.8% |
| 2004 | $4,745 +17.2% | $95,360 +10% |
| 2003 | $4,048 -3.5% | $86,690 +4.2% |
| 2002 | $4,197 -2.8% | $83,200 +9.1% |
| 2001 | $4,319 -0.6% | $76,290 +4.9% |
| 2000 | $4,344 | $72,720 |
Find assessor info on the county website
Monthly payment
Est. payment
Payment breakdown
Explore the cost of this home by adjusting the details. Changes won't be saved.Climate risks
Neighborhood: 60143
Nearby schools
GreatSchools rating
- NARaymond Benson Primary SchoolGrades: PK-2Distance: 1.7 mi
- 9/10F E Peacock Middle SchoolGrades: 6-8Distance: 2.1 mi
- 7/10Lake Park High SchoolGrades: 9-12Distance: 1.5 mi
Schools provided by the listing agent
- Elementary: Elmer H Franzen Intermediate Sch
- Middle: F E Peacock Middle School
- High: Lake Park High School
- District: 10
Source: MRED as distributed by MLS GRID. This data may not be complete. We recommend contacting the local school district to confirm school assignments for this home.
- $463,7004 bd3 ba2.2k sqft5N310 Neva Ter, Itasca, IL 60143Off Market
Save 
- $440,1003 bd2 ba1.5k sqft5N328 Neva Ter, Itasca, IL 60143Off Market
Save - $472,5003 bd2 ba2.1k sqft5N317 Fairway Ln, Itasca, IL 60143Off Market
Save - $492,6004 bd2 ba2.2k sqft5N338 Neva Ter, Itasca, IL 60143Off Market
Save - $584,5003 bd3 ba3.4k sqft5N325 Fairway Ln, Itasca, IL 60143Off Market
Save - $284,5784 bd2 ba1.5k sqft21W310 Tee Ln, Itasca, IL 60143Off Market
Save - $1,590-- bd-- ba-- sqft21W310 Tee Ln, Itasca, IL 60143Off Market
Save - $457,0004 bd3 ba2.1k sqft5N301 Fairway Ln, Itasca, IL 60143Sold
Save
A local agent can set up tours, give advice and negotiate with sellers.