Skip main navigation
Closed
  • $450,000

    21W310 Tee Ln, Itasca, IL 60143

    4beds
    2,348sqft
    Single Family Residence
    Built in 1965
    0.28 Acres Lot
    $-- Zestimate®
    $192/sqft
    $-- Estimated rent

    Home value

    Not available

    Estimated sales range

    Not available

    Not available

    Zestimate® history
    Loading
    Loading...

    Owner options

    List your home for rent

    Find your next renter with Zillow Rental Manager. Plus, with online applications, you can quickly screen prospective tenants – for free.

    Learn more
    Refinance and save

    $3,423/mo

    Est. payment

    Refinancing to a lower rate could help reduce your monthly payments and save thousands over the life of the loan.

    See today's rates

    $3,423/mo

    Est. payment

    Explore your selling options

    Work with a Zillow partner agent

    Leverage their expertise and Zillow's premium Showcase listings to get your home seen by more buyers.

    Get started

    List with your own agent

    Get your home in front of millions of buyers by listing it on Zillow.

    Learn how to do it

    Sell it yourself

    Take full control of how buyers see your home on Zillow by listing For Sale by Owner (FSBO).

    List your home

    What's special

    Unique architectureFull hall bathOpen light-filled floor planGenerous backyardDistinctive a-frame split-level homeSpacious layoutSoaring vaulted ceilings
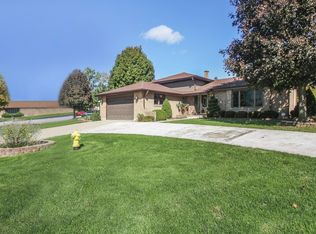
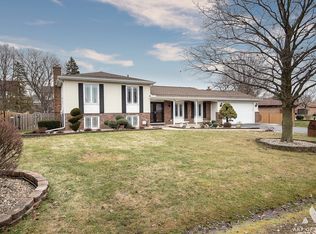
    Discover the possibilities in this distinctive A-frame split-level home, ideally situated in sought-after Nordic Park. With a spacious layout, soaring vaulted ceilings, multiple living areas, and a generous backyard, this home offers a wonderful opportunity to bring your vision to life. The main level welcomes you with an open, light-filled floor plan featuring dramatic vaulted ceilings and an inviting flow between the living room, dining room, and kitchen. Upstairs, the spacious primary suite offers multiple closets and a convenient half bath, while two additional nicely sized bedrooms and a full hall bath provide plenty of room for family or guests. The lower level expands the living space with a comfortable family room centered around a fireplace, a full bathroom, large laundry/storage room, and bedroom/office. Sliding glass doors open to the patio and expansive backyard, creating an ideal setting for outdoor entertaining, gardening, or simply enjoying the space. Additional finished space awaits in the basement, accessible from the kitchen, with a recreation room plus a second utility/storage room-offering flexibility for hobbies, recreation, storage, or future improvements. This home is dated and ready for updating, but that is exactly where its potential shines. The unique architecture, vaulted ceilings, and generous footprint provide an excellent canvas for creating a truly special home tailored to your style. Recent improvements provide a solid head start, including a sump pump with battery backup (2024), furnace, air conditioning, and humidifier (2021), windows, roof, and water heater (2017). The garage roof was replaced in 2007. This is an estate sale and the property is being sold as-is. The home offers a wonderful opportunity for buyers looking to renovate, update, and make this unique property their own. Bring your vision and unlock the potential of this one-of-a-kind Nordic Park home.

    Zillow last checked:

    Listing updated:

    Listed by:

    Elizabeth Bos, ABR,BPOR,CNC,SFR elizabeth@elizabethbos.com,

    Fulton Grace Realty

    Bought with:

    Danielle Inendino

    Redfin Corporation

    Source: MRED as distributed by MLS GRID,MLS#: 12734379MLS Logo

    Facts & features

    Interior

    Bedrooms & bathrooms
    • Bedrooms: 4
    • Bathrooms: 3
    • Full bathrooms: 2
    • 1/2 bathrooms: 1
    Rooms
    • Room types: Recreation Room, Utility Room-Lower Level
    Primary bedroom
    • Features: Flooring (Carpet), Window Treatments (Blinds), Bathroom (Half)
    • Level: Second
    • Area: 264 Square Feet
    • Dimensions: 22X12
    Bedroom 2
    • Features: Flooring (Carpet), Window Treatments (Blinds)
    • Level: Second
    • Area: 143 Square Feet
    • Dimensions: 13X11
    Bedroom 3
    • Features: Flooring (Carpet), Window Treatments (Blinds)
    • Level: Second
    • Area: 120 Square Feet
    • Dimensions: 12X10
    Bedroom 4
    • Features: Flooring (Carpet)
    • Level: Lower
    • Area: 110 Square Feet
    • Dimensions: 11X10
    Dining room
    • Features: Flooring (Carpet)
    • Level: Main
    • Area: 130 Square Feet
    • Dimensions: 13X10
    Family room
    • Features: Flooring (Carpet)
    • Level: Lower
    • Area: 345 Square Feet
    • Dimensions: 23X15
    Kitchen
    • Features: Flooring (Vinyl)
    • Level: Main
    • Area: 182 Square Feet
    • Dimensions: 14X13
    Laundry
    • Features: Flooring (Vinyl)
    • Level: Lower
    • Area: 150 Square Feet
    • Dimensions: 15X10
    Living room
    • Features: Flooring (Carpet), Window Treatments (Blinds)
    • Level: Main
    • Area: 345 Square Feet
    • Dimensions: 23X15
    Recreation room
    • Level: Basement
    • Area: 252 Square Feet
    • Dimensions: 18X14
    Other
    • Level: Basement
    • Area: 110 Square Feet
    • Dimensions: 11X10
    Heating
    • Natural Gas, Forced Air
    Cooling
    • Central Air
    Appliances
    • Included: Range, Microwave, Dishwasher, Refrigerator, Washer, Dryer, Humidifier
    Features
    • Vaulted Ceiling(s)
    • Doors: Sliding Doors
    • Basement: Partially Finished,Full
    • Number of fireplaces: 1
    • Fireplace features: Wood Burning, Family Room
    Interior area
    • Total structure area: 2,348
    • Total interior livable area: 2,348 sqft

    Property

    Parking
    • Total spaces: 2
    • Parking features: Concrete, Garage Door Opener, Yes, Garage Owned, Attached, Garage
    • Attached garage spaces: 2
    • Has uncovered spaces: Yes
    Accessibility
    • Accessibility features: No Disability Access
    Features
    • Levels: Split Level
    • Patio & porch: Porch
    Lot
    • Size: 0.28 Acres
    Details
    • Parcel number: 0213401040
    • Special conditions: None
    • Other equipment: Ceiling Fan(s), Sump Pump, Backup Sump Pump;

    Construction

    Type & style
    • Home type: SingleFamily
    • Architectural style: A-Frame,Split Level
    • Property subtype: Single Family Residence
    Materials
    • Aluminum Siding, Brick
    • Foundation: Concrete Perimeter
    • Roof: Asphalt
    Condition
    • New construction: No
    • Year built: 1965

    Utilities & green energy

    • Electric: Circuit Breakers
    • Sewer: Storm Sewer
    • Water: Public

    Community & HOA

    Community
    • Features: Park
    • Subdivision: Nordic Park
    HOA
    • Services included: None
    Location
    • Region: Itasca

    Financial & listing details

    • Price per square foot: $192/sqft
    • Tax assessed value: $284,578
    • Annual tax amount: $7,667
    • Date on market: 8/16/2026
    • Listing terms: Cash
    • Ownership: Fee Simple

    Price history

    DateEventPrice
    9/15/2026Sold$450,000-3.2%$192/sqft
    Source: MRED as distributed by MLS GRID #12734379 Report a problem
    8/19/2026Contingent$465,000$198/sqft
    Source: MRED as distributed by MLS GRID #12734379 Report a problem
    8/16/2026Listed for sale$465,000+22.8%$198/sqft
    Source: MRED as distributed by MLS GRID #12734379 Report a problem
    1/24/2017Sold$378,800+225.2%$161/sqft
    Source: Agent Provided Report a problem
    9/1/1985Sold$116,500$50/sqft
    Source: Agent Provided Report a problem

    Public tax history

    YearProperty taxesTax assessment
    2017$5,360 +3.3%$94,850 +8.1%
    2016$5,190 +2.3%$87,780 +7.2%
    2015$5,071 +5.4%$81,920 +8.8%
    2014$4,810 +0.8%$75,270 -3.3%
    2013$4,774 -2.1%$77,850 -1.5%
    2012$4,877 +1.6%$79,070 -9.4%
    2011$4,801 -7.4%$87,310 -15.2%
    2010$5,187 +2.9%$102,960 -6.9%
    2009$5,042 +0.8%$110,560
    2008$5,000 +3.5%$110,560 +5.3%
    2007$4,830 +1.6%$105,000 +4.5%
    2006$4,754 +3.8%$100,460 +6.6%
    2005$4,579 +5.1%$94,240 +6.8%
    2004$4,358 +2%$88,240 +10%
    2003$4,273 +0.8%$80,220 +4.2%
    2002$4,239 +6.7%$77,000 +9.1%
    2001$3,972 +2.4%$70,600 +4.9%
    2000$3,878 $67,300
    Find assessor info on the county website

    Neighborhood: 60143

    Nearby schools

    GreatSchools rating
    Schools provided by the listing agent
    • Elementary: Raymond Benson Primary School
    • Middle: F E Peacock Middle School
    • High: Lake Park High School
    • District: 10

    Source: MRED as distributed by MLS GRID. This data may not be complete. We recommend contacting the local school district to confirm school assignments for this home.

    Get pre-qualified for a loan
    At Zillow Home Loans, we can pre-qualify you in as little as 5 minutes with no impact to your credit score.

    An equal housing lender. NMLS #10287.