Move-in ready and beautifully renovated, this impressive cul-de-sac home offers refined finishes, extensive recent updates, and approximately 3,576 square feet above grade, plus a finished basement. White Italian marble and newly refinished hardwood floors complement a renovated kitchen featuring a Dacor refrigerator. A complete gut renovation in 2018 included the kitchen and three bathrooms. Extensive improvements completed within the past year include a new roof with redecking, solar panels that will be fully paid off at closing, and a freshly repainted interior. The finished basement offers additional space for recreation, entertaining, or relaxation, enhanced by new waterproof, wood-look laminate flooring and recessed lighting throughout. Fresh landscaping, a newly painted white fence, LED gutter lighting, and a new epoxy concrete finish at the front entrance enhance the exterior. The three-car garage features a brand-new epoxy floor and an EV charger. With renovations already completed, this home combines generous space, elegant finishes, and modern conveniences. A one-year home warranty is included, with appliance and HVAC coverage subject to the provider's terms, exclusions, limitations, and service fees. Listing agent is also the owner of the property.
Active
$749,900
1376 N Clover Ct, Addison, IL 60101
5beds
3,576sqft
Single Family Residence
Built in 1989
9,583 Square Feet Lot
$728,400 Zestimate®
$210/sqft
$-- HOA
What's special
Refined finishesFinished basementElegant finishesThree-car garageFresh landscapingRecessed lighting throughoutNewly painted white fence
- 4 days
- 741
- 47
Likely to sell faster than
Zillow last checked:
Listing updated:
Listed by:
Syed Taqvi (708)692-1786,
Real People Realty
Source: MRED as distributed by MLS GRID,MLS#: 12796467
Facts & features
Interior
Bedrooms & bathrooms
- Bedrooms: 5
- Bathrooms: 4
- Full bathrooms: 3
- 1/2 bathrooms: 1
Rooms
- Room types: Bedroom 5, Eating Area
Primary bedroom
- Features: Flooring (Hardwood), Window Treatments (Aluminum Frames), Bathroom (Full)
- Level: Second
- Area: 420 Square Feet
- Dimensions: 20X21
Bedroom 2
- Features: Flooring (Hardwood), Window Treatments (Aluminum Frames)
- Level: Second
- Area: 204 Square Feet
- Dimensions: 12X17
Bedroom 3
- Features: Flooring (Hardwood), Window Treatments (Aluminum Frames)
- Level: Second
- Area: 144 Square Feet
- Dimensions: 12X12
Bedroom 4
- Features: Flooring (Hardwood), Window Treatments (Aluminum Frames)
- Level: Second
- Area: 195 Square Feet
- Dimensions: 13X15
Bedroom 5
- Features: Flooring (Hardwood), Window Treatments (Aluminum Frames)
- Level: Main
- Area: 110 Square Feet
- Dimensions: 10X11
Dining room
- Features: Flooring (Hardwood), Window Treatments (Aluminum Frames)
- Level: Main
- Area: 168 Square Feet
- Dimensions: 12X14
Eating area
- Features: Flooring (Hardwood), Window Treatments (Aluminum Frames)
- Level: Main
- Area: 168 Square Feet
- Dimensions: 12X14
Family room
- Features: Flooring (Hardwood), Window Treatments (Aluminum Frames)
- Level: Main
- Area: 420 Square Feet
- Dimensions: 15X28
Kitchen
- Features: Kitchen (Eating Area-Table Space, Breakfast Room), Flooring (Marble), Window Treatments (Aluminum Frames)
- Level: Main
- Area: 180 Square Feet
- Dimensions: 12X15
Laundry
- Features: Flooring (Marble)
- Level: Main
- Area: 50 Square Feet
- Dimensions: 5X10
Living room
- Features: Flooring (Hardwood), Window Treatments (Aluminum Frames)
- Level: Main
- Area: 340 Square Feet
- Dimensions: 17X20
Heating
- Has Heating (Unspecified Type)
Cooling
- Central Air
Appliances
- Included: Double Oven, Microwave, Dishwasher, Refrigerator, High End Refrigerator, Freezer, Cooktop, Oven, Range Hood, Gas Cooktop, Gas Oven
- Laundry: Gas Dryer Hookup, In Unit
Features
- Flooring: Hardwood
- Basement: Finished,Partial
- Number of fireplaces: 1
- Fireplace features: Gas Log, Family Room
Interior area
- Total structure area: 3,576
- Total interior livable area: 3,576 sqft
Property
Parking
- Total spaces: 2
- Parking features: Concrete, Garage Door Opener, Garage, EV Ready, Electric Vehicle Charging Station(s), Yes, Garage Owned, Attached
- Attached garage spaces: 2
- Has uncovered spaces: Yes
Accessibility
- Accessibility features: Door Width 32 Inches or More, Disability Access
Features
- Stories: 2
- Patio & porch: Deck
Lot
- Size: 9,583 Square Feet
- Dimensions: 140 X 65
- Features: Common Grounds
Details
- Parcel number: 0318417018
- Special conditions: Home Warranty
Construction
Type & style
- Home type: SingleFamily
- Architectural style: Contemporary
- Property subtype: Single Family Residence
Materials
- Brick
- Foundation: Concrete Perimeter
- Roof: Asphalt
Condition
- New construction: No
- Year built: 1989
- Major remodel year: 2018
Details
- Warranty included: Yes
Utilities & green energy
- Electric: 100 Amp Service
- Sewer: Public Sewer
- Water: Lake Michigan
Community & HOA
Community
- Features: Park, Lake, Sidewalks, Street Lights, Street Paved
HOA
- Services included: None
Location
- Region: Addison
Financial & listing details
- Price per square foot: $210/sqft
- Tax assessed value: $211,355
- Annual tax amount: $13,242
- Date on market: 10/31/2026
- Ownership: Fee Simple
Estimated market value
$728,400
$692,000 - $765,000
$4,215/mo
Price history
| Date | Event | Price |
|---|---|---|
| 10/31/2026 | Listed for sale | $749,900+19.1%$210/sqft |
Source:  MRED as distributed by MLS GRID #12796467 Report a problem | ||
| 2/20/2024 | Listing removed | -- |
Source: MRED as distributed by MLS GRID #11925311 Report a problem | ||
| 11/11/2023 | Price change | $629,900-3.1%$176/sqft |
Source: MRED as distributed by MLS GRID #11925311 Report a problem | ||
| 11/7/2023 | Listed for sale | $649,900+8.5%$182/sqft |
Source: MRED as distributed by MLS GRID #11925311 Report a problem | ||
| 2/17/2023 | Listing removed | -- |
Source: MRED as distributed by MLS GRID #11678475 Report a problem | ||
| 11/29/2022 | Listed for sale | $599,000+137.7%$168/sqft |
Source: MRED as distributed by MLS GRID #11678475 Report a problem | ||
| 6/7/2017 | Sold | $252,000+5.4%$70/sqft |
Source: Public Record Report a problem | ||
| 6/3/2016 | Listing removed | $239,000$67/sqft |
Source: Charles Rutenberg Realty #08789346 Report a problem | ||
| 11/20/2014 | Pending sale | $239,000$67/sqft |
Source: Charles Rutenberg Realty #08789346 Report a problem | ||
| 11/20/2014 | Listed for sale | $239,000-61.4%$67/sqft |
Source: Charles Rutenberg Realty #08789346 Report a problem | ||
| 11/30/2007 | Listing removed | $618,800$173/sqft |
Source: Obeo #05211075 Report a problem | ||
| 11/14/2007 | Listed for sale | $618,800+5.6%$173/sqft |
Source: Obeo #05211075 Report a problem | ||
| 12/5/2005 | Sold | $586,000+41.9%$164/sqft |
Source: Public Record Report a problem | ||
| 6/20/2001 | Sold | $413,000$115/sqft |
Source: Public Record Report a problem | ||
Public tax history
| Year | Property taxes | Tax assessment |
|---|---|---|
| 2025 | $13,651 +3.1% | $211,355 +7.9% |
| 2024 | $13,242 +4.5% | $195,880 +8.8% |
| 2023 | $12,667 -0.7% | $180,070 +0.5% |
| 2022 | $12,755 +4.3% | $179,180 +4.4% |
| 2021 | $12,233 +2.7% | $171,630 +4.4% |
| 2020 | $11,913 +0.6% | $164,390 +4% |
| 2019 | $11,842 -5.7% | $158,070 -1.7% |
| 2018 | $12,563 +94% | $160,760 +91.4% |
| 2017 | $6,474 -48.5% | $84,000 -43.6% |
| 2016 | $12,573 +2.3% | $148,860 +8.3% |
| 2015 | $12,294 -0.8% | $137,510 -0.2% |
| 2014 | $12,394 +2.2% | $137,730 -2% |
| 2013 | $12,133 +3% | $140,540 -6.4% |
| 2012 | $11,780 +4.5% | $150,070 -10.1% |
| 2011 | $11,267 +4.8% | $166,950 -5.1% |
| 2010 | $10,751 +2.3% | $176,000 -9.1% |
| 2009 | $10,512 +2.4% | $193,530 |
| 2008 | $10,270 +6.5% | $193,530 +7.6% |
| 2007 | $9,639 +8.7% | $179,860 +8% |
| 2006 | $8,867 +7% | $166,500 +8% |
| 2005 | $8,283 +5.2% | $154,160 +6.5% |
| 2004 | $7,875 +4.7% | $144,750 +9% |
| 2003 | $7,523 +1.8% | $132,800 +4.4% |
| 2002 | $7,389 +2.5% | $127,210 +8.1% |
| 2001 | $7,205 +4.1% | $117,650 +5.8% |
| 2000 | $6,919 | $111,200 |
Find assessor info on the county website
Monthly payment
Est. payment
Payment breakdown
Explore the cost of this home by adjusting the details. Changes won't be saved.Climate risks
Neighborhood: 60101
Nearby schools
Schools provided by the listing agent
- Elementary: Stone Elementary School
- Middle: Indian Trail Junior High School
- High: Addison Trail High School
- District: 4
Source: MRED as distributed by MLS GRID. This data may not be complete. We recommend contacting the local school district to confirm school assignments for this home.

Similar homes
- $729,0004 bd4 ba4.8k sqft21W325 Sunnyside Dr, Itasca, IL 60143Active
 MLS ID #12632588, Pat Martin, @properties Christies International Real Estate. MRED as distributed by MLS GRID
- $650,0004 bd3 ba2.4k sqft717 S Point Dr, Schaumburg, IL 60193New
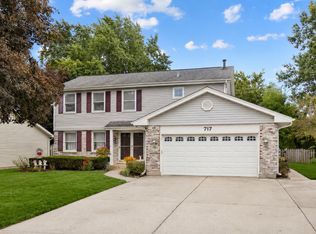 MLS ID #12801116, Erica Kliman, Century 21 New Heritage - Hampshire. MRED as distributed by MLS GRID
- $589,0005 bd3 ba2.8k sqft471 E 15th Pl, Lombard, IL 60148New
 MLS ID #12801517, Crystal DeKalb, Redfin Corporation. MRED as distributed by MLS GRID
- $524,9003 bd3 ba2.7k sqft568 N Plamondon Dr, Addison, IL 60101Re-activated
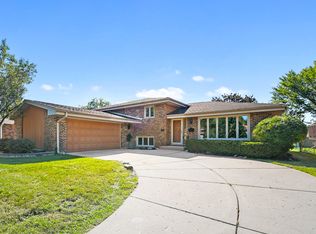 MLS ID #12751088, Azhar Saiyed, PSA,SFR, eXp Realty. MRED as distributed by MLS GRID
