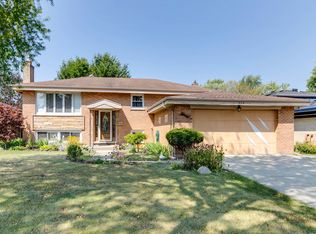
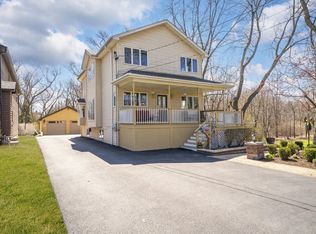
Prepare to be impressed by this charming, sundrenched, and freshly painted all-brick jumbo bi-level with a sub-basement, meticulously updated and maintained by its proud second owners. This beautiful east-facing home features 3 spacious bedrooms, 2.5 baths, an attached garage, engineered hardwood floors, and modern recessed lighting throughout each floor. Step through the welcoming foyer into a large living and dining room that flows seamlessly into the updated eat-in kitchen, complete with custom cabinetry, stainless steel appliances, an island, venetian gold granite countertops, and a stylish backsplash overlooking a beautifully landscaped backyard. Upstairs offers 3 bedrooms, including a primary ensuite and 2 full baths, while the lower level features a massive family room with newer LVP flooring and a cozy fireplace with a heatilator, plus a sub-basement providing excellent extra space for a home office or gaming room. Exceptional mechanical upgrades include a whole-house generator (2013), a newer laundry setup, and a roof and mechanicals that are nearly 12 years old. Perfectly complete with a great backyard for outdoor activities, this fabulous home sits in a highly desirable neighborhood within walking distance to schools, parks, shopping, and restaurants, with effortless expressway access. Motivated Sellers - bring your offer!
Active
Price cut: $24.1K (10/1)
$524,900
568 N Plamondon Dr, Addison, IL 60101
3beds
2,778sqft
Single Family Residence
Built in 1969
9,240 Square Feet Lot
$518,300 Zestimate®
$189/sqft
$-- HOA
What's special
Attached garageBeautifully landscaped backyardWelcoming foyerCustom cabinetryEast-facing homeStylish backsplashNewer laundry setup
- 36 days
- 855
- 61
Zillow last checked:
Listing updated:
Listed by:
Azhar Saiyed, PSA,SFR (773)654-0111,
eXp Realty
Source: MRED as distributed by MLS GRID,MLS#: 12751088
Facts & features
Interior
Bedrooms & bathrooms
- Bedrooms: 3
- Bathrooms: 3
- Full bathrooms: 2
- 1/2 bathrooms: 1
Rooms
- Room types: Media Room
Primary bedroom
- Features: Flooring (Hardwood), Window Treatments (Double Pane Windows), Bathroom (Full)
- Level: Second
- Area: 221 Square Feet
- Dimensions: 17X13
Bedroom 2
- Features: Flooring (Hardwood), Window Treatments (Double Pane Windows)
- Level: Second
- Area: 156 Square Feet
- Dimensions: 13X12
Bedroom 3
- Features: Flooring (Hardwood), Window Treatments (Double Pane Windows)
- Level: Second
- Area: 192 Square Feet
- Dimensions: 16X12
Dining room
- Features: Flooring (Engineered Hardwood), Window Treatments (Double Pane Windows)
- Level: Main
- Area: 150 Square Feet
- Dimensions: 15X10
Family room
- Features: Flooring (Luxury Vinyl), Window Treatments (Double Pane Windows)
- Level: Lower
- Area: 504 Square Feet
- Dimensions: 28X18
Kitchen
- Features: Kitchen (Eating Area-Table Space, Custom Cabinetry, Granite Counters, Updated Kitchen), Flooring (Ceramic Tile), Window Treatments (Double Pane Windows)
- Level: Main
- Area: 132 Square Feet
- Dimensions: 12X11
Laundry
- Features: Flooring (Luxury Vinyl)
- Level: Lower
- Area: 176 Square Feet
- Dimensions: 22X8
Living room
- Features: Flooring (Engineered Hardwood), Window Treatments (Double Pane Windows)
- Level: Main
- Area: 195 Square Feet
- Dimensions: 15X13
Media room
- Features: Flooring (Luxury Vinyl)
- Level: Basement
- Area: 168 Square Feet
- Dimensions: 14X12
Heating
- Natural Gas
Cooling
- Central Air
Appliances
- Included: Range, Microwave, Dishwasher, Refrigerator, Washer, Dryer, Disposal, Humidifier
- Laundry: In Unit, Sink
Features
- Flooring: Hardwood
- Basement: Finished,Sub-Basement,Full
- Number of fireplaces: 1
- Fireplace features: Gas Log, Gas Starter, Heatilator, Family Room
Interior area
- Total structure area: 0
- Total interior livable area: 2,778 sqft
Property
Parking
- Total spaces: 2
- Parking features: Concrete, Garage Door Opener, Yes, Garage Owned, Attached, Garage
- Attached garage spaces: 2
- Has uncovered spaces: Yes
Accessibility
- Accessibility features: No Disability Access
Features
- Levels: Tri-Level
- Patio & porch: Patio
Lot
- Size: 9,240 Square Feet
- Dimensions: 66X140
Details
- Parcel number: 0319406003
- Special conditions: None
- Other equipment: Water-Softener Owned, TV-Cable, Sump Pump, Generator
Construction
Type & style
- Home type: SingleFamily
- Property subtype: Single Family Residence
Materials
- Brick, Cedar
- Foundation: Concrete Perimeter
- Roof: Asphalt
Condition
- New construction: No
- Year built: 1969
- Major remodel year: 2015
Details
- Builder model: jumbo bi-level
Utilities & green energy
- Electric: Circuit Breakers
- Sewer: Storm Sewer
- Water: Lake Michigan
Community & HOA
Community
- Features: Curbs, Sidewalks, Street Lights
- Security: Security System, Carbon Monoxide Detector(s)
- Subdivision: Green Ridge
HOA
- Services included: None
Location
- Region: Addison
Financial & listing details
- Price per square foot: $189/sqft
- Tax assessed value: $152,023
- Annual tax amount: $9,668
- Date on market: 9/5/2026
- Ownership: Fee Simple
Estimated market value
$518,300
$492,000 - $544,000
$3,287/mo
Price history
| Date | Event | Price |
|---|---|---|
| 10/1/2026 | Price change | $524,900-4.4%$189/sqft |
Source: eXp Realty #12751088 Report a problem | ||
| 9/5/2026 | Listed for sale | $549,000+83%$198/sqft |
Source: eXp Realty #12751088 Report a problem | ||
| 8/12/2014 | Sold | $300,000-6%$108/sqft |
Source:  MRED as distributed by MLS GRID #08553022 Report a problem MRED as distributed by MLS GRID #08553022 Report a problem | ||
| 5/1/2014 | Price change | $319,000-1.8%$115/sqft |
Source: Coldwell Banker Residential Brokerage - Lombard #08553022 Report a problem | ||
| 4/6/2014 | Price change | $324,900-3%$117/sqft |
Source: Coldwell Banker Residential Brokerage - Lombard #08553022 Report a problem | ||
| 3/9/2014 | Listed for sale | $334,900$121/sqft |
Source: Coldwell Banker Residential Brokerage - Lombard #08553022 Report a problem | ||
Public tax history
| Year | Property taxes | Tax assessment |
|---|---|---|
| 2025 | $9,668 +3.2% | $152,023 +7.9% |
| 2024 | $9,366 +4.7% | $140,892 +8.8% |
| 2023 | $8,946 +2.3% | $129,520 +3.8% |
| 2022 | $8,746 +4.3% | $124,750 +4.4% |
| 2021 | $8,382 +2.8% | $119,490 +4.4% |
| 2020 | $8,157 +0.7% | $114,450 +4% |
| 2019 | $8,102 +2% | $110,050 +6% |
| 2018 | $7,941 +2.6% | $103,820 +4.6% |
| 2017 | $7,738 +2.7% | $99,230 +8.3% |
| 2016 | $7,536 +2.5% | $91,620 +8.3% |
| 2015 | $7,350 +12.8% | $84,630 +5.5% |
| 2014 | $6,515 +1.9% | $80,240 -2% |
| 2013 | $6,392 +1% | $81,880 -6.3% |
| 2012 | $6,331 +3.6% | $87,430 -10.1% |
| 2011 | $6,109 -7.9% | $97,260 -15.3% |
| 2010 | $6,631 +1.7% | $114,850 -9.1% |
| 2009 | $6,519 +2.2% | $126,290 |
| 2008 | $6,379 +6.3% | $126,290 +7.6% |
| 2007 | $6,001 +7.4% | $117,370 +6.5% |
| 2006 | $5,585 +6.9% | $110,230 +8% |
| 2005 | $5,224 +5.5% | $102,070 +6.5% |
| 2004 | $4,950 +3.2% | $95,840 +9% |
| 2003 | $4,796 +2.3% | $87,930 +4.7% |
| 2002 | $4,687 +0.1% | $83,980 +8.1% |
| 2001 | $4,682 +4.2% | $77,670 +5.8% |
| 2000 | $4,491 | $73,410 |
Find assessor info on the county website
Monthly payment
Est. payment
Payment breakdown
Explore the cost of this home by adjusting the details. Changes won't be saved.Climate risks
Neighborhood: 60101
Nearby schools
Schools provided by the listing agent
- Elementary: Stone Elementary School
- Middle: Indian Trail Junior High School
- High: Addison Trail High School
- District: 4
Source: MRED as distributed by MLS GRID. This data may not be complete. We recommend contacting the local school district to confirm school assignments for this home.
Similar homes
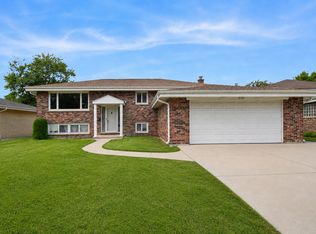
- $485,0003 bd3 ba1.9k sqft713 N Elm St, Itasca, IL 60143New
 MLS ID #12780605, Sabrina Conti Erangey, Baird & Warner. MRED as distributed by MLS GRID
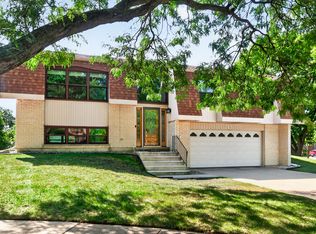
 - $545,5554 bd3 ba2.4k sqft316 Plymouth Ln, Bloomingdale, IL 60108Active
 MLS ID #12768462, Chirag Thakkar, Seed Realty LLC. MRED as distributed by MLS GRID
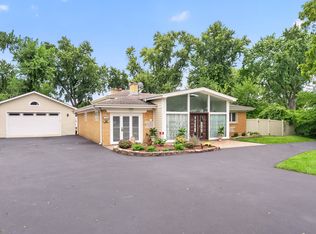
 - $599,9003 bd2 ba2.1k sqft17W041 Deerpath Rd, Bensenville, IL 60106Active
 MLS ID #12771917, Bogdan Sokolowski, arhome realty. MRED as distributed by MLS GRID
 - $599,9005 bd3 ba1.9k sqft161 W Greenfield Ave, Lombard, IL 60148New
 MLS ID #12779357, Christopher Paradis, ABR, Keller Williams Success Realty. MRED as distributed by MLS GRID
