Sprawling brick raised ranch offering 5 bedrooms, hardwood flooring, and a convenient Addison location within walking distance to schools, nearby parks, and a nature preserve. The main level features a spacious living room with hardwood flooring and a large picture window that brings in great natural lighting. A separate dining room connects the living room and kitchen, creating a functional and inviting layout. The kitchen offers stainless steel appliances, a pantry closet, and direct access to the backyard deck and concrete patio. An addition to the back of the kitchen provides extra space for a table and creates a comfortable eat-in kitchen area. The remainder of the main level includes 3 bedrooms, 2 with hardwood flooring, along with a shared full bathroom featuring dual sinks and a bathtub. The finished lower level offers a second spacious living area with porcelain tile flooring throughout, along with 2 additional bedrooms and a full bathroom. A dry bar and utility sink are conveniently located near the laundry area. The mechanicals are tucked away with an additional storage/workshop area nearby. Furnace and central A/C were replaced in 2021. A 2-car attached garage rounds out this amazing opportunity. Bring your ideas and make this home your own. Schedule your showing today!
Contingent
$445,000
562 N Plamondon Dr, Addison, IL 60101
5beds
2,706sqft
Single Family Residence
Built in 1969
9,025 Square Feet Lot
$-- Zestimate®
$164/sqft
$-- HOA
What's special
Sprawling brick raised ranchComfortable eat-in kitchen areaHardwood flooringPantry closet
- 38 days
- 131
- 2
Likely to sell faster than
Zillow last checked:
Listing updated:
Listed by:
Michell Lukasik (630)253-6018,
RE/MAX Professionals,
Marty Dzik 630-253-6018,
RE/MAX Professionals
Source: MRED as distributed by MLS GRID,MLS#: 12744719
Facts & features
Interior
Bedrooms & bathrooms
- Bedrooms: 5
- Bathrooms: 2
- Full bathrooms: 2
Rooms
- Room types: Bedroom 5
Primary bedroom
- Features: Flooring (Hardwood)
- Level: Main
- Area: 154 Square Feet
- Dimensions: 14X11
Bedroom 2
- Features: Flooring (Carpet), Window Treatments (Shades)
- Level: Main
- Area: 143 Square Feet
- Dimensions: 13X11
Bedroom 3
- Features: Flooring (Hardwood)
- Level: Main
- Area: 100 Square Feet
- Dimensions: 10X10
Bedroom 4
- Features: Flooring (Tile)
- Level: Lower
- Area: 182 Square Feet
- Dimensions: 14X13
Bedroom 5
- Features: Flooring (Tile)
- Level: Lower
- Area: 126 Square Feet
- Dimensions: 14X9
Dining room
- Features: Flooring (Hardwood), Window Treatments (Blinds, Curtains/Drapes)
- Level: Main
- Area: 110 Square Feet
- Dimensions: 11X10
Family room
- Features: Flooring (Tile), Window Treatments (Blinds)
- Level: Lower
- Area: 750 Square Feet
- Dimensions: 30X25
Kitchen
- Features: Flooring (Vinyl)
- Level: Main
- Area: 192 Square Feet
- Dimensions: 16X12
Living room
- Features: Flooring (Hardwood)
- Level: Main
- Area: 210 Square Feet
- Dimensions: 15X14
Heating
- Natural Gas, Forced Air
Cooling
- Central Air
Appliances
- Included: Range, Microwave, Dishwasher, Refrigerator, Washer, Dryer, Disposal
Features
- Dry Bar
- Flooring: Hardwood
- Basement: Finished,Exterior Entry,Full,Walk-Out Access
Interior area
- Total structure area: 2,706
- Total interior livable area: 2,706 sqft
Property
Parking
- Total spaces: 2
- Parking features: Concrete, Garage Door Opener, Yes, Garage Owned, Attached, Garage
- Attached garage spaces: 2
- Has uncovered spaces: Yes
Accessibility
- Accessibility features: No Disability Access
Features
- Patio & porch: Deck, Patio, Porch
Lot
- Size: 9,025 Square Feet
- Dimensions: 66X137
Details
- Parcel number: 0319406004
- Special conditions: None
Construction
Type & style
- Home type: SingleFamily
- Property subtype: Single Family Residence
Materials
- Vinyl Siding, Brick
- Roof: Asphalt
Condition
- New construction: No
- Year built: 1969
Utilities & green energy
- Electric: 200+ Amp Service
- Sewer: Public Sewer
- Water: Lake Michigan
Community & HOA
Community
- Features: Park, Curbs, Sidewalks, Street Lights, Street Paved
HOA
- Services included: None
Location
- Region: Addison
Financial & listing details
- Price per square foot: $164/sqft
- Tax assessed value: $128,164
- Annual tax amount: $8,746
- Date on market: 8/28/2026
- Ownership: Fee Simple
Estimated market value
Not available
Estimated sales range
Not available
Not available
Price history
| Date | Event | Price |
|---|---|---|
| 9/1/2026 | Contingent | $445,000$164/sqft |
Source: MRED as distributed by MLS GRID #12744719 Report a problem | ||
| 8/28/2026 | Listed for sale | $445,000+41.3%$164/sqft |
Source:  MRED as distributed by MLS GRID #12744719 Report a problem MRED as distributed by MLS GRID #12744719 Report a problem | ||
| 5/18/2018 | Sold | $315,000-3%$116/sqft |
Source: MRED as distributed by MLS GRID #09830844 Report a problem | ||
| 3/29/2018 | Pending sale | $324,900$120/sqft |
Source: RE/MAX Achievers #09830844 Report a problem | ||
| 2/21/2018 | Price change | $324,900-1.5%$120/sqft |
Source: RE/MAX Achievers #09830844 Report a problem | ||
| 1/11/2018 | Listed for sale | $329,900+1.9%$122/sqft |
Source: RE/MAX Achievers #09830844 Report a problem | ||
| 12/6/2017 | Listing removed | $323,900$120/sqft |
Source: RE/MAX Achievers #09785778 Report a problem | ||
| 10/5/2017 | Price change | $323,900-1.8%$120/sqft |
Source: RE/MAX Achievers #09785778 Report a problem | ||
| 9/13/2017 | Listed for sale | $329,900$122/sqft |
Source: RE/MAX Achievers #09785778 Report a problem | ||
Public tax history
| Year | Property taxes | Tax assessment |
|---|---|---|
| 2024 | $8,469 +4.8% | $128,164 +8.8% |
| 2023 | $8,084 +2.1% | $117,820 +3.8% |
| 2022 | $7,920 +4.4% | $113,540 +4.4% |
| 2021 | $7,590 +2.8% | $108,760 +4.4% |
| 2020 | $7,383 +0.7% | $104,170 +4% |
| 2019 | $7,333 +4.2% | $100,170 +2.5% |
| 2018 | $7,037 +2.9% | $97,680 +4.6% |
| 2017 | $6,836 +3.3% | $93,360 +8.3% |
| 2016 | $6,618 +3.2% | $86,200 +8.3% |
| 2015 | $6,416 +7.7% | $79,630 +7.1% |
| 2014 | $5,959 -5.4% | $74,340 -2% |
| 2013 | $6,300 +5% | $75,860 -6.3% |
| 2012 | $5,997 +4.1% | $81,000 -10.1% |
| 2011 | $5,760 -7% | $90,110 -13.3% |
| 2010 | $6,190 +2% | $103,890 -9.1% |
| 2009 | $6,067 +2.2% | $114,240 +0% |
| 2008 | $5,938 +6.5% | $114,220 +7.6% |
| 2007 | $5,576 +12% | $106,150 +10.9% |
| 2006 | $4,979 +7.3% | $95,690 +8% |
| 2005 | $4,642 +5.4% | $88,600 +6.5% |
| 2004 | $4,406 +4% | $83,190 +9% |
| 2003 | $4,237 +5.4% | $76,320 +7.8% |
| 2002 | $4,019 +2.7% | $70,780 +8.1% |
| 2001 | $3,912 +4.3% | $65,470 +5.8% |
| 2000 | $3,750 | $61,880 |
Find assessor info on the county website
Monthly payment
Est. payment
Payment breakdown
Explore the cost of this home by adjusting the details. Changes won't be saved.Climate risks
Neighborhood: 60101
Nearby schools
Schools provided by the listing agent
- Elementary: Stone Elementary School
- Middle: Indian Trail Junior High School
- High: Addison Trail High School
- District: 4
Source: MRED as distributed by MLS GRID. This data may not be complete. We recommend contacting the local school district to confirm school assignments for this home.
Similar homes
- $399,9003 bd2 ba1.5k sqft443 Glendale Rd, Roselle, IL 60172New
 MLS ID #12766632, Sarah Leonard, E-PRO, Legacy Properties, A Sarah Leonard Company, LLC. MRED as distributed by MLS GRID
 - $450,0004 bd3 ba2k sqft1109 Lancaster Ave, Elk Grove Village, IL 60007Active
 MLS ID #12745769, Kristine Galazka, Compass. MRED as distributed by MLS GRID
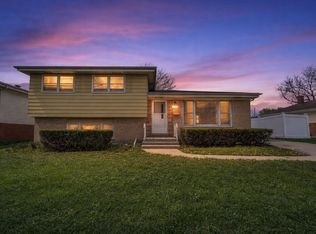
 - $349,9993 bd2 ba1.8k sqft10 N Adams Dr, Addison, IL 60101Active
 MLS ID #12750642, Mike Musa, Keller Williams Preferred Rlty. MRED as distributed by MLS GRID
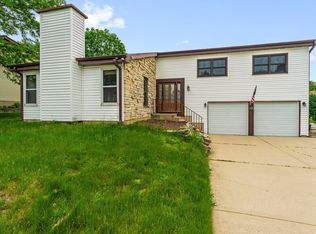
 - $429,0004 bd3 ba2.3k sqft119 Garland Ct, Glendale Hts, IL 60139Active
 MLS ID #12760526, Daksha Patel, Berkshire Hathaway HomeServices Starck Real Estate. MRED as distributed by MLS GRID
