Fantastic opportunity in Rosemont! This all-brick & Hardie Board gem is in great shape from top to bottom, ready to be called yours. Feel the quality everywhere. Meticulously cared for from the front stoop all the way through, enjoy separate living with vaulted ceiling & glass fire place next to a bonus front room tucked behind sliding doors. Refinished hardwood rolls underneath, continuing in the kitchen with attached dining. It's the perfect mix with high-end appliances and quartzite counters surrounded by beautiful shaker cabinets along with a large pantry. The second level boasts three large bedrooms plus a bonus room up a short flight of stairs that can be a 4th bedroom (just add a door) or perfectly-placed office. The primary bedroom boasts a walk-in closet and double sinks in the en suite. In the second bedroom's spiral staircase winds to a bonus loft which almost doubles the room size. Large closets throughout! The basement provides a huge rec room with dry bar, a bonus bedroom & full bath plus plenty of storage with tile underfoot throughout. Find first floor laundry in the mudroom coming straight in from the detached, 3-car garage with a staircase to attic storage. Outside, the driveway-connected patio is covered by a large pavilion -- perfect for entertaining off the kitchen. A big shed, generator and dusk-to-dawn lighting round out the exterior highlights in this gated community (No HOA) with 24-7 surveillance. Immediate access to major highways & just a few minutes to O'Hare, the location can't be beat. Enjoy cul-de-sac living with no through traffic & so many shopping, entertainment and dining options right around the corner. With triple-pane windows and quality doors to keep the sound out, it's an incredible find!
Active
$775,000
6013 N Emerson St, Rosemont, IL 60018
4beds
2,536sqft
Single Family Residence
Built in 1984
5,949 Square Feet Lot
$-- Zestimate®
$306/sqft
$-- HOA
What's special
Glass fireplaceDusk-to-dawn lightingBig shedHigh-end appliancesLarge pantryQuartzite countersVaulted ceiling
- 95 days
- 621
- 34
Zillow last checked:
Listing updated:
Listed by:
Nevin Nelson (224)699-5002,
Redfin Corporation
Source: MRED as distributed by MLS GRID,MLS#: 12703930
Facts & features
Interior
Bedrooms & bathrooms
- Bedrooms: 4
- Bathrooms: 4
- Full bathrooms: 3
- 1/2 bathrooms: 1
Rooms
- Room types: Breakfast Room, Den, Recreation Room, Utility Room-Lower Level, Loft
Primary bedroom
- Features: Flooring (Hardwood), Bathroom (Full)
- Level: Second
- Area: 342 Square Feet
- Dimensions: 19X18
Bedroom 2
- Features: Flooring (Wood Laminate)
- Level: Second
- Area: 154 Square Feet
- Dimensions: 11X14
Bedroom 3
- Features: Flooring (Wood Laminate)
- Level: Second
- Area: 266 Square Feet
- Dimensions: 14X19
Bedroom 4
- Features: Flooring (Hardwood)
- Level: Third
- Area: 110 Square Feet
- Dimensions: 10X11
Bar entertainment
- Features: Flooring (Ceramic Tile)
- Level: Basement
- Area: 126 Square Feet
- Dimensions: 18X7
Breakfast room
- Features: Flooring (Hardwood)
- Level: Main
- Area: 176 Square Feet
- Dimensions: 16X11
Den
- Features: Flooring (Hardwood)
- Level: Main
- Area: 195 Square Feet
- Dimensions: 15X13
Dining room
- Features: Flooring (Hardwood)
- Level: Main
- Area: 132 Square Feet
- Dimensions: 11X12
Family room
- Features: Flooring (Ceramic Tile)
- Level: Basement
- Area: 375 Square Feet
- Dimensions: 15X25
Kitchen
- Features: Kitchen (Island, Pantry-Closet, Breakfast Room, Updated Kitchen), Flooring (Hardwood)
- Level: Main
- Area: 180 Square Feet
- Dimensions: 15X12
Laundry
- Features: Flooring (Porcelain Tile)
- Level: Main
- Area: 132 Square Feet
- Dimensions: 11X12
Living room
- Features: Flooring (Hardwood)
- Level: Main
- Area: 260 Square Feet
- Dimensions: 20X13
Loft
- Features: Flooring (Hardwood)
- Level: Second
- Area: 110 Square Feet
- Dimensions: 11X10
Recreation room
- Features: Flooring (Ceramic Tile)
- Level: Basement
- Area: 110 Square Feet
- Dimensions: 11X10
Other
- Features: Flooring (Ceramic Tile)
- Level: Basement
- Area: 168 Square Feet
- Dimensions: 12X14
Heating
- Natural Gas, Baseboard, Zoned
Cooling
- Central Air, Small Duct High Velocity
Appliances
- Included: Range, Dishwasher, Refrigerator, Washer, Dryer, Disposal, Range Hood
- Laundry: Main Level, Gas Dryer Hookup, Sink
Features
- Vaulted Ceiling(s), Dry Bar, Walk-In Closet(s)
- Flooring: Hardwood, Laminate
- Doors: French Doors, Mirrored Closet Door(s), Sliding Doors, Storm Door(s), Lever Style Door Handles, Pocket Door(s), 6 Panel Door(s)
- Windows: Screens, Skylight(s), Bay Window(s), Blinds, Double Pane Windows, Garden Window(s), Insulated Windows, Storm Window(s), Tinted Windows
- Basement: Finished,Full
- Attic: Unfinished
- Number of fireplaces: 1
- Fireplace features: Attached Fireplace Doors/Screen, Gas Starter, Living Room
Interior area
- Total structure area: 0
- Total interior livable area: 2,536 sqft
Property
Parking
- Total spaces: 3
- Parking features: Garage Door Opener, Yes, Garage Owned, Detached, Garage
- Garage spaces: 3
- Has uncovered spaces: Yes
Accessibility
- Accessibility features: No Disability Access
Features
- Stories: 3
- Patio & porch: Patio, Porch
- Fencing: Fenced
Lot
- Size: 5,949 Square Feet
- Dimensions: 44.6 x 133.4
- Features: Cul-De-Sac
Details
- Additional structures: Pergola, Shed(s)
- Parcel number: 12042190150000
- Special conditions: None
- Other equipment: Ceiling Fan(s), Fan-Attic Exhaust, Fan-Whole House, Sump Pump, Backup Sump Pump;, Radon Mitigation System, Generator
Construction
Type & style
- Home type: SingleFamily
- Property subtype: Single Family Residence
Materials
- Brick, Fiber Cement
Condition
- New construction: No
- Year built: 1984
Utilities & green energy
- Electric: Circuit Breakers, Fuses
- Sewer: Public Sewer
- Water: Lake Michigan
Community & HOA
Community
- Features: Park, Curbs, Gated, Sidewalks, Street Lights, Street Paved
- Security: Carbon Monoxide Detector(s)
HOA
- Services included: None
Location
- Region: Rosemont
Financial & listing details
- Price per square foot: $306/sqft
- Tax assessed value: $469,790
- Annual tax amount: $11,828
- Date on market: 7/14/2026
- Ownership: Fee Simple
Estimated market value
Not available
Estimated sales range
Not available
Not available
Price history
| Date | Event | Price |
|---|---|---|
| 7/14/2026 | Listed for sale | $775,000-3.1%$306/sqft |
Source:  MRED as distributed by MLS GRID #12703930 Report a problem MRED as distributed by MLS GRID #12703930 Report a problem | ||
| 7/8/2026 | Listing removed | $799,900$315/sqft |
Source: MRED as distributed by MLS GRID #12544999 Report a problem | ||
| 5/29/2026 | Price change | $799,900-3%$315/sqft |
Source: MRED as distributed by MLS GRID #12544999 Report a problem | ||
| 4/27/2026 | Price change | $824,900-2.9%$325/sqft |
Source: MRED as distributed by MLS GRID #12544999 Report a problem | ||
| 1/12/2026 | Listed for sale | $849,900+211.3%$335/sqft |
Source: MRED as distributed by MLS GRID #12544999 Report a problem | ||
| 7/2/1999 | Sold | $273,000$108/sqft |
Source: Public Record Report a problem | ||
Public tax history
| Year | Property taxes | Tax assessment |
|---|---|---|
| 2024 | $11,828 +5.1% | $46,979 |
| 2023 | $11,257 -7.1% | $46,979 -4.1% |
| 2022 | $12,117 +15.2% | $49,000 +28.7% |
| 2021 | $10,515 +0% | $38,077 |
| 2020 | $10,510 +9.4% | $38,077 -10% |
| 2019 | $9,605 -2.3% | $42,308 +6.8% |
| 2018 | $9,831 -2.2% | $39,613 |
| 2017 | $10,050 +5.8% | $39,613 |
| 2016 | $9,499 +1.1% | $39,613 +3.9% |
| 2015 | $9,399 -6.8% | $38,112 |
| 2014 | $10,081 +18.4% | $38,112 |
| 2013 | $8,515 -10.4% | $38,112 -11.8% |
| 2012 | $9,507 +0.3% | $43,234 |
| 2011 | $9,479 +2.9% | $43,234 |
| 2010 | $9,215 +10% | $43,234 -4.6% |
| 2009 | $8,377 +12.2% | $45,303 -12% |
| 2008 | $7,463 +10.5% | $51,481 |
| 2007 | $6,753 +1% | $51,481 +21.8% |
| 2006 | $6,688 +8% | $42,276 |
| 2005 | $6,195 +5% | $42,276 |
| 2004 | $5,901 +2% | $42,276 +18.9% |
| 2003 | $5,787 +9.3% | $35,552 |
| 2002 | $5,295 +28.3% | $35,552 |
| 2001 | $4,126 +0.1% | $35,552 +21.4% |
| 2000 | $4,121 -6.1% | $29,276 |
| 1999 | $4,387 | $29,276 |
Find assessor info on the county website
Monthly payment
Est. payment
Payment breakdown
Explore the cost of this home by adjusting the details. Changes won't be saved.Climate risks
Neighborhood: 60018
Nearby schools
Schools provided by the listing agent
- Elementary: Rosemont Elementary School
- Middle: Rosemont Elementary School
- High: East Leyden High School
- District: 78
Source: MRED as distributed by MLS GRID. This data may not be complete. We recommend contacting the local school district to confirm school assignments for this home.
Similar homes
- $775,0004 bd5 ba3.3k sqft225 Stratford Rd, Des Plaines, IL 60016Active
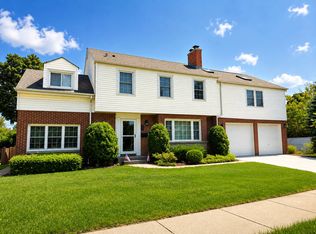 MLS ID #12743537, Michele Zordan, @properties Christie's International Real Estate. MRED as distributed by MLS GRID
 - $724,9004 bd4 ba3.2k sqft7718 W Farragut Ave, Chicago, IL 60656Active
 MLS ID #12755937, Demetrios Davos, Davos Realty Group Inc.. MRED as distributed by MLS GRID
 - $839,0004 bd3 ba2.2k sqft523 S We Go Trl, Mount Prospect, IL 60056Active
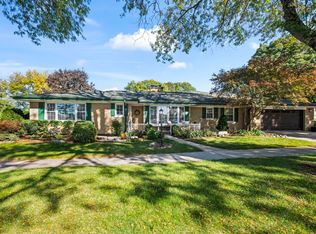 MLS ID #12770506, Patrick Shaw, CSC, Baird & Warner. MRED as distributed by MLS GRID
 - $849,0005 bd4 ba2.8k sqft1S705 Westview Ave, Lombard, IL 60148New
 MLS ID #12787192, Katie Chivilo, @properties Christie's International Real Estate. MRED as distributed by MLS GRID
