Welcome home to 428 Franklin Lane! This spacious two-story home offers 4 bedrooms, 2.5 baths, with finished basement and approximately 2,374 square feet of living space on a 8,140 sq ft fenced lot, in desirable Elk Grove Village's west side. So many awesome features of this home. First is its beautiful curb appeal along with its large stamped concrete porch. Upon entering the home, you are greeted with a wide entryway, not to mention how you will love the glistening Oak Wood Flooring, which is also throughout the home! This flooring was refinished in 2025/26. This leads to the spacious living room with its bay window, perfect room for relaxing. The Wide entryway leads to the dining area for easy expansion to handle all your holiday needs. The remodeled OPEN floorplan shows off your dream kitchen. What's not to love here. Canned lighting shows off the Updated cabinets with granite counters. For extra working space there's even a prep island, not to mention an eating area with view of your stunning backyard. The large, cozy family room, which is also located on the main level, has fireplace with a gas insert. TV in family room is staying! With a sliding door leading to the deck. Check out the built-in blinds too! They are not only on the main level but also in the windows on the 2nd level. The 1/2 bathroom is on the main level, as well as the washer/dryer (new in 2025). New Oak doors (2025) throughout the first and 2nd levels. All 4 bedrooms are on the 2nd level. Primary bathroom was remodeled in 2025 with its walk-in shower and double sinks and sharp gray cabinets. The other full bathroom is on the 2nd level and has been beautifully updated too and includes a tub. Don't Miss the finished basement w/ceramic tile flooring. With its canned lighting and plenty of storage! Great space for getting away from all of today's stress. And what better way to get rid of stress than in your private backyard with its above ground pool w/deck, stamped concrete patio, Hot tub (negotiable). Plenty of room for grilling and entertaining. New garage doors (2025). Furnace new in (2020). Close to parks, shopping, dining and expressway access. Nearby schools include Nerge Elementary, Mead. Jr High, Conant H.S. Don't miss this one!
Active
$649,900
428 Franklin Ln, Elk Grove Village, IL 60007
4beds
2,374sqft
Single Family Residence
Built in 1983
8,276 Square Feet Lot
$-- Zestimate®
$274/sqft
$-- HOA
What's special
Finished basementPrep islandCanned lightingLarge cozy family roomBeautiful curb appealRemodeled open floorplanStunning backyard
- --
- 1,123
- views
- 86
- saves
Likely to sell faster than
Zillow last checked:
Listing updated:
Listed by:
Gary Christensen (847)956-0660x24,
N. W. Village Realty, Inc.
Source: MRED as distributed by MLS GRID,MLS#: 12774624
Facts & features
Interior
Bedrooms & bathrooms
- Bedrooms: 4
- Bathrooms: 3
- Full bathrooms: 2
- 1/2 bathrooms: 1
Rooms
- Room types: Recreation Room, Foyer, Walk In Closet, Utility Room-Lower Level
Primary bedroom
- Features: Flooring (Hardwood), Bathroom (Full)
- Level: Second
- Area: 391 Square Feet
- Dimensions: 23X17
Bedroom 2
- Features: Flooring (Hardwood)
- Level: Second
- Area: 165 Square Feet
- Dimensions: 15X11
Bedroom 3
- Features: Flooring (Hardwood)
- Level: Second
- Area: 132 Square Feet
- Dimensions: 12X11
Bedroom 4
- Features: Flooring (Hardwood)
- Level: Second
- Area: 132 Square Feet
- Dimensions: 12X11
Dining room
- Features: Flooring (Hardwood)
- Level: Main
- Area: 143 Square Feet
- Dimensions: 13X11
Family room
- Features: Flooring (Hardwood)
- Level: Main
- Area: 414 Square Feet
- Dimensions: 23X18
Foyer
- Features: Flooring (Hardwood)
- Level: Main
- Area: 182 Square Feet
- Dimensions: 14X13
Kitchen
- Features: Kitchen (Pantry-Closet, Granite Counters), Flooring (Hardwood)
- Level: Main
- Area: 240 Square Feet
- Dimensions: 16X15
Laundry
- Features: Flooring (Hardwood)
- Level: Main
- Area: 32 Square Feet
- Dimensions: 8X4
Living room
- Features: Flooring (Hardwood)
- Level: Main
- Area: 256 Square Feet
- Dimensions: 16X16
Recreation room
- Features: Flooring (Ceramic Tile)
- Level: Basement
- Area: 858 Square Feet
- Dimensions: 33X26
Other
- Features: Flooring (Other)
- Level: Basement
- Area: 96 Square Feet
- Dimensions: 16X6
Walk in closet
- Features: Flooring (Hardwood)
- Level: Second
- Area: 45 Square Feet
- Dimensions: 9X5
Heating
- Natural Gas, Forced Air
Cooling
- Central Air
Appliances
- Included: Range, Microwave, Dishwasher, Refrigerator, Washer, Dryer, Disposal, Stainless Steel Appliance(s), Humidifier
- Laundry: Main Level, Gas Dryer Hookup, In Unit
Features
- Walk-In Closet(s), Separate Dining Room
- Flooring: Hardwood
- Windows: Screens
- Basement: Finished,Partial
- Attic: Full,Unfinished
- Number of fireplaces: 1
- Fireplace features: Gas Log, Family Room
Interior area
- Total structure area: 3,045
- Total interior livable area: 2,374 sqft
- Finished area below ground: 671
Video & virtual tour
Property
Parking
- Total spaces: 2
- Parking features: Asphalt, Garage Door Opener, Yes, Garage Owned, Attached, Garage
- Attached garage spaces: 2
- Has uncovered spaces: Yes
Accessibility
- Accessibility features: No Disability Access
Features
- Stories: 2
- Patio & porch: Patio, Porch
- Pool features: Above Ground
- Has spa: Yes
- Spa features: Outdoor Hot Tub
- Fencing: Fenced
Lot
- Size: 8,276 Square Feet
- Dimensions: 74x130x81x96
Details
- Parcel number: 07253170160000
- Special conditions: None
- Other equipment: Fan-Attic Exhaust, Sump Pump
Construction
Type & style
- Home type: SingleFamily
- Architectural style: Colonial
- Property subtype: Single Family Residence
Materials
- Vinyl Siding, Brick
- Foundation: Concrete Perimeter
- Roof: Asphalt
Condition
- New construction: No
- Year built: 1983
Details
- Builder model: Georgetown
Utilities & green energy
- Electric: Circuit Breakers, 200+ Amp Service
- Sewer: Public Sewer
- Water: Lake Michigan, Public
- Utilities for property: Cable Available
Community & HOA
Community
- Features: Park, Tennis Court(s), Curbs, Sidewalks, Street Lights, Street Paved
- Security: Carbon Monoxide Detector(s)
- Subdivision: Winston Grove
HOA
- Services included: None
Location
- Region: Elk Grove Village
Financial & listing details
- Price per square foot: $274/sqft
- Tax assessed value: $414,440
- Annual tax amount: $13,603
- Date on market: 10/2/2026
- Ownership: Fee Simple
Estimated market value
Not available
Estimated sales range
Not available
Not available
Price history
| Date | Event | Price |
|---|---|---|
| 7/5/1994 | Sold | $306,000$129/sqft |
Source: Public Record Report a problem | ||
Public tax history
| Year | Property taxes | Tax assessment |
|---|---|---|
| 2024 | $11,656 +5.2% | $41,444 |
| 2023 | $11,076 +3.1% | $41,444 |
| 2022 | $10,739 +10.2% | $41,444 +22% |
| 2021 | $9,747 -4.8% | $33,959 -6% |
| 2020 | $10,238 -0.1% | $36,117 -10% |
| 2019 | $10,247 -1.6% | $40,131 +9.2% |
| 2018 | $10,410 +0.9% | $36,763 |
| 2017 | $10,316 +4.5% | $36,763 |
| 2016 | $9,876 +6.2% | $36,763 +12.6% |
| 2015 | $9,302 +1.2% | $32,636 |
| 2014 | $9,196 +2.8% | $32,636 |
| 2013 | $8,942 -7.2% | $32,636 -13.7% |
| 2012 | $9,632 +3.9% | $37,804 |
| 2011 | $9,266 +2.5% | $37,804 |
| 2010 | $9,038 +10.8% | $37,804 -7.6% |
| 2009 | $8,160 +19% | $40,931 -4% |
| 2008 | $6,859 +5.6% | $42,636 |
| 2007 | $6,494 -6.9% | $42,636 +14.2% |
| 2006 | $6,974 +8.8% | $37,329 |
| 2005 | $6,408 +5% | $37,329 |
| 2004 | $6,102 +1.2% | $37,329 +20.7% |
| 2003 | $6,031 +5.3% | $30,920 |
| 2002 | $5,725 +22.8% | $30,920 |
| 2001 | $4,661 -3.4% | $30,920 +26.6% |
| 2000 | $4,827 +1.2% | $24,428 -4.4% |
| 1999 | $4,769 | $25,565 |
Find assessor info on the county website
Monthly payment
Est. payment
Payment breakdown
Explore the cost of this home by adjusting the details. Changes won't be saved.Climate risks
Neighborhood: 60007
Nearby schools
Schools provided by the listing agent
- Elementary: Fredrick Nerge Elementary School
- Middle: Margaret Mead Junior High School
- High: J B Conant High School
- District: 54
Source: MRED as distributed by MLS GRID. This data may not be complete. We recommend contacting the local school district to confirm school assignments for this home.
- $455,1003 bd2 ba1.5k sqft434 Franklin Ln, Elk Grove Village, IL 60007Off Market
- $493,3003 bd2 ba1.3k sqft420 Franklin Ln, Elk Grove Village, IL 60007Off Market
- $602,4003 bd4 ba2.1k sqft1647 Gibson Dr, Elk Grove Village, IL 60007Off Market
- $625,0004 bd3 ba2.3k sqft440 Franklin Ln, Elk Grove Village, IL 60007Off Market
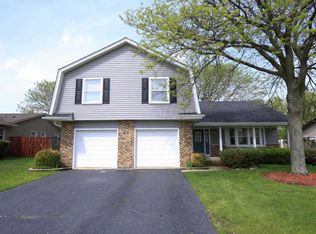
Similar homes
- $525,0004 bd3 ba2.4k sqft1476 Worden Way, Elk Grove Village, IL 60007New
 MLS ID #12787080, Janine Sasso, CSC, Coldwell Banker Realty. MRED as distributed by MLS GRID
 - $599,9905 bd3 ba2.9k sqft902 N Rohlwing Rd, Palatine, IL 60074New
 MLS ID #12784822, Mark Skubak, xr realty. MRED as distributed by MLS GRID
 - $514,0004 bd3 ba2.1k sqft309 Plymouth Ln NW, Bloomingdale, IL 60108Active
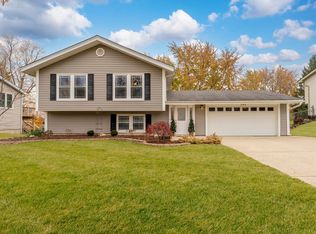 MLS ID #12782243, Betsaida Saez, Smart Home Realty. MRED as distributed by MLS GRID
 - $450,0004 bd3 ba2k sqft1109 Lancaster Ave, Elk Grove Village, IL 60007Active
 MLS ID #12745769, Kristine Galazka, Compass. MRED as distributed by MLS GRID
