Great Location. Great Neighborhood. Great Price. Custom built 4 bedroom, 3 bath, 2 Story home on a cul-de-sac! Featuring open kitchen and family room with fireplace. French doors lead to an impressive private fenced yard with a beautiful paver stoned patio that includes seating, a waterfall feature and barbecue. The Oversized 3 car garage perfect for multiple cars and toys. iFirst Floor laundry. First Floor Full Bath and First Floor Bedroom. Finished Attic for additional living or storage. OWNER IS DOWNSIZING and SAYS BRING ALL OFFERS. Let's Talk.
Active
$629,900
617 W Wilson Ave, Lombard, IL 60148
4beds
3,021sqft
Single Family Residence
Built in 2006
-- sqft lot
$-- Zestimate®
$209/sqft
$-- HOA
What's special
First floor bedroomFirst floor laundryImpressive private fenced yardBeautiful paver stoned patioFrench doorsWaterfall feature
- --
- 1,137
- views
- 56
- saves
Zillow last checked:
Listing updated:
Listed by:
Pat Coulson, RENE,SFR,SRES 630-290-3879,
Platinum Partners Realtors
Source: MRED as distributed by MLS GRID,MLS#: 12783843
Facts & features
Interior
Bedrooms & bathrooms
- Bedrooms: 4
- Bathrooms: 3
- Full bathrooms: 3
Rooms
- Room types: Attic
Primary bedroom
- Features: Flooring (Hardwood), Bathroom (Full, Double Sink)
- Area: 195 Square Feet
- Dimensions: 15X13
Bedroom 2
- Features: Flooring (Hardwood)
- Area: 169 Square Feet
- Dimensions: 13X13
Bedroom 3
- Features: Flooring (Hardwood)
- Area: 156 Square Feet
- Dimensions: 13X12
Bedroom 4
- Features: Flooring (Hardwood)
- Level: Main
- Area: 120 Square Feet
- Dimensions: 12X10
Other
- Level: Third
- Area: 256 Square Feet
- Dimensions: 16X16
Dining room
- Features: Flooring (Hardwood)
- Level: Main
- Area: 156 Square Feet
- Dimensions: 13X12
Family room
- Features: Flooring (Hardwood)
- Level: Main
- Area: 130 Square Feet
- Dimensions: 13X10
Kitchen
- Features: Kitchen (Eating Area-Breakfast Bar), Flooring (Hardwood)
- Level: Main
- Area: 169 Square Feet
- Dimensions: 13X13
Laundry
- Features: Flooring (Hardwood)
- Level: Main
- Area: 25 Square Feet
- Dimensions: 5X5
Living room
- Features: Flooring (Hardwood), Window Treatments (Bay Window(s))
- Level: Main
- Area: 169 Square Feet
- Dimensions: 13X13
Heating
- Radiant Floor
Cooling
- Central Air
Appliances
- Included: Range, Microwave, Dishwasher
- Laundry: Gas Dryer Hookup, Electric Dryer Hookup
Features
- Walk-In Closet(s)
- Flooring: Hardwood
- Basement: None
- Number of fireplaces: 1
- Fireplace features: Gas Log, Family Room
Interior area
- Total structure area: 0
- Total interior livable area: 3,021 sqft
Property
Parking
- Total spaces: 9
- Parking features: Asphalt, Garage Door Opener, Yes, Garage Owned, Detached, Owned, Garage
- Garage spaces: 3
- Has uncovered spaces: Yes
Accessibility
- Accessibility features: No Disability Access
Features
- Stories: 2
- Patio & porch: Patio
Lot
- Dimensions: 169x114x104x92
Details
- Parcel number: 0513402028
- Special conditions: None
Construction
Type & style
- Home type: SingleFamily
- Architectural style: Contemporary
- Property subtype: Single Family Residence
Materials
- Vinyl Siding
- Foundation: Concrete Perimeter
- Roof: Asphalt
Condition
- New construction: No
- Year built: 2006
Utilities & green energy
- Electric: 200+ Amp Service
- Sewer: Public Sewer
- Water: Lake Michigan
Community & HOA
HOA
- Services included: None
Location
- Region: Lombard
Financial & listing details
- Price per square foot: $209/sqft
- Tax assessed value: $140,125
- Annual tax amount: $8,688
- Date on market: 10/13/2026
- Ownership: Fee Simple
Estimated market value
Not available
Estimated sales range
Not available
Not available
Price history
| Date | Event | Price |
|---|---|---|
| 10/13/2026 | Listing removed | $694,900$230/sqft |
Source:  MRED as distributed by MLS GRID #12556175 Report a problem | ||
| 8/5/2026 | Listed for sale | $694,900-0.7%$230/sqft |
Source: MRED as distributed by MLS GRID #12556175 Report a problem | ||
| 7/21/2026 | Listing removed | $699,900$232/sqft |
Source: MRED as distributed by MLS GRID #12556175 Report a problem | ||
| 5/4/2026 | Listed for sale | $699,900+180%$232/sqft |
Source: MRED as distributed by MLS GRID #12556175 Report a problem | ||
| 6/25/2015 | Sold | $250,000+0%$83/sqft |
Source: MRED as distributed by MLS GRID #08835259 Report a problem | ||
| 6/11/2015 | Pending sale | $249,900$83/sqft |
Source: Carrington R E Services LLC #08835259 Report a problem | ||
| 6/4/2015 | Price change | $249,900-14.1%$83/sqft |
Source: Carrington R E Services Llc #08835259 Report a problem | ||
| 4/18/2015 | Pending sale | $290,800$96/sqft |
Source: Carrington R E Services LLC #08835259 Report a problem | ||
| 4/18/2015 | Listed for sale | $290,800$96/sqft |
Source: Carrington R E Services LLC #08835259 Report a problem | ||
Public tax history
| Year | Property taxes | Tax assessment |
|---|---|---|
| 2025 | $9,170 +5.5% | $140,125 +8.5% |
| 2024 | $8,688 +6.4% | $129,195 +8.6% |
| 2023 | $8,165 +2.7% | $118,920 +5.8% |
| 2022 | $7,953 +4.1% | $112,390 +2.4% |
| 2021 | $7,637 +1.1% | $109,720 +0.9% |
| 2020 | $7,557 +2.9% | $108,700 +2.7% |
| 2019 | $7,343 +0.2% | $105,830 +3.5% |
| 2018 | $7,329 -5.7% | $102,260 +3.8% |
| 2017 | $7,772 -12.2% | $98,490 -7.7% |
| 2016 | $8,857 +2.7% | $106,710 +4.8% |
| 2015 | $8,620 -16.9% | $101,800 -13.7% |
| 2014 | $10,369 +2.8% | $117,940 -0.3% |
| 2013 | $10,084 +3.9% | $118,290 -4.1% |
| 2012 | $9,704 +4.6% | $123,340 -6.4% |
| 2011 | $9,273 -16.5% | $131,724 -20.4% |
| 2010 | $11,104 +5.8% | $165,460 -3.8% |
| 2009 | $10,491 +2.3% | $171,910 |
| 2008 | $10,250 +1.4% | $171,910 +4.8% |
| 2007 | $10,110 +3.9% | $164,030 +5% |
| 2006 | $9,734 | $156,220 |
Find assessor info on the county website
Monthly payment
Est. payment
Payment breakdown
Explore the cost of this home by adjusting the details. Changes won't be saved.Climate risks
Neighborhood: 60148
Nearby schools
Schools provided by the listing agent
- Elementary: Madison Elementary School
- Middle: Glenn Westlake Middle School
- High: Glenbard East High School
- District: 44
Source: MRED as distributed by MLS GRID. This data may not be complete. We recommend contacting the local school district to confirm school assignments for this home.


Similar homes
- $599,9005 bd3 ba2.4k sqft21W671 Buckingham Rd, Glen Ellyn, IL 60137Active
 MLS ID #12796466, Sheila Zisk, SRES, HomeSmart Connect LLC. MRED as distributed by MLS GRID
- $629,9005 bd3 ba2.9k sqft7801 Cronin Ave, Justice, IL 60458New
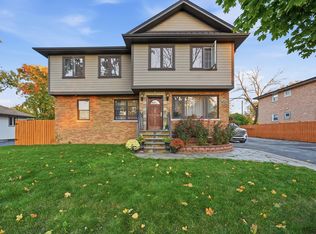 MLS ID #12800996, Joanna Klimaszka, Coldwell Banker Realty. MRED as distributed by MLS GRID
- $775,0004 bd3 ba2.7k sqft1N160 Partridge Dr, Carol Stream, IL 60188New
 MLS ID #12802009, Roger Fox, CRS,GRI,SFR,SRES, RE/MAX Suburban. MRED as distributed by MLS GRID
- $650,0004 bd3 ba2.4k sqft717 S Point Dr, Schaumburg, IL 60193Active
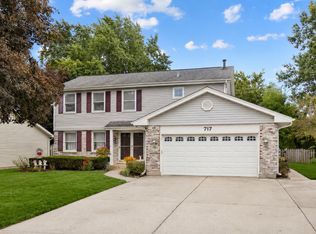 MLS ID #12801116, Erica Kliman, Century 21 New Heritage - Hampshire. MRED as distributed by MLS GRID
