Welcome to this beautifully renovated home in Aurora, where modern luxury meets everyday comfort. Completely rehabbed in 2026 with nearly $80k worth of renovations, this exceptional two-story residence offers nearly 2,600 square feet of thoughtfully designed living space, showcasing premium finishes, smart home technology, and quality craftsmanship throughout. The inviting main level features an open and functional layout with hardwood and wood laminate flooring, spacious living and dining areas, and a beautifully updated kitchen complete with a large center island, high-end stainless steel appliances, a water purification system, and abundant space for entertaining. The adjacent family room is anchored by a cozy gas-start fireplace, creating the perfect setting for gatherings or relaxing evenings at home. Upstairs, the expansive primary suite serves as a private retreat with a luxurious spa-inspired bath featuring a soaking tub, separate shower, whirlpool tub, and walk-in closet. A unique highlight is the additional washer and dryer conveniently located within the primary suite, complementing the main laundry area for added convenience. Three additional generously sized bedrooms provide flexible living space for family, guests, or a home office. The finished basement expands the home's living area with a spacious recreation room, fifth bedroom, full bathroom, and luxury vinyl flooring, offering endless possibilities for entertaining, multigenerational living, or private guest accommodations. Throughout the home, thoughtful upgrades enhance both style and functionality, including smart switches, smart lighting, an elegant designer chandelier, ceiling fans with retractable blades, and a state-of-the-art smart toilet. Professionally completed improvements include updated lighting, beautifully renovated bathrooms, and fresh professional interior paint, creating a truly move-in-ready experience. Outside, enjoy the private patio and beautifully maintained yard.bThis extensively updated home combines sophisticated finishes, innovative smart-home features, and an outstanding location to deliver an exceptional opportunity you won't want to miss.
Price change
Price cut: $5K (8/12)
$678,900
3479 Charlemaine Dr, Aurora, IL 60504
5beds
2,587sqft
:
Get pre-qualified$4,646/mo
Single Family Residence
Built in 1995
9,148 Square Feet Lot
$-- Zestimate®
$262/sqft
$48/mo HOA
What's special
Cozy gas-start fireplaceSophisticated finishesPremium finishesFinished basementFifth bedroomThoughtful upgradesBeautifully maintained yard
- 10 days |
- 357 |
- 14 |
Zillow last checked:
Listing updated:
Listed by:
Kimberly Brown-Lewis (224)699-5002,
Redfin Corporation
Source: MRED as distributed by MLS GRID,MLS#: 12723124
Facts & features
Interior
Bedrooms & bathrooms
- Bedrooms: 5
- Bathrooms: 4
- Full bathrooms: 4
Rooms
- Room types: Bedroom 5, Family Room
Primary bedroom
- Features: Flooring (Wood Laminate), Bathroom (Full)
- Level: Second
- Area: 247 Square Feet
- Dimensions: 13X19
Bedroom 2
- Features: Flooring (Wood Laminate)
- Level: Second
- Area: 154 Square Feet
- Dimensions: 14X11
Bedroom 3
- Features: Flooring (Wood Laminate)
- Level: Second
- Area: 154 Square Feet
- Dimensions: 14X11
Bedroom 4
- Features: Flooring (Wood Laminate)
- Level: Second
- Area: 154 Square Feet
- Dimensions: 11X14
Bedroom 5
- Features: Flooring (Luxury Vinyl)
- Level: Basement
- Area: 225 Square Feet
- Dimensions: 15X15
Dining room
- Features: Flooring (Wood Laminate)
- Level: Main
- Area: 195 Square Feet
- Dimensions: 13X15
Family room
- Features: Flooring (Wood Laminate)
- Level: Main
- Area: 180 Square Feet
- Dimensions: 12X15
Other
- Features: Flooring (Luxury Vinyl)
- Level: Basement
- Area: 420 Square Feet
- Dimensions: 15X28
Kitchen
- Features: Kitchen (Island), Flooring (Hardwood)
- Level: Main
- Area: 384 Square Feet
- Dimensions: 24X16
Laundry
- Features: Flooring (Luxury Vinyl)
- Level: Basement
- Area: 255 Square Feet
- Dimensions: 15X17
Living room
- Features: Flooring (Wood Laminate)
- Level: Main
- Area: 272 Square Feet
- Dimensions: 16X17
Heating
- Natural Gas
Cooling
- Central Air
Appliances
- Included: Range, Microwave, Dishwasher, High End Refrigerator, Disposal, Stainless Steel Appliance(s), Water Purifier Owned
- Laundry: Main Level, Upper Level, In Bathroom, Laundry Chute, Multiple Locations, Sink
Features
- 1st Floor Full Bath, Walk-In Closet(s)
- Flooring: Hardwood, Laminate
- Basement: Finished,Full
- Number of fireplaces: 1
- Fireplace features: Gas Starter, Family Room
Interior area
- Total structure area: 3,487
- Total interior livable area: 2,587 sqft
- Finished area below ground: 900
Property
Parking
- Total spaces: 2
- Parking features: Garage Door Opener, Yes, Garage Owned, Attached, Garage
- Attached garage spaces: 2
- Has uncovered spaces: Yes
Accessibility
- Accessibility features: No Disability Access
Features
- Stories: 2
- Patio & porch: Patio
Lot
- Size: 9,148 Square Feet
Details
- Parcel number: 0732208006
- Special conditions: None
- Other equipment: Ceiling Fan(s), Sump Pump, Radon Mitigation System
Construction
Type & style
- Home type: SingleFamily
- Property subtype: Single Family Residence
Materials
- Vinyl Siding
Condition
- New construction: No
- Year built: 1995
- Major remodel year: 2026
Utilities & green energy
- Electric: Circuit Breakers, 200+ Amp Service
- Sewer: Public Sewer
- Water: Lake Michigan
Community & HOA
Community
- Features: Park, Lake, Street Lights
HOA
- Has HOA: Yes
- Services included: Other
- HOA fee: $48 monthly
Location
- Region: Aurora
Financial & listing details
- Price per square foot: $262/sqft
- Tax assessed value: $161,270
- Annual tax amount: $11,654
- Date on market: 8/3/2026
- Ownership: Fee Simple w/ HO Assn.
Estimated market value
Not available
Estimated sales range
Not available
Not available
Price history
| Date | Event | Price |
|---|---|---|
| 8/12/2026 | Price change | $678,900-0.7%$262/sqft |
Source:  MRED as distributed by MLS GRID #12723124 Report a problem MRED as distributed by MLS GRID #12723124 Report a problem | ||
| 8/3/2026 | Price change | $683,900-0.7%$264/sqft |
Source: MRED as distributed by MLS GRID #12723124 Report a problem | ||
| 7/21/2026 | Listed for sale | $689,000+24.1%$266/sqft |
Source: MRED as distributed by MLS GRID #12705867 Report a problem | ||
| 4/14/2026 | Sold | $555,000-7.5%$215/sqft |
Source: MRED as distributed by MLS GRID #12500288 Report a problem | ||
| 3/23/2026 | Contingent | $599,900$232/sqft |
Source: MRED as distributed by MLS GRID #12500288 Report a problem | ||
| 2/26/2026 | Price change | $599,900-1.8%$232/sqft |
Source: MRED as distributed by MLS GRID #12500288 Report a problem | ||
| 1/8/2026 | Price change | $611,000-6%$236/sqft |
Source: MRED as distributed by MLS GRID #12500288 Report a problem | ||
| 12/11/2025 | Listed for sale | $649,900+92.3%$251/sqft |
Source: MRED as distributed by MLS GRID #12500288 Report a problem | ||
| 10/16/2006 | Sold | $338,000+52.6%$131/sqft |
Source: Public Record Report a problem | ||
| 5/4/1995 | Sold | $221,500$86/sqft |
Source: Public Record Report a problem | ||
Public tax history
| Year | Property taxes | Tax assessment |
|---|---|---|
| 2024 | $11,654 +4.7% | $161,270 +11.3% |
| 2023 | $11,127 +0.8% | $144,910 +5.3% |
| 2022 | $11,039 +2.7% | $137,640 +3.7% |
| 2021 | $10,751 -1.2% | $132,730 |
| 2020 | $10,882 +3.6% | $132,730 +5.1% |
| 2019 | $10,504 +2.4% | $126,240 +3.3% |
| 2018 | $10,259 +1.7% | $122,150 +3.5% |
| 2017 | $10,092 +1.8% | $118,010 +4.2% |
| 2016 | $9,918 +1% | $113,260 +5.3% |
| 2015 | $9,822 +3.6% | $107,540 +6.3% |
| 2014 | $9,477 +1% | $101,120 -0.7% |
| 2013 | $9,379 +3.1% | $101,820 -2% |
| 2012 | $9,095 +2.5% | $103,930 -6.4% |
| 2011 | $8,871 -0.4% | $111,070 -5.7% |
| 2010 | $8,906 +3.1% | $117,820 -4% |
| 2009 | $8,638 +3% | $122,730 +1.8% |
| 2008 | $8,383 +4.4% | $120,560 +5.8% |
| 2007 | $8,027 +2% | $113,950 +4.3% |
| 2006 | $7,872 -0.4% | $109,280 +2.6% |
| 2005 | $7,901 +4.1% | $106,510 +3.8% |
| 2004 | $7,593 +3.5% | $102,610 +6.8% |
| 2003 | $7,334 +11% | $96,080 +10.1% |
| 2002 | $6,608 +4.3% | $87,230 +4.7% |
| 2001 | $6,335 +5.6% | $83,320 +4.4% |
| 2000 | $5,998 | $79,810 |
Find assessor info on the county website
Monthly payment
Est. payment
Payment breakdown
Explore the cost of this home by adjusting the details. Changes won't be saved.Climate risks
Neighborhood: Fox Valley
Nearby schools
GreatSchools rating
- 8/10Owen Elementary SchoolGrades: K-5Distance: 4.1 mi
- 9/10Still Middle SchoolGrades: 6-8Distance: 0.7 mi
- 9/10Waubonsie Valley High SchoolGrades: 9-12Distance: 1.3 mi
Schools provided by the listing agent
- Elementary: Owen Elementary School
- Middle: Still Middle School
- High: Waubonsie Valley High School
- District: 204
Source: MRED as distributed by MLS GRID. This data may not be complete. We recommend contacting the local school district to confirm school assignments for this home.
- $502,4004 bd2 ba1.8k sqft3485 Charlemaine Dr, Aurora, IL 60504Off Market
- $638,5004 bd3 ba2.8k sqft3473 Charlemaine Dr, Aurora, IL 60504Off Market
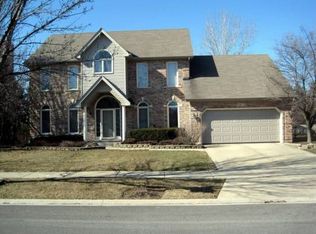
- $349,000-- bd-- ba-- sqftCharlemaine Dr, Aurora, IL 60504Off Market
- $580,4004 bd3 ba2.3k sqft3491 Charlemaine Dr, Aurora, IL 60504Off Market
- $498,0005 bd3 ba3.1k sqft3467 Charlemaine Dr, Aurora, IL 60504Sold
- $532,6004 bd3 ba2.3k sqft3476 Charlemaine Dr, Aurora, IL 60504Off Market
- $561,0005 bd4 ba3.5k sqft3484 Charlemaine Dr, Aurora, IL 60504Sold
- $565,0004 bd4 ba2.5k sqft3490 Charlemaine Dr, Aurora, IL 60504Sold
A local agent can set up tours, give advice and negotiate with sellers.
Similar homes
- $475,0004 bd3 ba2.3k sqft441 Breckenridge Dr, Aurora, IL 60504New
 MLS ID #12728853, Wendy Pawlak, CSC, Keller Williams Experience. MRED as distributed by MLS GRID
 - $--3 bd3 ba1.8k sqft1882 Cattail Cir, Aurora, IL 60504Auction
 Auction.com 2
 - $675,0004 bd4 ba2.9k sqft2659 Hoddam Rd, Naperville, IL 60564Active
 MLS ID #12657923, Paul Rapnikas, Coldwell Banker Realty. MRED as distributed by MLS GRID
 - $609,0004 bd4 ba1.9k sqft1348 Amaranth Dr, Naperville, IL 60564Active
 MLS ID #12530888, Kerri Forest, CSC, Keller Williams Infinity. MRED as distributed by MLS GRID
 - $885,0004 bd3 ba3.3k sqft3940 Highknob Cir, Naperville, IL 60564NewMLS ID #12698073, Lori Johanneson, @properties Christies International Real Estate. MRED as distributed by MLS GRID
- $675,0004 bd3 ba2.4k sqft4108 Schillinger Dr, Naperville, IL 60564Price ChangeMLS ID #12697590, Steven Boyles, Keller Williams Infinity. MRED as distributed by MLS GRID
- $650,0004 bd3 ba2.8k sqft1644 Swallow St, Naperville, IL 60565ActiveMLS ID #12699504, Julie Hayward, e-PRO,GRI, Edge Realty. MRED as distributed by MLS GRID
- $649,9004 bd3 ba2.1k sqft712 Pawnee Ln, Naperville, IL 60563NewMLS ID #12732351, Michael Odeh, M K LAne Realty, LLC. MRED as distributed by MLS GRID
- $858,1085 bd4 ba3.5k sqft2361 Legacy Dr, Aurora, IL 60502ActiveMLS ID #12716228, Steve Roake, ABR, Keller Williams Preferred Rlty. MRED as distributed by MLS GRID
- $630,0004 bd4 ba3.2k sqft40W923 Mulhern Dr, Elburn, IL 60119NewMLS ID #12728095, Katrina Hish, Baird & Warner Fox Valley - Geneva. MRED as distributed by MLS GRID
- $819,9005 bd4 ba3.5k sqft3531 Stackinghay Dr, Naperville, IL 60564ActiveMLS ID #12717943, Michele Morris, Michele Morris Realty. MRED as distributed by MLS GRID
- $689,0004 bd4 ba3.5k sqft4505 Concorde Pl, Lisle, IL 60532ActiveMLS ID #12721040, Anna Fattore, @properties Christies International Real Estate. MRED as distributed by MLS GRID
- $729,0004 bd3 ba2.3k sqft2315 Ridgewood Rd, Lisle, IL 60532ActiveMLS ID #12711504, Nathan Stillwell, john greene, Realtor. MRED as distributed by MLS GRID
- $639,9004 bd3 ba2.2k sqft855 Ayers St, Bolingbrook, IL 60440ActiveMLS ID #12692129, Rashida Shams, HomeSmart Realty Group. MRED as distributed by MLS GRID
- $645,0004 bd3 ba2.7k sqft1608 Trails End Ln, Bolingbrook, IL 60490Price ChangeMLS ID #12691115, Christopher Clark, Grandview Realty, LLC. MRED as distributed by MLS GRID
- $599,0004 bd3 ba1.9k sqft37 Park Dr S, Yorkville, IL 60560NewMLS ID #12728812, Carolyn Leard, Berkshire Hathaway HomeServices Starck Real Estate. MRED as distributed by MLS GRID
- $649,9905 bd4 ba3.8k sqft1362 Nightingale Ln, Bartlett, IL 60103Re-activatedMLS ID #12647600, Lakshmi Veeramasuneni, RE/MAX Action. MRED as distributed by MLS GRID
- $675,0004 bd3 ba2.5k sqft117 York Ct, Naperville, IL 60540Re-activatedMLS ID #12712444, Randy Ledbetter, Executive Realty Group LLC. MRED as distributed by MLS GRID
- $614,9003 bd4 ba2.3k sqft4807 Clearwater Ln, Naperville, IL 60564ActiveMLS ID #12664421, Torrance Ford, Avenue Properties Chicago. MRED as distributed by MLS GRID
- $639,9004 bd3 ba2.6k sqft28 S Cherry Dr, Oswego, IL 60543ActiveMLS ID #12699457, Zachary Ottum, Weichert REALTORS Signature Professionals. MRED as distributed by MLS GRID
