Welcome to this beautifully maintained home in the highly sought-after Saddle Creek community of Naperville. Located within award-winning Indian Prairie School District 204, this home feeds into Neuqua Valley High School-a major draw for buyers. This spacious home offers 3 bedrooms plus a versatile loft, providing the perfect opportunity for a potential 4th bedroom, along with a dedicated main-level home office-ideal for remote work or a quiet study space. The home features 3.5 bathrooms, offering convenience and comfort throughout. The main living areas are filled with natural light, enhanced by skylights throughout the home, including in the primary suite, creating a bright and airy retreat. The functional layout is designed for both everyday living and entertaining, while the finished basement adds valuable additional living space-perfect for a recreation room, home gym, or media area. Situated on an oversized lot of over 10,000 square feet, the backyard offers exceptional outdoor space-ideal for entertaining, gardening, or simply enjoying the outdoors with room to grow. Conveniently located approximately 10-15 minutes from downtown Naperville, where you can enjoy the Riverwalk, boutique shopping, dining, and community events. Easy access to Interstate 88 and Interstate 55 makes commuting simple and efficient. Don't miss your opportunity to own a well-appointed home in one of Naperville's most desirable communities!
Contingent
Price cut: $25K (8/15)
$589,900
4807 Clearwater Ln, Naperville, IL 60564
3beds
2,385sqft
Single Family Residence
Built in 1996
10,125 Square Feet Lot
$576,700 Zestimate®
$247/sqft
$26/mo HOA
What's special
Dedicated main-level home officeSkylights throughout the home
- 133 days
- 151
- 3
Zillow last checked:
Listing updated:
Listed by:
Torrance Ford 630-649-9988,
Avenue Properties Chicago
Source: MRED as distributed by MLS GRID,MLS#: 12664421
Facts & features
Interior
Bedrooms & bathrooms
- Bedrooms: 3
- Bathrooms: 4
- Full bathrooms: 3
- 1/2 bathrooms: 1
Rooms
- Room types: Loft
Primary bedroom
- Features: Flooring (Carpet), Bathroom (Full, Double Sink, Tub & Separate Shwr)
- Level: Second
- Area: 288 Square Feet
- Dimensions: 16X18
Bedroom 2
- Features: Flooring (Carpet)
- Level: Second
- Area: 132 Square Feet
- Dimensions: 11X12
Bedroom 3
- Features: Flooring (Carpet)
- Level: Second
- Area: 168 Square Feet
- Dimensions: 12X14
Dining room
- Features: Flooring (Carpet)
- Level: Main
- Area: 168 Square Feet
- Dimensions: 12X14
Family room
- Features: Flooring (Hardwood), Window Treatments (Skylight(s))
- Level: Main
- Area: 432 Square Feet
- Dimensions: 18X24
Kitchen
- Features: Kitchen (Island, Pantry-Closet), Flooring (Hardwood)
- Level: Main
- Area: 320 Square Feet
- Dimensions: 16X20
Laundry
- Features: Flooring (Hardwood)
- Level: Main
- Area: 48 Square Feet
- Dimensions: 6X8
Living room
- Features: Flooring (Carpet)
- Level: Main
- Area: 252 Square Feet
- Dimensions: 14X18
Loft
- Features: Flooring (Carpet)
- Level: Second
- Area: 288 Square Feet
- Dimensions: 16X18
Heating
- Natural Gas
Cooling
- Central Air
Appliances
- Included: Range, Microwave, Dishwasher, Refrigerator, Gas Water Heater
- Laundry: Main Level, Gas Dryer Hookup
Features
- Vaulted Ceiling(s), 1st Floor Bedroom, Walk-In Closet(s), Separate Dining Room, Pantry
- Flooring: Hardwood
- Windows: Skylight(s)
- Basement: Finished,Full
- Number of fireplaces: 1
- Fireplace features: Wood Burning, Family Room
Interior area
- Total structure area: 0
- Total interior livable area: 2,385 sqft
Property
Parking
- Total spaces: 2
- Parking features: Yes, Attached, Garage
- Attached garage spaces: 2
Accessibility
- Accessibility features: No Disability Access
Features
- Stories: 2
Lot
- Size: 10,125 Square Feet
Details
- Parcel number: 0701154010180000
- Special conditions: Home Warranty
- Other equipment: Ceiling Fan(s), Sump Pump, Backup Sump Pump;
Construction
Type & style
- Home type: SingleFamily
- Property subtype: Single Family Residence
Materials
- Vinyl Siding
Condition
- New construction: No
- Year built: 1996
Details
- Warranty included: Yes
Utilities & green energy
- Electric: Circuit Breakers
- Sewer: Public Sewer
- Water: Lake Michigan
Community & HOA
Community
- Features: Park, Lake, Sidewalks, Street Lights, Street Paved
HOA
- Has HOA: Yes
- Services included: None
- HOA fee: $310 annually
Location
- Region: Naperville
Financial & listing details
- Price per square foot: $247/sqft
- Tax assessed value: $548,214
- Annual tax amount: $11,445
- Date on market: 6/1/2026
- Ownership: Fee Simple w/ HO Assn.
Estimated market value
$576,700
$548,000 - $606,000
$3,674/mo
Price history
| Date | Event | Price |
|---|---|---|
| 8/20/2026 | Contingent | $589,900$247/sqft |
Source:  MRED as distributed by MLS GRID #12664421 Report a problem MRED as distributed by MLS GRID #12664421 Report a problem | ||
| 8/15/2026 | Price change | $589,900-4.1%$247/sqft |
Source: MRED as distributed by MLS GRID #12664421 Report a problem | ||
| 7/8/2026 | Price change | $614,900-1.6%$258/sqft |
Source: MRED as distributed by MLS GRID #12664421 Report a problem | ||
| 6/20/2026 | Price change | $624,900-2.4%$262/sqft |
Source: MRED as distributed by MLS GRID #12664421 Report a problem | ||
| 6/1/2026 | Listed for sale | $639,999-1.4%$268/sqft |
Source: MRED as distributed by MLS GRID #12664421 Report a problem | ||
| 5/28/2026 | Listing removed | $649,000$272/sqft |
Source: eXp Realty #12614850 Report a problem | ||
| 5/3/2026 | Price change | $649,000-0.2%$272/sqft |
Source: MRED as distributed by MLS GRID #12614850 Report a problem | ||
| 4/9/2026 | Listed for sale | $650,000+61.7%$273/sqft |
Source: MRED as distributed by MLS GRID #12614850 Report a problem | ||
| 5/9/2005 | Sold | $402,000+81.9%$169/sqft |
Source: Public Record Report a problem | ||
| 10/9/1996 | Sold | $221,000+262.3%$93/sqft |
Source: Public Record Report a problem | ||
| 11/29/1995 | Sold | $61,000$26/sqft |
Source: Public Record Report a problem | ||
Public tax history
| Year | Property taxes | Tax assessment |
|---|---|---|
| 2024 | $11,445 +5% | $182,738 +13.2% |
| 2023 | $10,905 +11% | $161,430 +14.1% |
| 2022 | $9,820 +4.7% | $141,538 +5% |
| 2021 | $9,382 +2% | $134,798 +1.6% |
| 2020 | $9,202 +1.8% | $132,662 +2.9% |
| 2019 | $9,042 +1.9% | $128,924 +3.6% |
| 2018 | $8,870 -4.4% | $124,406 -3.1% |
| 2017 | $9,278 +0.2% | $128,402 +2.2% |
| 2016 | $9,259 +3.4% | $125,638 +4% |
| 2015 | $8,955 | $120,806 +6.8% |
| 2014 | $8,955 +1.7% | $113,077 |
| 2013 | $8,808 +4.1% | $113,077 |
| 2012 | $8,465 +3.3% | $113,077 -4.2% |
| 2011 | $8,194 +2.3% | $118,080 -3.3% |
| 2010 | $8,009 -8.3% | $122,109 -14.4% |
| 2009 | $8,737 +0.5% | $142,695 |
| 2008 | $8,692 | $142,695 |
| 2007 | -- | $142,695 +5.4% |
| 2006 | $8,508 +2.2% | $135,415 +6.2% |
| 2005 | $8,325 +5.1% | $127,474 +8.4% |
| 2004 | $7,924 +3.1% | $117,600 +4.9% |
| 2003 | $7,688 +7.3% | $112,087 +8.9% |
| 2002 | $7,168 +11.7% | $102,945 +11.7% |
| 2001 | $6,416 +16.4% | $92,192 +14.2% |
| 2000 | $5,514 | $80,757 |
Find assessor info on the county website
Monthly payment
Est. payment
Payment breakdown
Explore the cost of this home by adjusting the details. Changes won't be saved.Climate risks
Neighborhood: Saddle Creek
Nearby schools
Schools provided by the listing agent
- Elementary: Oliver Julian Kendall
- Middle: Clifford Crone
- High: Neuqua Valley Hs
- District: 204
Source: MRED as distributed by MLS GRID. This data may not be complete. We recommend contacting the local school district to confirm school assignments for this home.

Similar homes
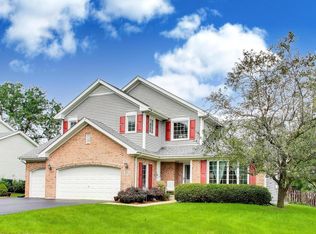
- $599,9003 bd2 ba1.8k sqft2049 Dorval Dr, Naperville, IL 60565New
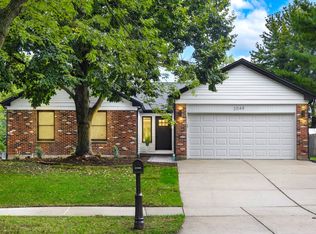 MLS ID #12780868, Mujib Rahman, Chicagoland Brokers Inc.. MRED as distributed by MLS GRID
 - $575,0004 bd4 ba1.9k sqft1348 Amaranth Dr, Naperville, IL 60564Active
 MLS ID #12530888, Kerri Forest, CSC, Keller Williams Infinity. MRED as distributed by MLS GRID
 - $594,9004 bd3 ba2.8k sqft10 Timber Mill Ct, Bolingbrook, IL 60490Active
 MLS ID #12691615, Kristen Shedor, Village Realty Inc. MRED as distributed by MLS GRID
 - $499,0004 bd3 ba2.1k sqft1255 Chicory Ln, Naperville, IL 60564Active
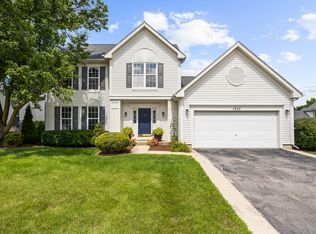 MLS ID #12762691, Danielle Brackmann, john greene, Realtor. MRED as distributed by MLS GRID
