
Meticulously Maintained & Updated Saddle Creek Brick-Front Beauty on a Gorgeous Private Creekside Lot! 6 Bedrooms | 2.1 Baths | 3-Car Garage | Finished Basement | Naperville District 204 Nothing compares in this price range! This stunning Saddle Creek home truly checks every box, offering beautiful updates, an exceptional floor plan, and a spectacular private setting backing to a winding creek with serene views of a peaceful meadow, mature trees, and wildflowers. The impressive 2-story foyer welcomes you with a dramatic split staircase and opens to a light-filled, spacious floor plan with beautiful hardwood floors throughout the 1st floor. Floor-to-ceiling picture windows showcase the gorgeous backyard and tranquil creek views, bringing the beauty of the outdoors into nearly every room. With 6 bedrooms, including the 2 in the basement, plus generous living space throughout, there is plenty of room for a home office, playroom, guests, or extended-stay family and friends. The spacious finished basement is the perfect retreat, featuring an additional bedroom or 2 and large recreation room-ideal for kids, entertaining, or relaxing-with potential to add a 3rd full bathroom. The 3-car garage includes a built-in workbench and plenty of room for vehicles, toys, and storage. And the updates? Everything has been touched! Recent improvements include a brand-new asphalt driveway, new main and backup sump pumps, new 2nd-floor carpeting, fresh paint throughout, and all three bathrooms updated within the last three years. Within the past 10 years, major improvements include the kitchen, roof, siding, all appliances, high-efficiency ventless furnace and water heater, central air cleaner, and whole-house humidifier. Truly, all you have to do is move right in and enjoy! Located in the highly sought-after Naperville District 204 school system, feeding to Kendall, Crone, and Neuqua Valley. Just a hop, skip, and a jump from Pradel Park, featuring baseball and soccer fields, a playground, and picnic shelter. The nearby Riverview Farmstead Preserve is also just a short walk away, offering beautiful walking and biking trails along the DuPage River. Private creekside setting + gorgeous views + exceptional schools + incredible updates + 3-car garage + finished basement = the complete package. Hurry-this one is a true gem!
Contingent
$749,900
4783 Clearwater Ln, Naperville, IL 60564
6beds
2,648sqft
Single Family Residence
Built in 1996
-- sqft lot
$-- Zestimate®
$283/sqft
$26/mo HOA
What's special
Fresh paint throughoutGenerous living space throughoutLight-filled spacious floor planDramatic split staircaseGorgeous private creekside lotBrand-new asphalt drivewaySaddle creek brick-front beauty
- --
- 396
- views
- 15
- saves
Zillow last checked:
Listing updated:
Listed by:
Craig Doherty 630-269-0022,
@properties Christies International Real Estate
Source: MRED as distributed by MLS GRID,MLS#: 12757245
Facts & features
Interior
Bedrooms & bathrooms
- Bedrooms: 6
- Bathrooms: 3
- Full bathrooms: 2
- 1/2 bathrooms: 1
Rooms
- Room types: Foyer, Breakfast Room, Recreation Room, Bedroom 5, Bedroom 6, Utility Room-Lower Level
Primary bedroom
- Features: Flooring (Carpet), Bathroom (Full)
- Level: Second
- Area: 238 Square Feet
- Dimensions: 17X14
Bedroom 2
- Features: Flooring (Carpet)
- Level: Second
- Area: 130 Square Feet
- Dimensions: 10X13
Bedroom 3
- Features: Flooring (Carpet)
- Level: Second
- Area: 99 Square Feet
- Dimensions: 9X11
Bedroom 4
- Features: Flooring (Carpet)
- Level: Second
- Area: 99 Square Feet
- Dimensions: 11X9
Bedroom 5
- Features: Flooring (Carpet)
- Level: Basement
- Area: 132 Square Feet
- Dimensions: 12X11
Bedroom 6
- Features: Flooring (Carpet)
- Level: Basement
- Area: 132 Square Feet
- Dimensions: 11X12
Breakfast room
- Features: Flooring (Hardwood)
- Level: Main
- Area: 110 Square Feet
- Dimensions: 11X10
Dining room
- Features: Flooring (Hardwood)
- Level: Main
- Area: 156 Square Feet
- Dimensions: 13X12
Family room
- Features: Flooring (Hardwood)
- Level: Main
- Area: 247 Square Feet
- Dimensions: 13X19
Foyer
- Features: Flooring (Hardwood)
- Level: Main
- Area: 99 Square Feet
- Dimensions: 9X11
Kitchen
- Features: Flooring (Hardwood)
- Level: Main
- Area: 110 Square Feet
- Dimensions: 11X10
Laundry
- Features: Flooring (Hardwood)
- Level: Main
- Area: 36 Square Feet
- Dimensions: 6X6
Living room
- Features: Flooring (Hardwood)
- Level: Main
- Area: 195 Square Feet
- Dimensions: 13X15
Recreation room
- Features: Flooring (Carpet)
- Level: Basement
- Area: 560 Square Feet
- Dimensions: 28X20
Other
- Level: Basement
- Area: 91 Square Feet
- Dimensions: 13X7
Heating
- Natural Gas, Forced Air
Cooling
- Central Air
Appliances
- Laundry: Gas Dryer Hookup, In Unit
Features
- Vaulted Ceiling(s), Granite Counters
- Flooring: Hardwood, Carpet
- Basement: Finished,Bath/Stubbed,Egress Window,Full
- Number of fireplaces: 1
- Fireplace features: Wood Burning, Gas Log, Family Room
Interior area
- Total structure area: 4,015
- Total interior livable area: 2,648 sqft
- Finished area below ground: 1,367
Video & virtual tour
Property
Parking
- Total spaces: 3
- Parking features: Asphalt, Garage Door Opener, Yes, Garage Owned, Attached, Garage
- Attached garage spaces: 3
- Has uncovered spaces: Yes
Accessibility
- Accessibility features: No Disability Access
Features
- Stories: 1.5
- Patio & porch: Patio
- Fencing: Fenced
- Has view: Yes
- View description: Water
- Has water view: Yes
- Water view: Water
- Waterfront features: Creek
Lot
- Dimensions: 63 x 141 x 79 x 135
- Features: Mature Trees, Backs to Trees/Woods
Details
- Parcel number: 0701154010010000
- Special conditions: None
- Other equipment: Ceiling Fan(s), Sump Pump, Backup Sump Pump;
Construction
Type & style
- Home type: SingleFamily
- Property subtype: Single Family Residence
Materials
- Vinyl Siding, Brick
- Foundation: Concrete Perimeter
- Roof: Asphalt
Condition
- New construction: No
- Year built: 1996
Utilities & green energy
- Sewer: Public Sewer
- Water: Lake Michigan
Community & HOA
Community
- Features: Curbs, Sidewalks, Street Lights, Street Paved
- Security: Carbon Monoxide Detector(s)
- Subdivision: Saddle Creek
HOA
- Has HOA: Yes
- Services included: Insurance
- HOA fee: $310 annually
Location
- Region: Naperville
Financial & listing details
- Price per square foot: $283/sqft
- Tax assessed value: $602,658
- Annual tax amount: $12,634
- Date on market: 9/11/2026
- Ownership: Fee Simple w/ HO Assn.
Estimated market value
Not available
Estimated sales range
Not available
Not available
Price history
| Date | Event | Price |
|---|---|---|
| 9/11/2026 | Listing removed | $774,900$293/sqft |
Source:  MRED as distributed by MLS GRID #12732941 Report a problem MRED as distributed by MLS GRID #12732941 Report a problem | ||
| 8/27/2026 | Price change | $774,900-3.1%$293/sqft |
Source: MRED as distributed by MLS GRID #12732941 Report a problem | ||
| 8/16/2026 | Listed for sale | $799,900+128.5%$302/sqft |
Source: MRED as distributed by MLS GRID #12732941 Report a problem | ||
| 11/2/2001 | Sold | $350,000+48.9%$132/sqft |
Source: Public Record Report a problem | ||
| 8/1/1996 | Sold | $235,000+291.7%$89/sqft |
Source: Public Record Report a problem | ||
| 12/21/1995 | Sold | $60,000$23/sqft |
Source: Public Record Report a problem | ||
Public tax history
| Year | Property taxes | Tax assessment |
|---|---|---|
| 2024 | $12,634 +4.9% | $200,886 +13.2% |
| 2023 | $12,044 +11.4% | $177,462 +14.3% |
| 2022 | $10,813 +4.6% | $155,239 +5% |
| 2021 | $10,332 +1.9% | $147,847 +1.6% |
| 2020 | $10,135 +1.8% | $145,505 +2.9% |
| 2019 | $9,960 +2% | $141,405 +3.7% |
| 2018 | $9,768 -4.6% | $136,394 -3.3% |
| 2017 | $10,235 +0.2% | $141,024 +2.2% |
| 2016 | $10,215 +3.6% | $137,988 +4% |
| 2015 | $9,863 | $132,681 +7.1% |
| 2014 | $9,863 +1.7% | $123,942 |
| 2013 | $9,702 +4.1% | $123,942 |
| 2012 | $9,323 +3.2% | $123,942 -4.4% |
| 2011 | $9,036 +2.2% | $129,600 -3.4% |
| 2010 | $8,840 +1.4% | $134,150 -5.8% |
| 2009 | $8,715 +0.5% | $142,350 |
| 2008 | $8,670 | $142,350 |
| 2007 | -- | $142,350 +5.4% |
| 2006 | $8,487 +2.2% | $135,092 +6.2% |
| 2005 | $8,304 +5.1% | $127,170 +8.4% |
| 2004 | $7,903 +3.1% | $117,300 +4.9% |
| 2003 | $7,668 +7.2% | $111,810 +8.9% |
| 2002 | $7,150 +9.6% | $102,697 +9.6% |
| 2001 | $6,526 +13.5% | $93,718 +11.5% |
| 2000 | $5,749 | $84,043 |
Find assessor info on the county website
Monthly payment
Est. payment
Payment breakdown
Explore the cost of this home by adjusting the details. Changes won't be saved.Climate risks
Neighborhood: Saddle Creek
Nearby schools
Schools provided by the listing agent
- Elementary: Kendall Elementary School
- Middle: Crone Middle School
- High: Neuqua Valley High School
- District: 204
Source: MRED as distributed by MLS GRID. This data may not be complete. We recommend contacting the local school district to confirm school assignments for this home.


Similar homes
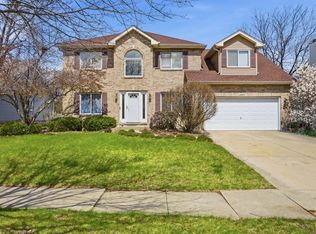
- $714,9004 bd3 ba2.5k sqft2767 Freeland Cir, Naperville, IL 60564Active
 MLS ID #12777942, Staci Yesner, ABR,SRES, Compass. MRED as distributed by MLS GRID
 - $699,0004 bd3 ba2.7k sqft4903 Clearwater Ln, Naperville, IL 60564Active
 MLS ID #12772480, Ginny Jackson, Baird & Warner. MRED as distributed by MLS GRID
 - $750,0004 bd3 ba2.8k sqft1308 Hamlet Rd, Naperville, IL 60564Active
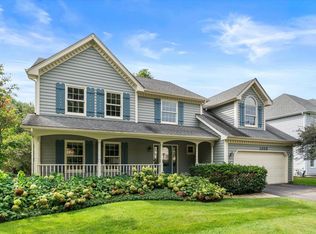 MLS ID #12720382, Tasha Miller, INFRONT Realty. MRED as distributed by MLS GRID
 - $450,0004 bd2 ba2.3k sqft10S021 Plainfield Naperville Rd, Naperville, IL 60564New
 MLS ID #12780056, Michael Swiatkiewicz, @properties Christie's International Real Estate. MRED as distributed by MLS GRID
