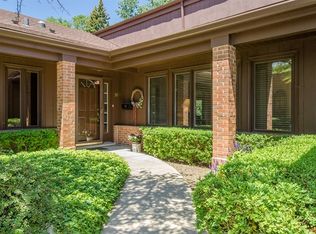
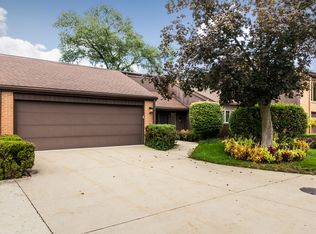
Rarely available 4-bedroom, 3.1-bath townhouse with approximately 3,600 sq. ft. in Park Ridge's sought-after Boardwalk Place subdivision. Ideally located steps from the pool and clubhouse, with beautiful views and direct backyard access to the Maine Park Nature Center prairie walk and pond, plus the Des Plaines River Trail just across Talcott Rd. Outstanding Park Ridge schools. The spacious, well-maintained layout offers hardwood floors throughout the first floor, two fireplaces, and an open flow between the living room, dining room, and family room. The updated kitchen features custom cabinetry, granite countertops, stainless steel appliances, including a double oven, recessed lighting, a breakfast bar, and views of the family room. Sliding doors open to the patio and private backyard. Upstairs, the generous primary suite includes two walk-in closets and an updated bath with dual vanities. Two additional large bedrooms, a full bath, and conveniently located laundry complete the second level. The walk-out lower level adds exceptional flexibility with a recreation room, fourth bedroom, full bath, and kitchenette/wet bar-ideal for guests, extended family, or a private living area. Additional updates include a new garage door, water heater, furnace, carpet, and updated bathrooms and more. A rare combination of space, flexibility, and an enviable setting within Boardwalk Place.
Active
$724,000
120 Boardwalk Pl #120, Park Ridge, IL 60068
4beds
3,600sqft
Townhouse, Single Family Residence
Built in 1980
-- sqft lot
$701,400 Zestimate®
$201/sqft
$717/mo HOA
What's special
Two fireplacesFourth bedroomUpdated bathroomsTwo additional large bedroomsNew garage doorBeautiful viewsRecessed lighting
- 12 days
- 508
- 18
Likely to sell faster than
Zillow last checked:
Listing updated:
Listed by:
Mary Szyjka 630-929-1100,
Charles Rutenberg Realty of IL
Source: MRED as distributed by MLS GRID,MLS#: 12683547
Facts & features
Interior
Bedrooms & bathrooms
- Bedrooms: 4
- Bathrooms: 4
- Full bathrooms: 3
- 1/2 bathrooms: 1
Rooms
- Room types: Foyer, Utility Room-2nd Floor
Primary bedroom
- Features: Flooring (Carpet), Bathroom (Full, Tub & Separate Shwr, Whirlpool & Sep Shwr)
- Level: Second
- Area: 294 Square Feet
- Dimensions: 21X14
Bedroom 2
- Features: Flooring (Carpet)
- Level: Third
- Area: 225 Square Feet
- Dimensions: 15X15
Bedroom 3
- Features: Flooring (Carpet)
- Level: Third
- Area: 192 Square Feet
- Dimensions: 16X12
Bedroom 4
- Features: Flooring (Hardwood)
- Level: Lower
- Area: 168 Square Feet
- Dimensions: 14X12
Dining room
- Features: Flooring (Ceramic Tile)
- Level: Main
- Area: 165 Square Feet
- Dimensions: 15X11
Family room
- Features: Flooring (Hardwood)
- Level: Lower
- Area: 323 Square Feet
- Dimensions: 19X17
Foyer
- Features: Flooring (Ceramic Tile)
- Level: Lower
- Area: 56 Square Feet
- Dimensions: 8X7
Kitchen
- Features: Kitchen (Eating Area-Breakfast Bar, Custom Cabinetry, Granite Counters, Updated Kitchen), Flooring (Ceramic Tile)
- Level: Main
- Area: 153 Square Feet
- Dimensions: 17X9
Laundry
- Level: Second
- Area: 25 Square Feet
- Dimensions: 5X5
Living room
- Features: Flooring (Hardwood)
- Level: Main
- Area: 336 Square Feet
- Dimensions: 21X16
Other
- Level: Second
- Area: 80 Square Feet
- Dimensions: 8X10
Heating
- Natural Gas, Electric, Forced Air, Sep Heating Systems - 2+, Indv Controls, Zoned
Cooling
- Central Air, Zoned
Appliances
- Included: Double Oven, Microwave, Dishwasher, Refrigerator, Bar Fridge, Washer, Dryer, Disposal, Humidifier, Gas Water Heater
- Laundry: Upper Level, Washer Hookup, In Unit, Laundry Closet
Features
- Wet Bar, In-Law Floorplan, Storage, Walk-In Closet(s)
- Flooring: Hardwood, Carpet, Wood
- Windows: Screens
- Basement: None
- Number of fireplaces: 2
- Fireplace features: Double Sided, Attached Fireplace Doors/Screen, Gas Log, Gas Starter, Family Room, Living Room
Interior area
- Total structure area: 0
- Total interior livable area: 3,600 sqft
Property
Parking
- Total spaces: 4
- Parking features: Concrete, Garage Door Opener, Yes, Garage Owned, Attached, Guest, Driveway, Garage
- Attached garage spaces: 2
- Has uncovered spaces: Yes
Accessibility
- Accessibility features: No Disability Access
Features
- Patio & porch: Patio
- Exterior features: Outdoor Grill, Fire Pit
- Fencing: Partial
- Waterfront features: Pond
Lot
- Features: Common Grounds, Landscaped, Backs to Public GRND
Details
- Parcel number: 09273061611068
- Special conditions: List Broker Must Accompany
- Other equipment: TV-Cable, Ceiling Fan(s), Sprinkler-Lawn
Construction
Type & style
- Home type: Townhouse
- Property subtype: Townhouse, Single Family Residence
Materials
- Brick, Cedar
- Foundation: Concrete Perimeter
- Roof: Asphalt
Condition
- New construction: No
- Year built: 1980
Details
- Builder model: ASHBURY
Utilities & green energy
- Electric: Circuit Breakers
- Sewer: Public Sewer
- Water: Lake Michigan
Community & HOA
Community
- Features: Park
- Security: Security System, Carbon Monoxide Detector(s)
- Subdivision: Boardwalk
HOA
- Has HOA: Yes
- Amenities included: Park, Party Room, Sundeck, Pool
- Services included: Parking, Insurance, Cable TV, Pool, Exterior Maintenance, Lawn Care, Scavenger, Snow Removal
- HOA fee: $717 monthly
Location
- Region: Park Ridge
Financial & listing details
- Price per square foot: $201/sqft
- Annual tax amount: $14,073
- Date on market: 8/28/2026
- Ownership: Condo
Estimated market value
$701,400
$666,000 - $736,000
$5,249/mo
Price history
| Date | Event | Price |
|---|---|---|
| 8/28/2026 | Listed for sale | $724,000+62.7%$201/sqft |
Source:  MRED as distributed by MLS GRID #12683547 Report a problem MRED as distributed by MLS GRID #12683547 Report a problem | ||
| 7/19/2016 | Sold | $445,000$124/sqft |
Source: MRED as distributed by MLS GRID #09108842 Report a problem | ||
Public tax history
Tax history is unavailable.
Monthly payment
Est. payment
Payment breakdown
Explore the cost of this home by adjusting the details. Changes won't be saved.Climate risks
Neighborhood: 60068
Nearby schools
Schools provided by the listing agent
- Elementary: George B Carpenter Elementary Sc
- Middle: Emerson Middle School
- High: Maine South High School
- District: 64
Source: MRED as distributed by MLS GRID. This data may not be complete. We recommend contacting the local school district to confirm school assignments for this home.
Similar homes
- $774,8003 bd3 ba3.6k sqft49 Park Ln #49, Park Ridge, IL 60068Active
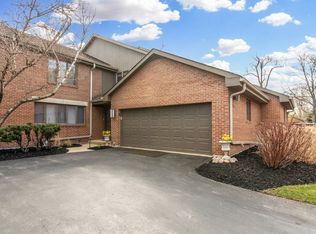 MLS ID #12699499, Karen Wright, Coldwell Banker Realty. MRED as distributed by MLS GRID
 - $1,025,0005 bd4 ba4.9k sqft1704 Marguerite St, Park Ridge, IL 60068New
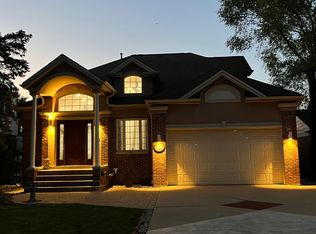 MLS ID #12751312, Tadeusz Dolecki, RE/MAX Properties Northwest. MRED as distributed by MLS GRID
 - $989,9004 bd3 ba2.3k sqft1236 S Brophy Ave, Park Ridge, IL 60068Active
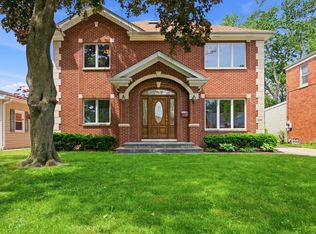 MLS ID #12750373, Agnieszka Zawisza, HomeSmart Connect LLC. MRED as distributed by MLS GRID
 - $715,0004 bd5 ba3k sqft705 Ruskin Dr, Elk Grove Village, IL 60007Active
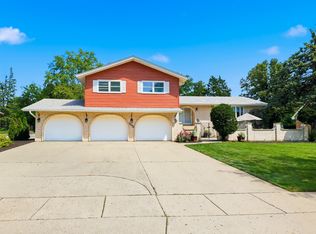 MLS ID #12739476, Carrie Ramljak Ralls, Berkshire Hathaway HomeServices American Heritage. MRED as distributed by MLS GRID
